3210 Silver Pond Court, Charlotte, NC 28210
- $576,000
- 3
- BD
- 3
- BA
- 1,970
- SqFt




Listing courtesy of Allen Tate SouthPark. emily.koski@allentate.com
Sold listing courtesy of Realty One Group Revolution
- Sold Price
- $576,000
- List Price
- $570,000
- MLS#
- 4197349
- Status
- CLOSED
- Days on Market
- 50
- Property Type
- Residential
- Year Built
- 1989
- Closing Date
- Jan 03, 2025
- Bedrooms
- 3
- Bathrooms
- 3
- Full Baths
- 2
- Half Baths
- 1
- Lot Size
- 11,325
- Lot Size Area
- 0.26
- Living Area
- 1,970
- Sq Ft Total
- 1970
- County
- Mecklenburg
- Subdivision
- Cameron Wood
- Special Conditions
- None
Property Description
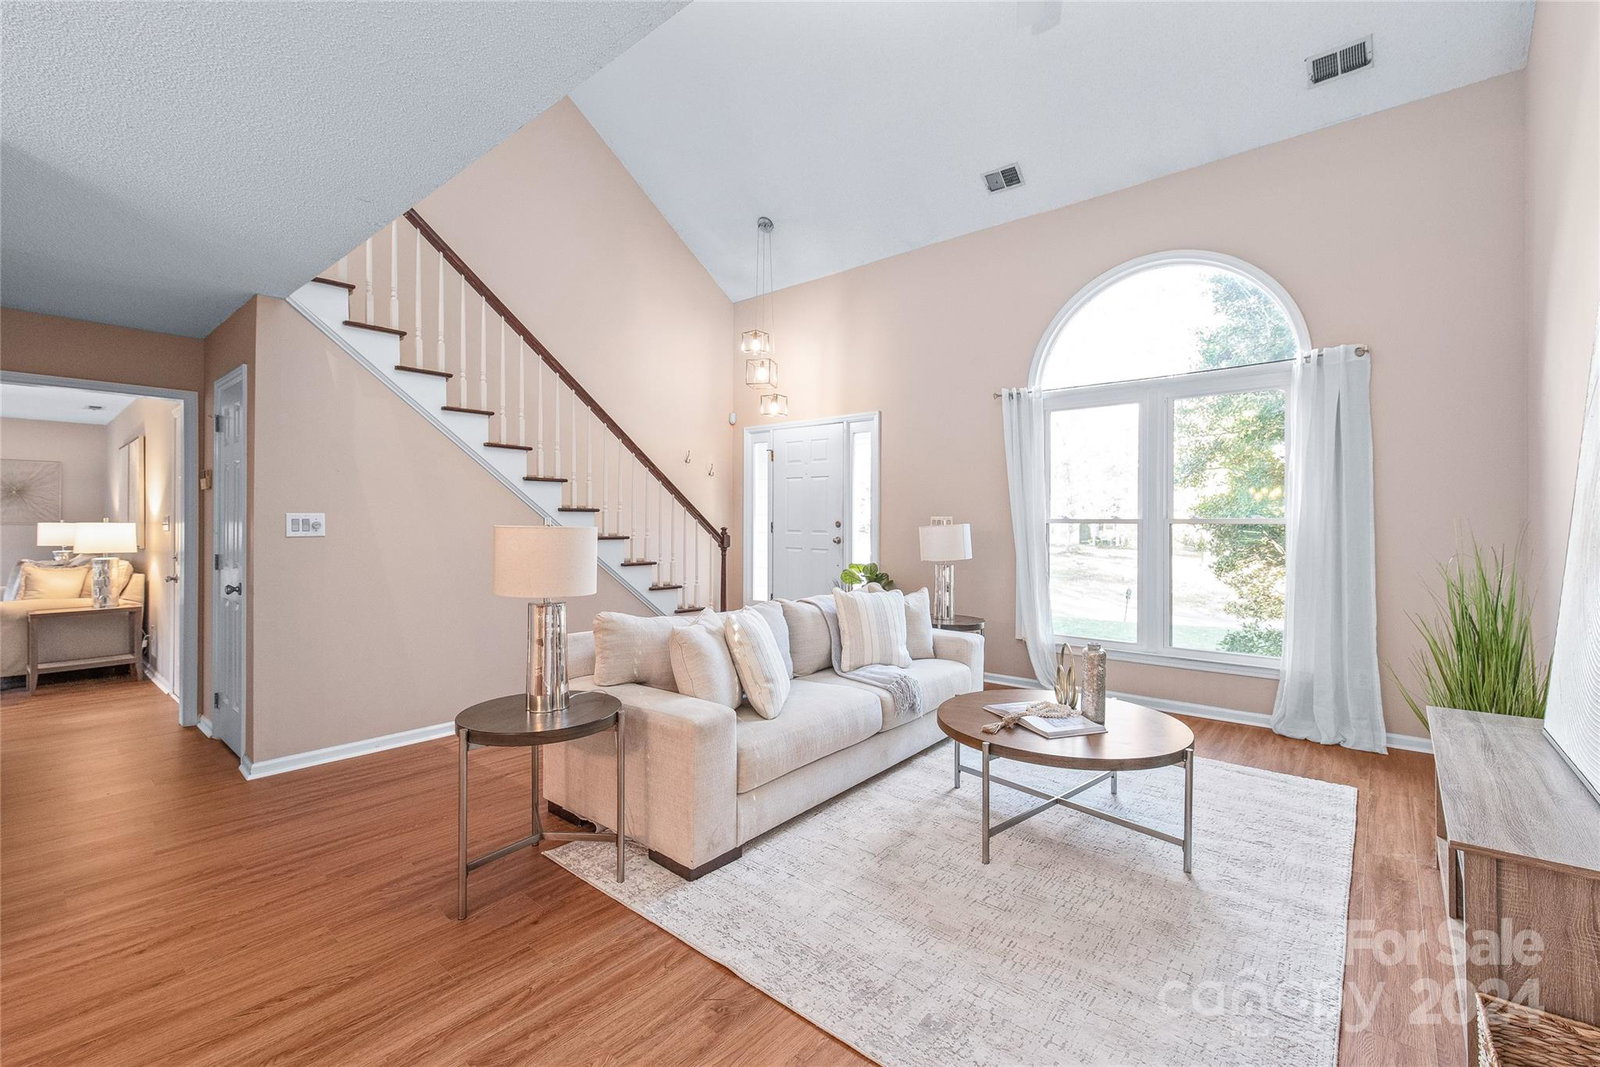
Don’t miss this charming cul-de-sac home with updates in desirable Cameron Wood! Situated on a fenced lot with mature landscaping, this home offers fantastic outdoor living. Enjoy evenings around the fire pit or on the multi-level deck, featuring a covered pergola and retractable shades. The attached two-car garage adds parking and workshop space. Upon entry, you're greeted by a spacious two-story great room. An additional family room with a cozy fireplace provides ample space for relaxation and entertaining. Kitchen with updated counters, formal and informal dining areas, half bath, and all-new flooring (2024) complete the main level. Upstairs, the spacious primary suite features a custom walk-in closet and private bath. Two more bedrooms and a full bath round out the upper level. Updates by the owners include new windows (2023), water heater (2024), and roof (2020). Community amenities include pool, clubhouse, tennis courts and more. Convenient to I-485, SouthPark, and Ballantyne.
Additional Information
- Hoa Fee
- $500
- Hoa Fee Paid
- Annually
- Fireplace
- Yes
- Interior Features
- Attic Walk In, Pantry, Storage, Walk-In Closet(s)
- Floor Coverings
- Carpet, Tile, Vinyl
- Equipment
- Dishwasher, Disposal, Electric Cooktop, Electric Oven, Electric Water Heater, Microwave, Refrigerator, Washer/Dryer
- Foundation
- Slab
- Main Level Rooms
- Living Room, Great Room-Two Story, Dining Area, Breakfast, Kitchen, Living Room, Bathroom-Half, Laundry
- Laundry Location
- Lower Level
- Heating
- Heat Pump
- Water
- City
- Sewer
- Public Sewer
- Exterior Features
- Fire Pit
- Exterior Construction
- Hardboard Siding
- Parking
- Driveway, Attached Garage, Garage Door Opener, Garage Faces Front
- Driveway
- Concrete, Paved
- Lot Description
- Cul-De-Sac, Wooded
- Elementary School
- Smithfield
- Middle School
- Quail Hollow
- High School
- South Mecklenburg
- Total Property HLA
- 1970
Mortgage Calculator
“ Based on information submitted to the MLS GRID as of . All data is obtained from various sources and may not have been verified by broker or MLS GRID. Supplied Open House Information is subject to change without notice. All information should be independently reviewed and verified for accuracy. Some IDX listings have been excluded from this website. Properties may or may not be listed by the office/agent presenting the information © 2026 Canopy MLS as distributed by MLS GRID”

Last Updated: