11201 Windy Grove Road, Charlotte, NC 28278
- $1,500,000
- 3
- BD
- 4
- BA
- 3,375
- SqFt






Listing courtesy of Savvy + Co Real Estate. SavvyBroker@me.com
Sold listing courtesy of Canopy Administration
- Sold Price
- $1,500,000
- List Price
- $1,500,000
- MLS#
- 4197207
- Status
- CLOSED
- Days on Market
- 0
- Property Type
- Residential
- Architectural Style
- Traditional
- Year Built
- 2007
- Closing Date
- Nov 01, 2024
- Bedrooms
- 3
- Bathrooms
- 4
- Full Baths
- 3
- Half Baths
- 1
- Lot Size
- 45,302
- Lot Size Area
- 1.04
- Living Area
- 3,375
- Sq Ft Total
- 3375
- County
- Mecklenburg
- Subdivision
- Lake Wylie
- Special Conditions
- None
- Waterfront
- Yes
- Waterfront Features
- Boat Lift, Covered structure, Dock
Property Description
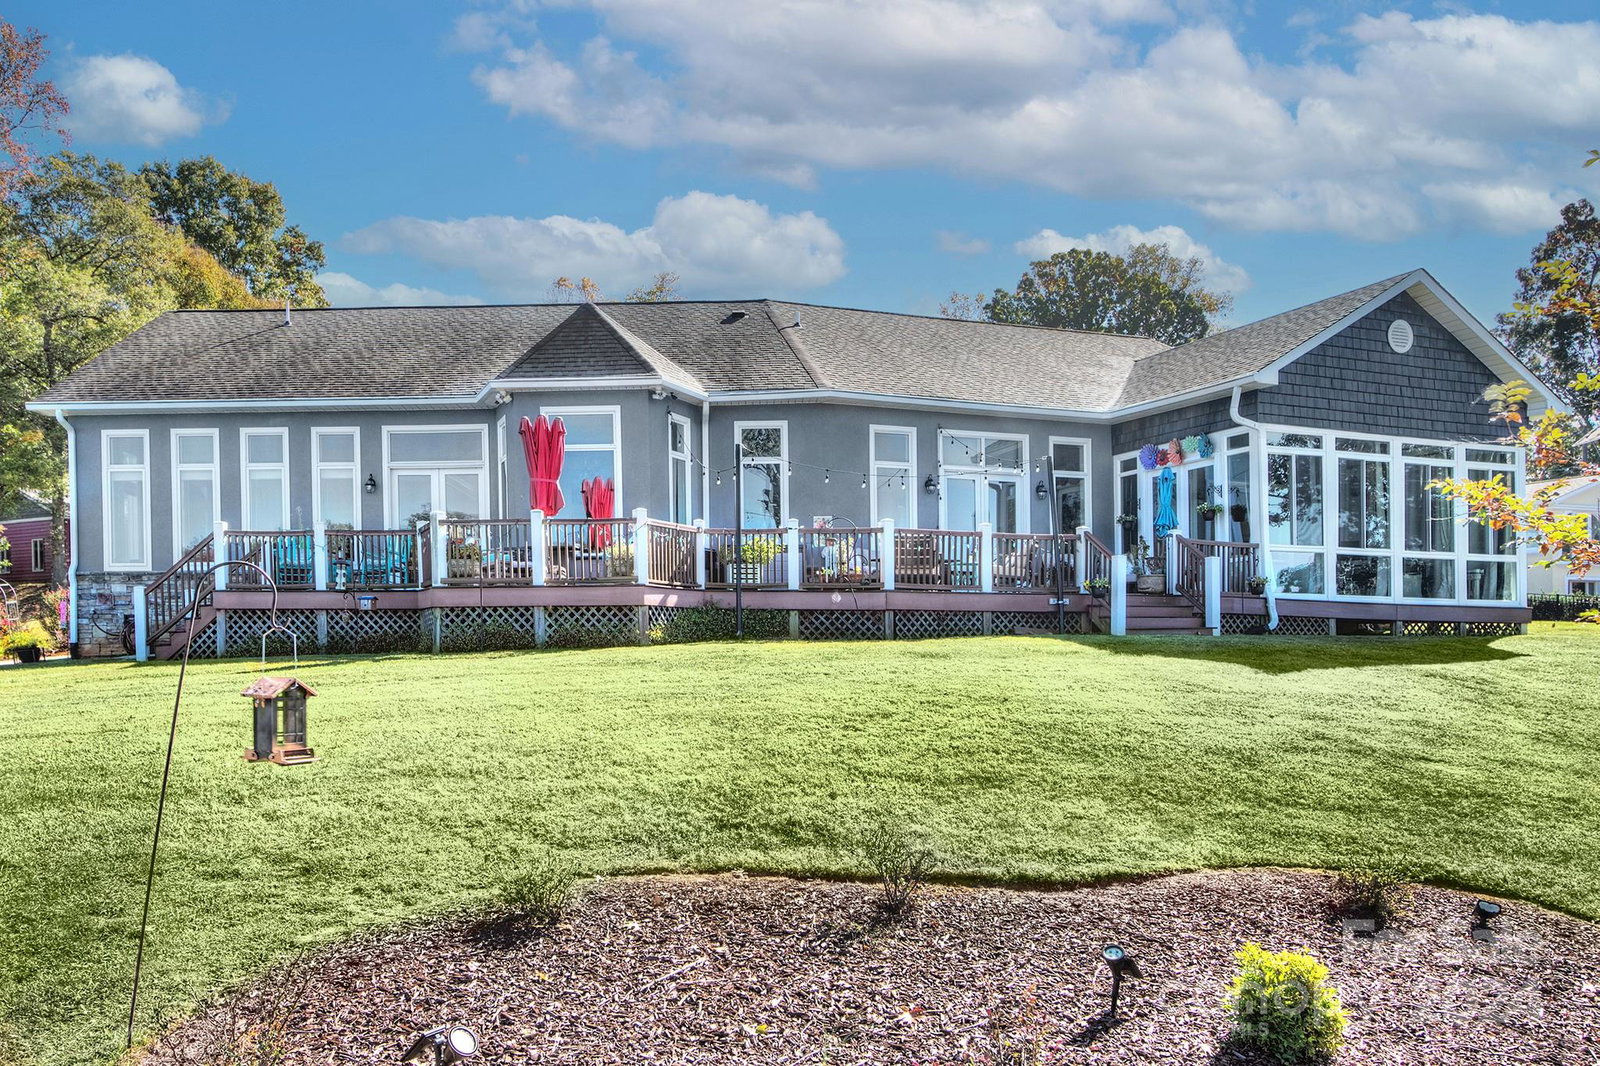
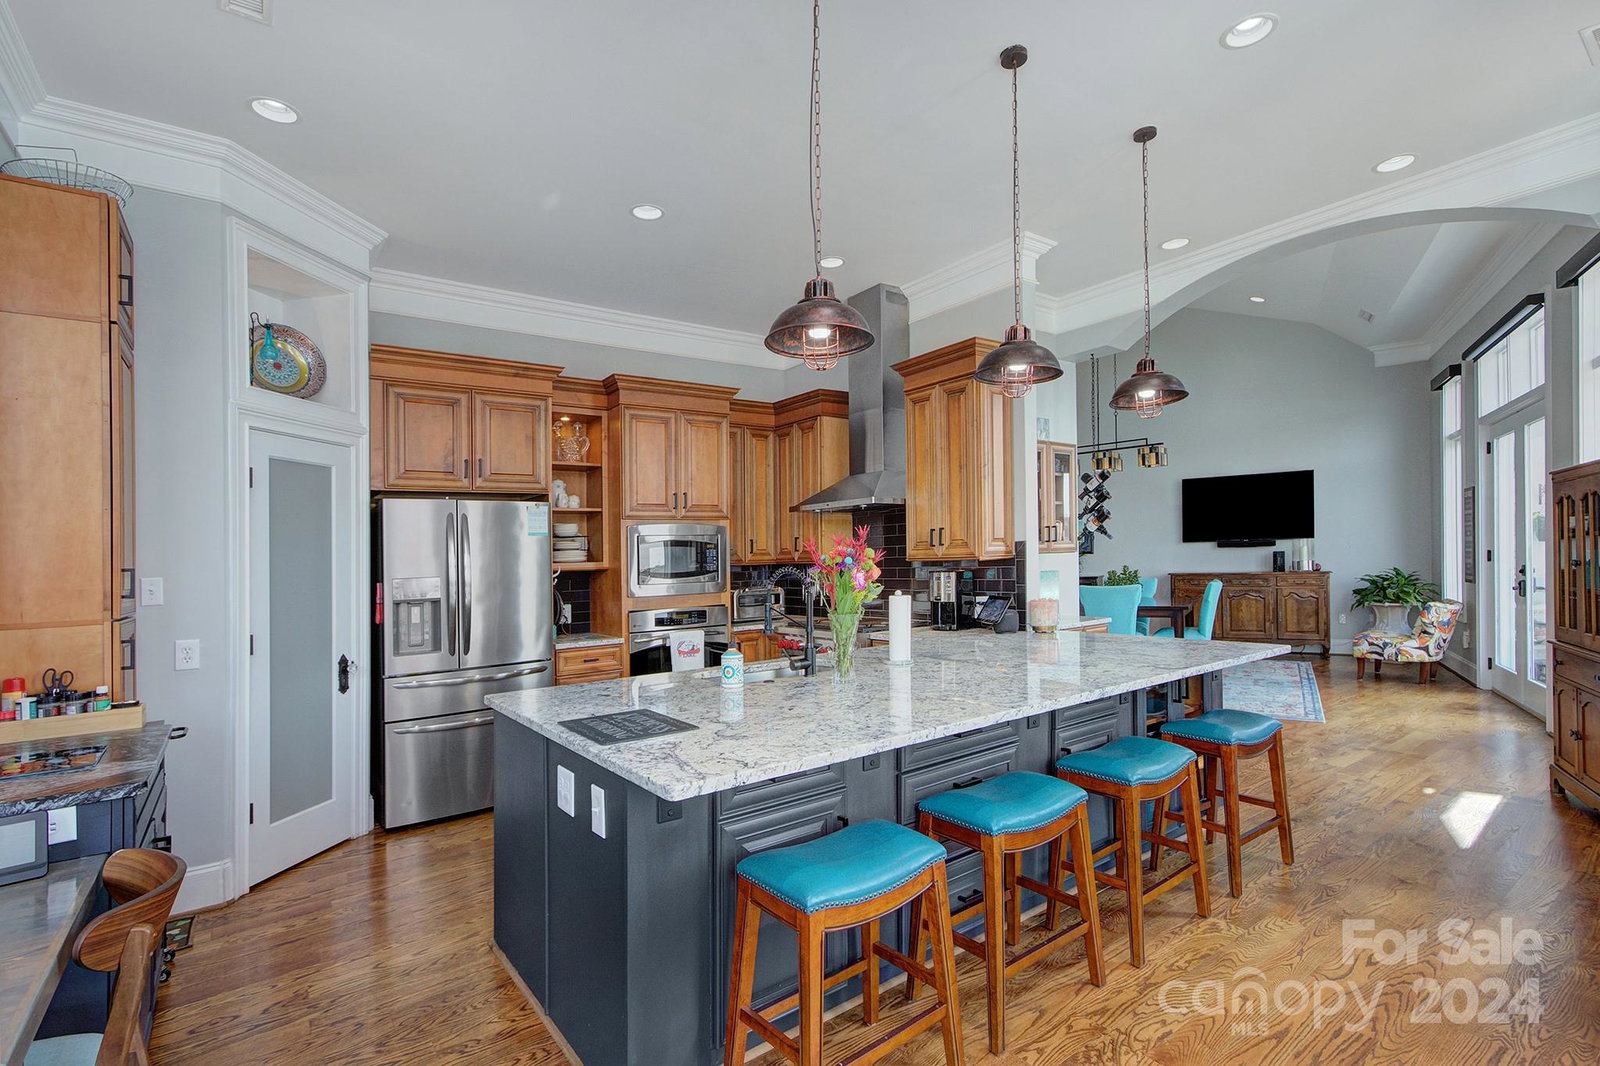
One-level ranch on one of Lake Wylie’s premier lots. Nestled on 1-acre with 367 ft. of water frontage, this home offers expansive panoramic lake views & privacy. Casement windows line the entire lake side of the home, creating breathtaking water views from nearly every room. Marvel at stunning sunsets from the west-facing deck or unwind in the sunroom/office. All BRs are oversized ensuites with generous walk-in closets; the primary BR includes a fabulously custom closet, complete with chandelier! The den boasts a dramatic floor-to-ceiling stone fireplace, flanked by built-in storage & bookcases. Perfect for entertaining, the spacious kitchen (featuring Wolfe range & Fisher&Paykel drawer dishwasher) opens to dining & den areas. Large deck, ideal for grilling or simply soaking in the picturesque views. Private dock with lift & boat cover completes the lakeside experience. Lake living with luxurious comfort - what an opportunity to live, relax & entertain in a true waterfront paradise!
Additional Information
- Fireplace
- Yes
- Interior Features
- Attic Stairs Pulldown, Built-in Features, Open Floorplan, Pantry, Walk-In Closet(s)
- Floor Coverings
- Tile, Vinyl, Wood
- Equipment
- Convection Oven, Dishwasher, Disposal, Double Oven, Exhaust Hood, Gas Cooktop, Gas Oven, Indoor Grill, Microwave, Self Cleaning Oven, Tankless Water Heater
- Foundation
- Slab
- Main Level Rooms
- Great Room-Two Story, Dining Room, Kitchen, Primary Bedroom, Bedroom(s), Bathroom-Full, Bathroom-Half, Laundry, Sunroom
- Laundry Location
- Electric Dryer Hookup, In Hall, Laundry Closet, Main Level, Washer Hookup
- Heating
- Heat Pump
- Water
- Well
- Sewer
- Septic Installed
- Exterior Features
- Dock, Storage
- Exterior Construction
- Hard Stucco, Stone
- Parking
- Driveway, Attached Garage, Garage Door Opener, Garage Faces Front, Keypad Entry
- Driveway
- Concrete, Paved
- Lot Description
- Waterfront, Wooded
- Elementary School
- Unspecified
- Middle School
- Unspecified
- High School
- Unspecified
- Total Property HLA
- 3375
- Master on Main Level
- Yes
Mortgage Calculator
“ Based on information submitted to the MLS GRID as of . All data is obtained from various sources and may not have been verified by broker or MLS GRID. Supplied Open House Information is subject to change without notice. All information should be independently reviewed and verified for accuracy. Some IDX listings have been excluded from this website. Properties may or may not be listed by the office/agent presenting the information © 2026 Canopy MLS as distributed by MLS GRID”

Last Updated: