1506 Kenilworth Avenue, Charlotte, NC 28203
- $585,000
- 2
- BD
- 3
- BA
- 1,388
- SqFt










Listing courtesy of NorthGroup Real Estate LLC. jordan.floyd.northgroup@gmail.com
Sold listing courtesy of C-A-RE Realty
- Sold Price
- $585,000
- List Price
- $600,000
- MLS#
- 4197155
- Status
- CLOSED
- Days on Market
- 139
- Property Type
- Residential
- Architectural Style
- Transitional
- Year Built
- 2016
- Closing Date
- Mar 26, 2025
- Bedrooms
- 2
- Bathrooms
- 3
- Full Baths
- 2
- Half Baths
- 1
- Living Area
- 1,388
- Sq Ft Total
- 1388
- County
- Mecklenburg
- Subdivision
- 1500 Kenilworth
- Special Conditions
- None
Property Description
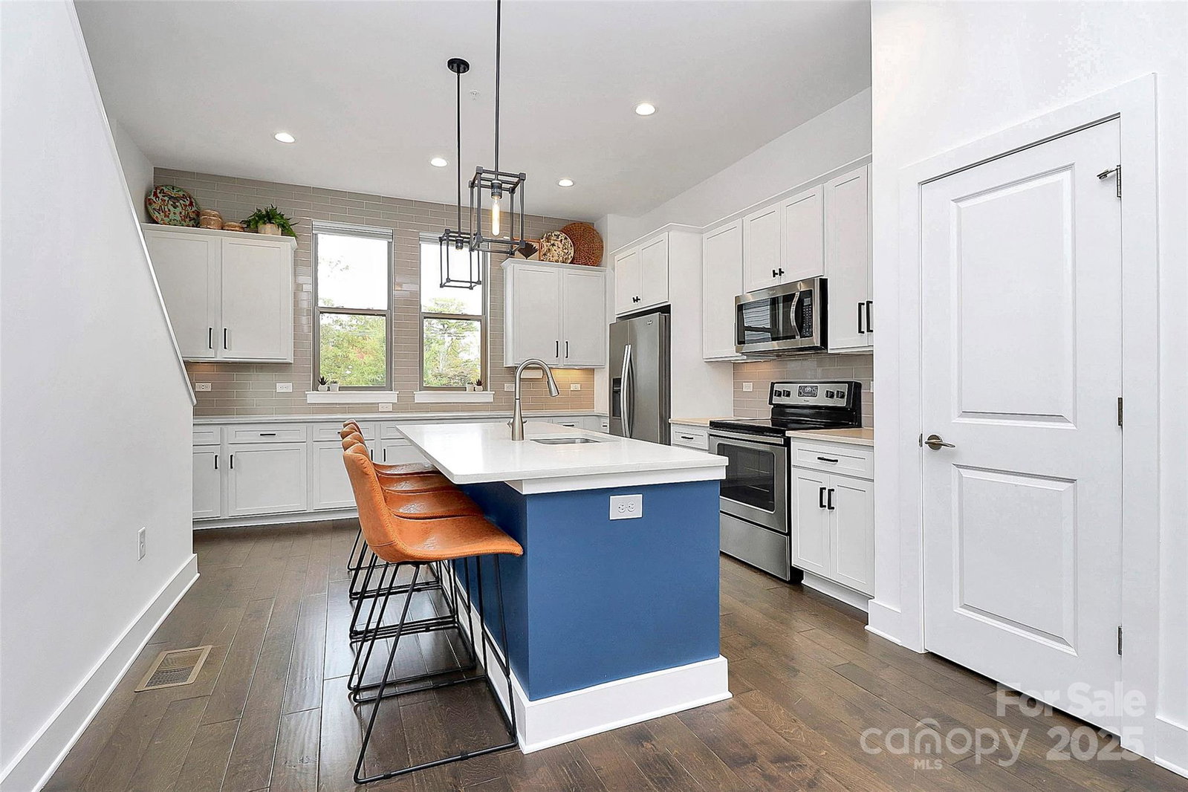
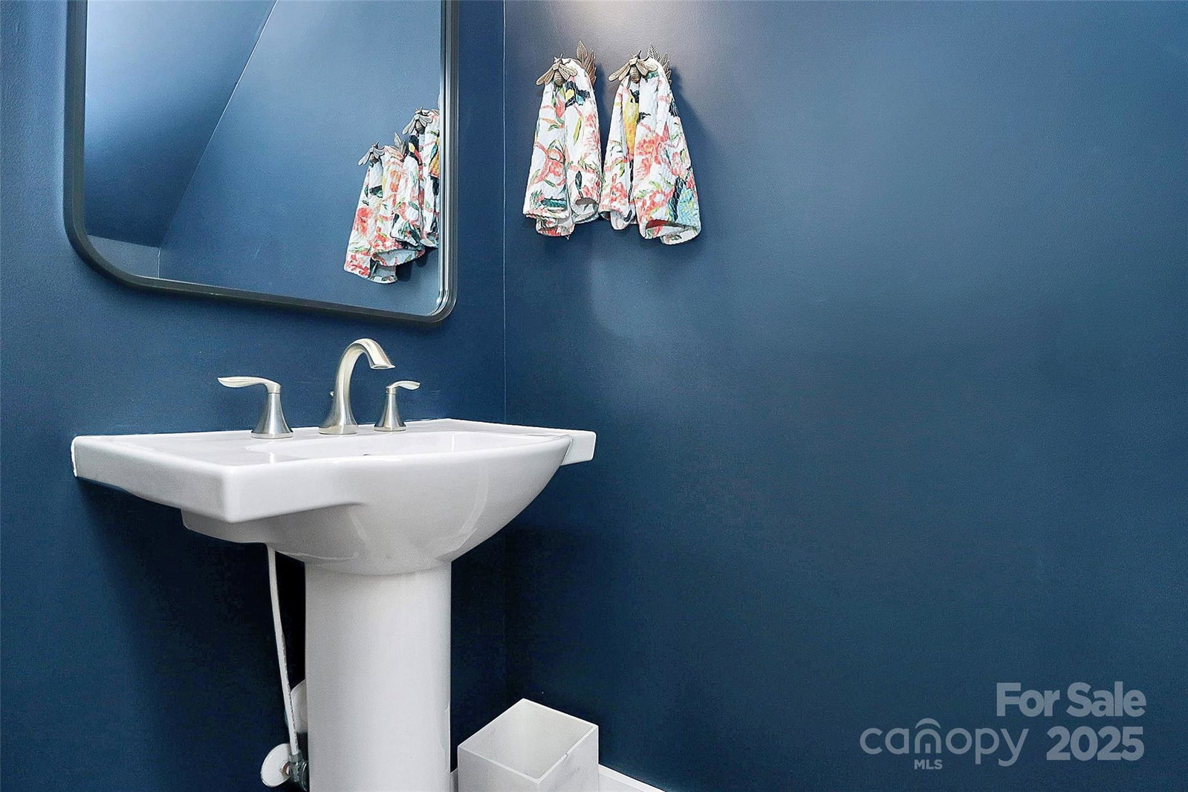
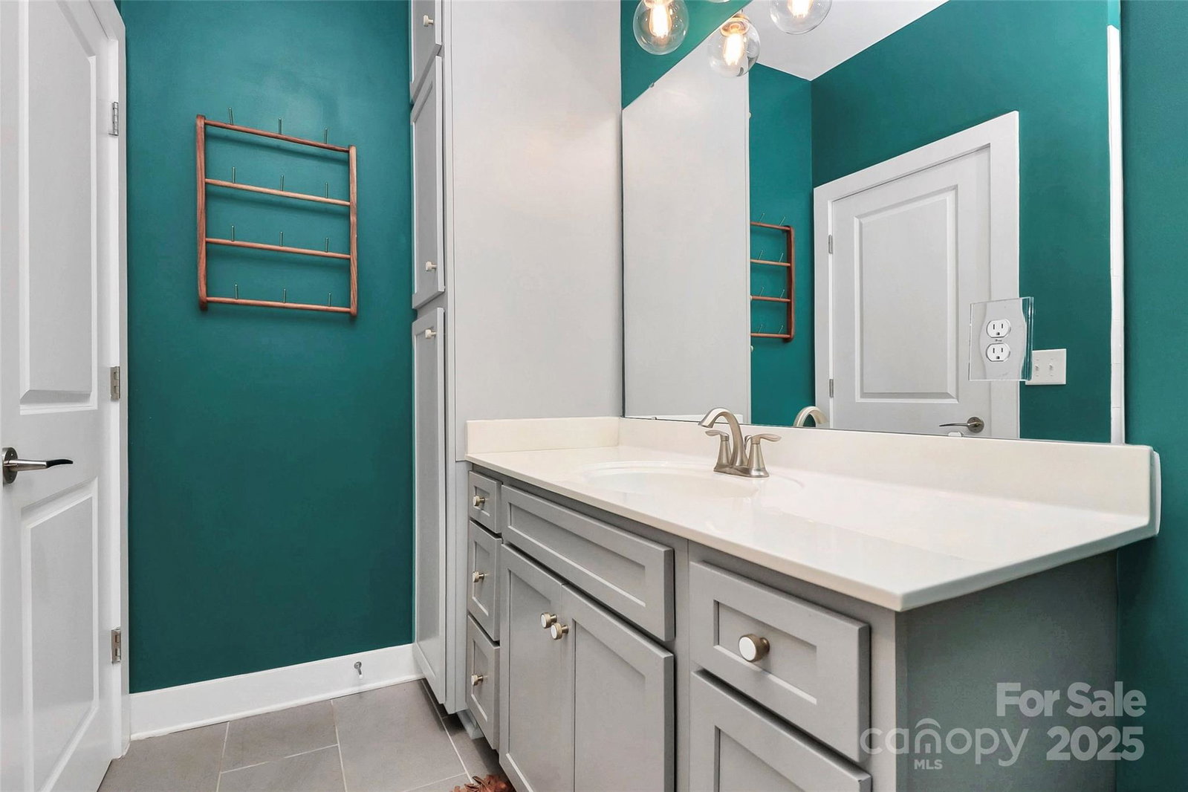
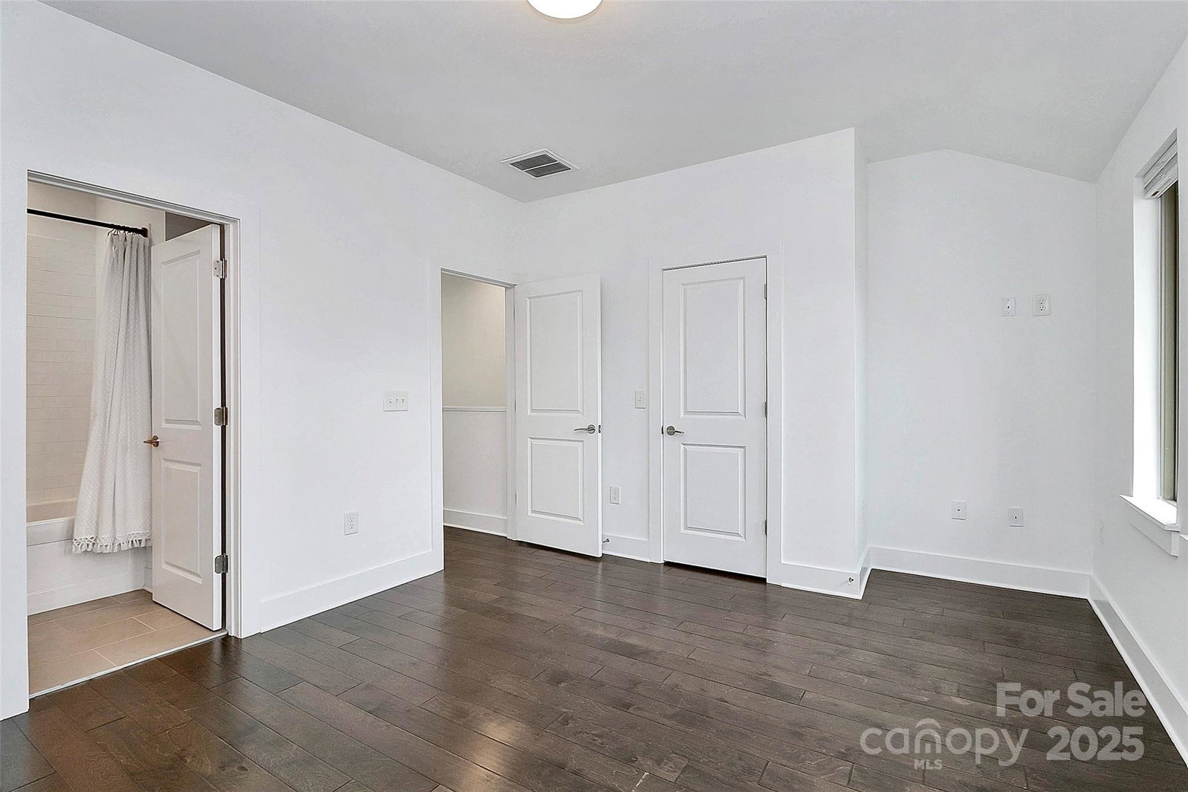
Welcome to this stunning end-unit townhome in the heart of Dilworth. This luxurious 2 bed, 2.5 bath + a large flex space/office offers contemporary design w/ an unbeatable location. This home has an attached 1 car garage & 1 dedicated parking space in the rear, + add'l parking in front of your garage for guests. The main level features the spacious kitchen featuring an abundance of cabinetry, huge island, quartz countertops, tile backsplash, stainless appliances, & 1/2 bath. On the upper level you will find 2 bedrooms both featuring their own en-suite baths & walk-in custom closets. Primary bedroom #1 has its own private balcony. Abundance of natural light throughout, freshly painted, & meticulously maintained. Low maintenance lifestyle in an intimate 8 unit community. HOA includes water/sewer, exterior maintenance, grounds maintenance, pest control, & gated pet area. SS Refrigerator, Washer/Dryer to convey. Walk to restaurants, grocery stores, shopping, greenway, parks, & hospitals.
Additional Information
- Hoa Fee
- $459
- Hoa Fee Paid
- Monthly
- Community Features
- Dog Park
- Floor Coverings
- Laminate, Tile, Wood
- Equipment
- Dishwasher, Disposal, Electric Cooktop, Electric Oven, Microwave
- Foundation
- Slab
- Main Level Rooms
- Bathroom-Half, Living Room, Kitchen
- Laundry Location
- Upper Level
- Heating
- Electric, Forced Air
- Water
- City
- Sewer
- Public Sewer
- Exterior Features
- Lawn Maintenance
- Exterior Construction
- Brick Partial, Fiber Cement
- Parking
- Attached Garage, Garage Faces Rear, Parking Lot, Parking Space(s)
- Driveway
- Concrete, Paved
- Lot Description
- End Unit
- Elementary School
- Dilworth Latta Campus/Dilworth Sedgefield Campus
- Middle School
- Sedgefield
- High School
- Myers Park
- Total Property HLA
- 1388
Mortgage Calculator
“ Based on information submitted to the MLS GRID as of . All data is obtained from various sources and may not have been verified by broker or MLS GRID. Supplied Open House Information is subject to change without notice. All information should be independently reviewed and verified for accuracy. Some IDX listings have been excluded from this website. Properties may or may not be listed by the office/agent presenting the information © 2026 Canopy MLS as distributed by MLS GRID”

Last Updated: