Share this with your friends


+17045766234
Ivester Jackson Christie's
5385 Apple Glen Drive, Harrisburg, NC 28075
- $492,000
- 3
- BD
- 2
- BA
- 2,009
- SqFt




Listing courtesy of Puma & Associates Realty, Inc.. joe@pumahomes.com
Sold listing courtesy of Better Homes and Garden Real Estate Paracle
- Sold Price
- $492,000
- List Price
- $475,000
- MLS#
- 4196986
- Status
- CLOSED
- Days on Market
- 39
- Property Type
- Residential
- Year Built
- 1998
- Closing Date
- Dec 17, 2024
- Bedrooms
- 3
- Bathrooms
- 2
- Full Baths
- 2
- Lot Size
- 15,245
- Lot Size Area
- 0.35000000000000003
- Living Area
- 2,009
- Sq Ft Total
- 2009
- County
- Cabarrus
- Subdivision
- Orchard Park
- Special Conditions
- None
Property Description
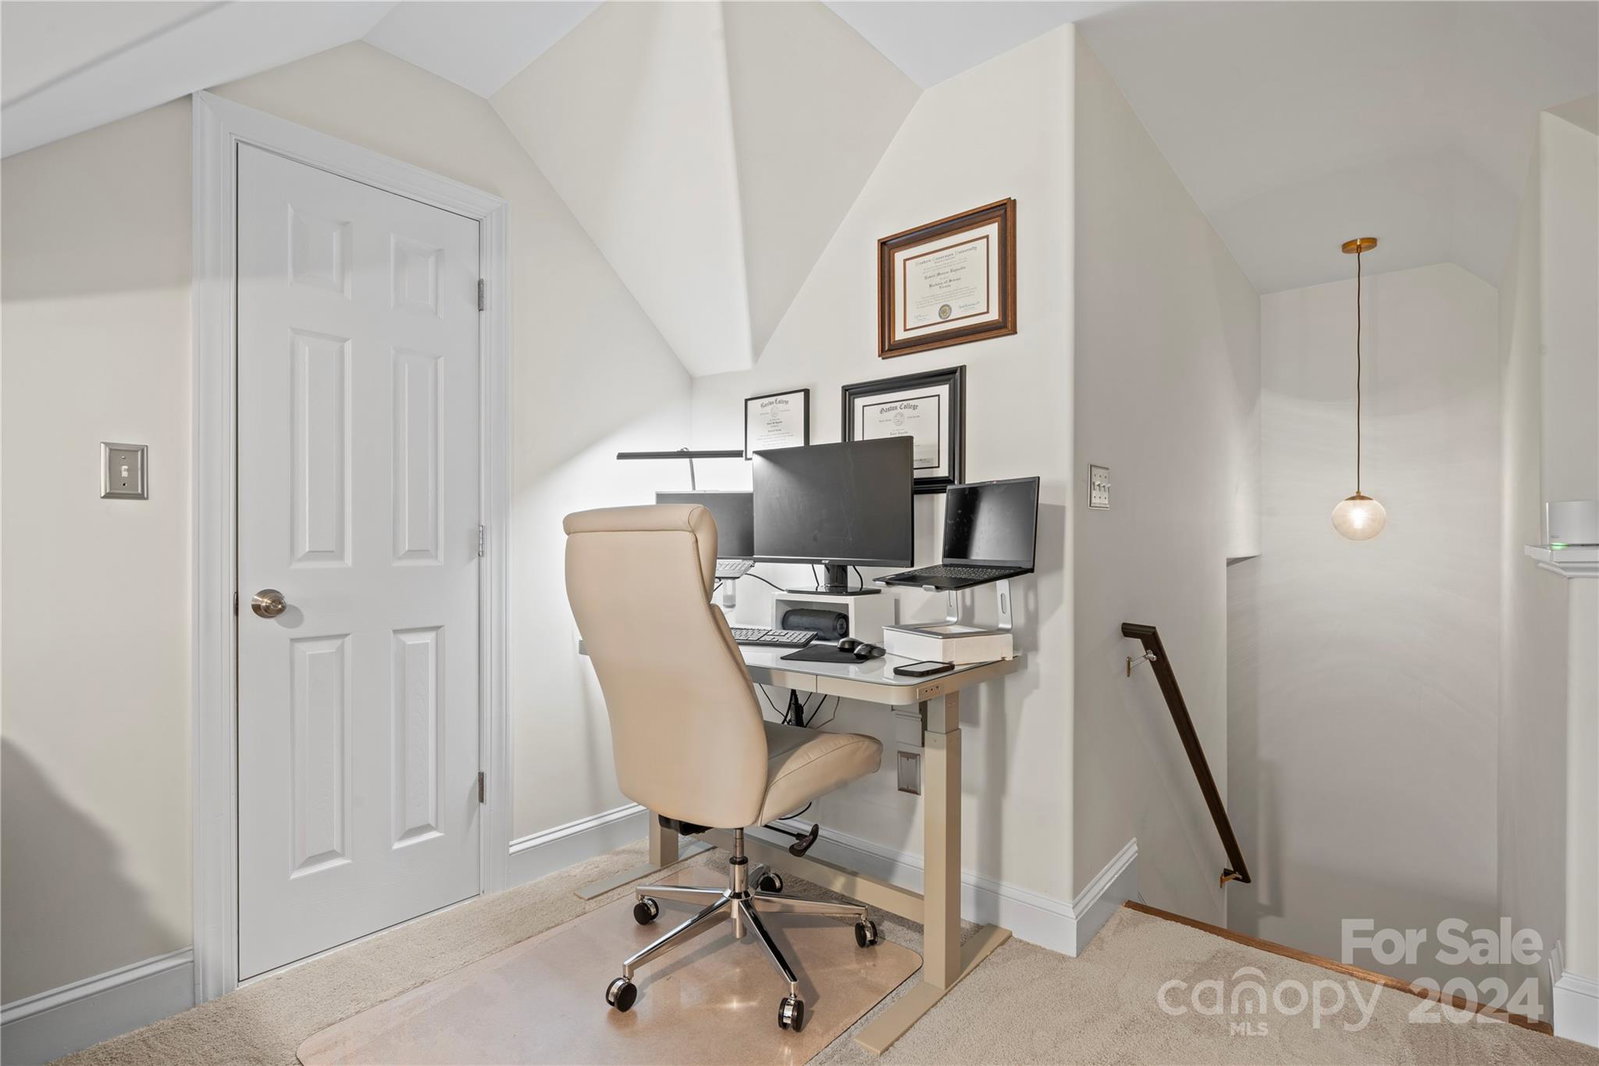
Welcome to 5385 Apple Glen Dr. in the Orchard Park Community. This full brick ranch w/FROG is a must see. Inside features refinished red oak hardwood floors & redone stair risers (9/23). The kitchen boasts a breakfast nook, s/s appliances, an electric range & breakfast bar w/additional seating. The primary bedroom ON THE MAIN LEVEL has an oversized walk in closet & new carpets (12/23). Primary ensuite comes equipped w/a walk in shower, jetted tub & double vanity. Conveniently located laundry room & 2 additional bedrooms complete the main level. Continue to the upper level to find a bonus room w/new carpets (12/23) & walk in attic space w/extra storage. Sellers fully encapsulated the crawlspace, installed tankless water heater & gutter guards (both 2022), & replaced the furnace (2020) & the roof (2017). Come see all this property has to offer w/a community pool, playground & game courts. Within 6 mi of the light rail station & a short drive to Harrisburg Park, this property has it all.
Additional Information
- Hoa Fee
- $115
- Hoa Fee Paid
- Quarterly
- Community Features
- Playground, Sidewalks, Sport Court, Tennis Court(s)
- Fireplace
- Yes
- Interior Features
- Attic Walk In, Breakfast Bar, Walk-In Closet(s)
- Floor Coverings
- Carpet, Tile, Wood
- Equipment
- Dishwasher, Electric Range, Gas Water Heater, Microwave, Tankless Water Heater
- Foundation
- Crawl Space
- Main Level Rooms
- Primary Bedroom, Dining Room, Kitchen, Living Room, Bedroom(s), Bathroom-Full, Bedroom(s), Kitchen, Laundry, Bathroom-Full
- Laundry Location
- Laundry Room, Main Level
- Heating
- Forced Air
- Water
- City
- Sewer
- Public Sewer
- Exterior Construction
- Brick Full
- Parking
- Attached Garage
- Driveway
- Concrete, Paved
- Elementary School
- Harrisburg
- Middle School
- Hickory Ridge
- High School
- Hickory Ridge
- Total Property HLA
- 2009
- Master on Main Level
- Yes
Mortgage Calculator
“ Based on information submitted to the MLS GRID as of . All data is obtained from various sources and may not have been verified by broker or MLS GRID. Supplied Open House Information is subject to change without notice. All information should be independently reviewed and verified for accuracy. Some IDX listings have been excluded from this website. Properties may or may not be listed by the office/agent presenting the information © 2026 Canopy MLS as distributed by MLS GRID”

Last Updated: