710 Barksdale Circle, Charlotte, NC 28270
- $432,500
- 4
- BD
- 3
- BA
- 2,188
- SqFt




Listing courtesy of Keller Williams Ballantyne Area. listings@hprea.com
Sold listing courtesy of Coldwell Banker Realty
- Sold Price
- $432,500
- List Price
- $425,000
- MLS#
- 4196968
- Status
- CLOSED
- Days on Market
- 23
- Property Type
- Residential
- Year Built
- 1978
- Closing Date
- Dec 20, 2024
- Bedrooms
- 4
- Bathrooms
- 3
- Full Baths
- 2
- Half Baths
- 1
- Lot Size
- 14,374
- Lot Size Area
- 0.33
- Living Area
- 2,188
- Sq Ft Total
- 2188
- County
- Mecklenburg
- Subdivision
- Sardis Woods
- Special Conditions
- None
Property Description
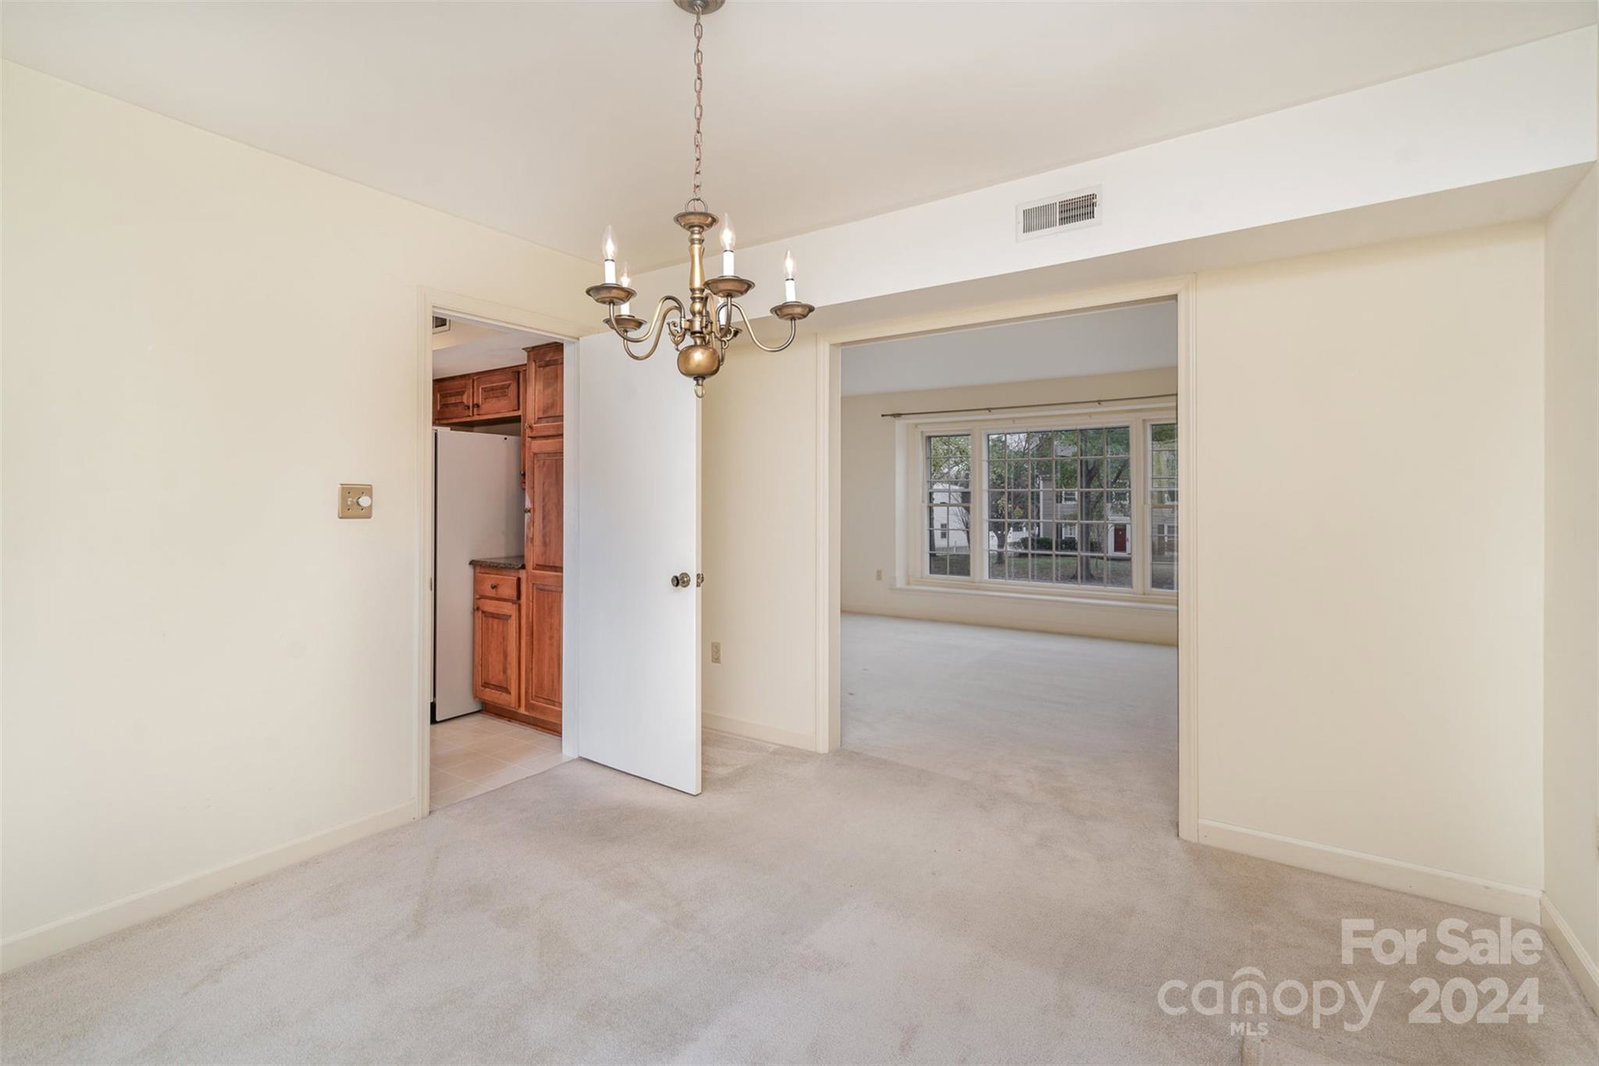
Spacious well-maintained 2 story home in highly sought after Sardis Woods neighborhood. Home is located just inside the I-485 loop and less than 10 minutes to Downtown Matthews providing you with plenty of local shops, restaurants & grocery stores. Seller is the only owner and built the property in 1978. It wows with beautiful curb appeal from the front and a private tree-lined backyard w/ patio space. Detached 2 car garage includes a workshop area for hobby enthusiasts! Inside find bright front facing living room plus oversized den w/ fireplace - great areas for hosting family and friends! Formal dining room plus breakfast nook off of the kitchen allows for plenty of seating. Kitchen has updated granite counters, rich wooden cabinets & matching black appliances. Upstairs find primary bedroom suite w/ updated full bath. 3 additional bedrooms mean enough space for a home office option plus a full hall bath for guests. Backyard includes storage shed for outdoor equipment!
Additional Information
- Fireplace
- Yes
- Interior Features
- Built-in Features, Pantry, Walk-In Closet(s)
- Floor Coverings
- Carpet, Vinyl, Wood
- Equipment
- Microwave, Oven
- Foundation
- Crawl Space
- Main Level Rooms
- Living Room, Bathroom-Half, Laundry, Family Room, Breakfast, Kitchen, Dining Room
- Laundry Location
- Laundry Room, Main Level
- Heating
- Forced Air
- Water
- City
- Sewer
- Public Sewer
- Exterior Construction
- Brick Partial, Vinyl
- Parking
- Driveway, Detached Garage
- Driveway
- Concrete, Paved
- Elementary School
- Greenway Park
- Middle School
- McClintock
- High School
- East Mecklenburg
- Zoning
- N1-A
- Builder Name
- John Crosland
- Total Property HLA
- 2188
Mortgage Calculator
“ Based on information submitted to the MLS GRID as of . All data is obtained from various sources and may not have been verified by broker or MLS GRID. Supplied Open House Information is subject to change without notice. All information should be independently reviewed and verified for accuracy. Some IDX listings have been excluded from this website. Properties may or may not be listed by the office/agent presenting the information © 2026 Canopy MLS as distributed by MLS GRID”

Last Updated: