19001 Callaway Hills Lane, Davidson, NC 28036
- $1,100,000
- 3
- BD
- 4
- BA
- 4,631
- SqFt




Listing courtesy of EXP Realty LLC Mooresville. lepagejohnsonoffers@gmail.com
Sold listing courtesy of Odell Realty, LLC
- Sold Price
- $1,100,000
- List Price
- $1,200,000
- MLS#
- 4196843
- Status
- CLOSED
- Days on Market
- 69
- Property Type
- Residential
- Distressed Property
- Yes
- Year Built
- 1993
- Closing Date
- Jan 30, 2025
- Bedrooms
- 3
- Bathrooms
- 4
- Full Baths
- 3
- Half Baths
- 1
- Lot Size
- 44,866
- Lot Size Area
- 1.03
- Living Area
- 4,631
- Sq Ft Total
- 4631
- County
- Mecklenburg
- Subdivision
- Runnymeade
- Special Conditions
- Estate
Property Description
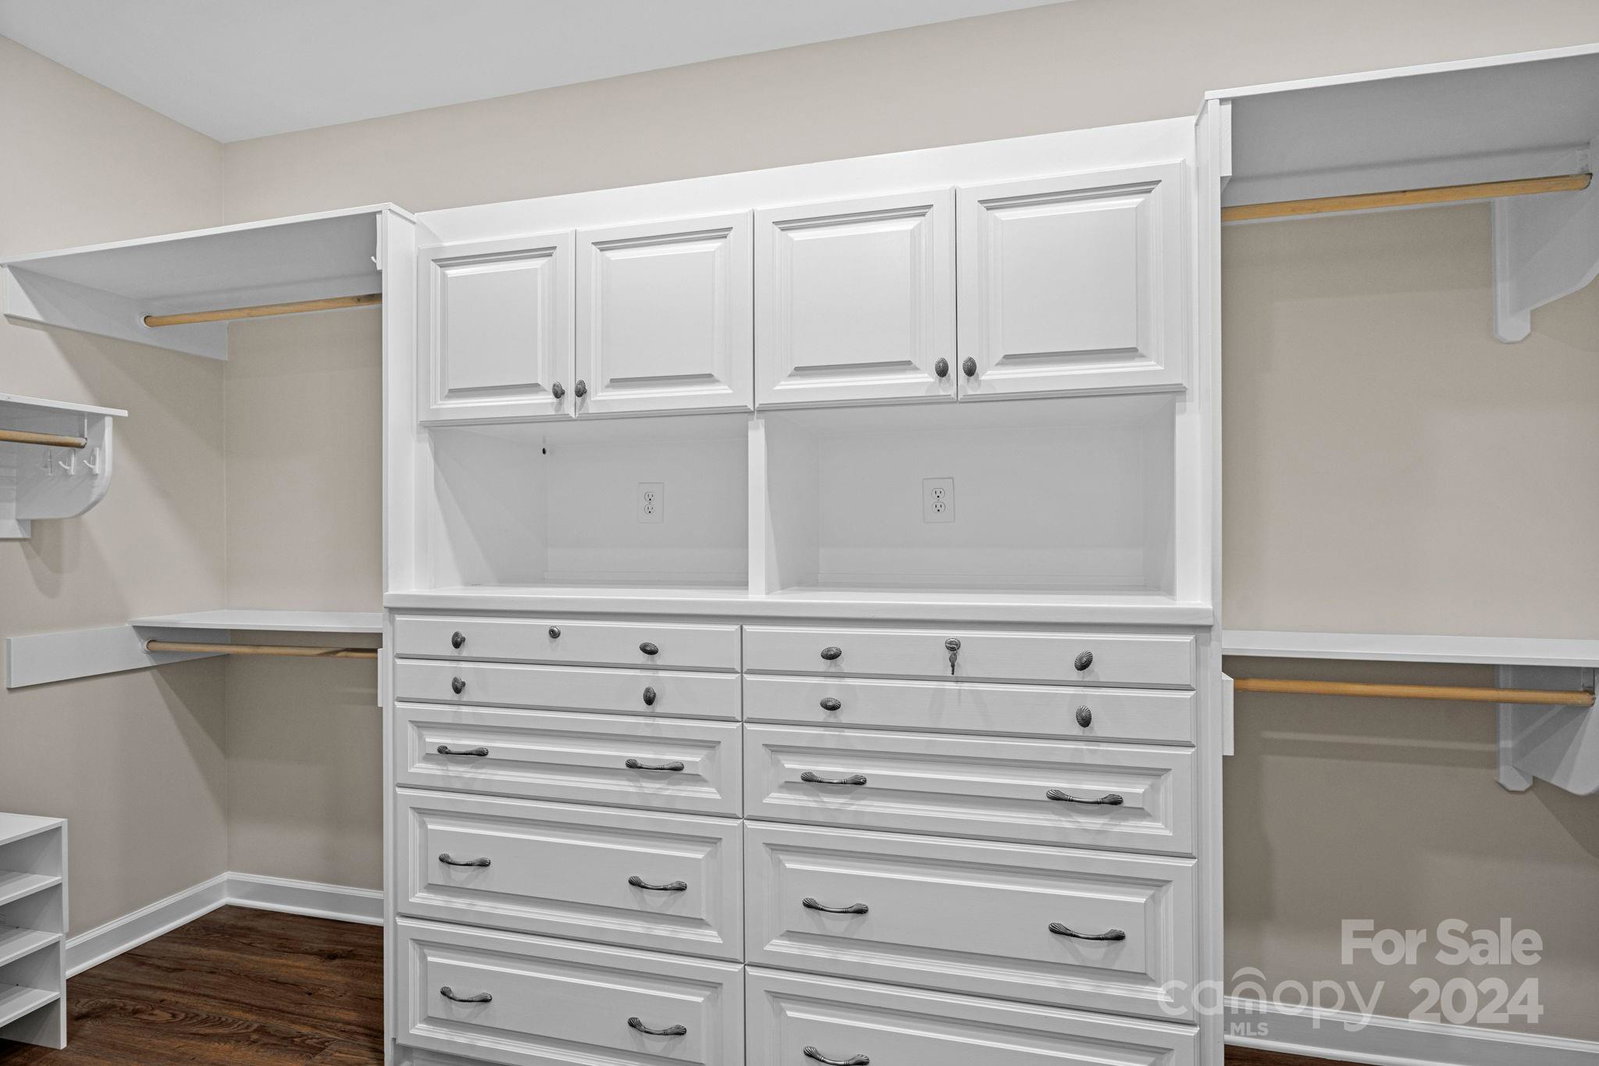
LUXURY GEM IN DAVIDSON–Situated on over an acre in the Exclusive Equestrian Community of Runneymede, this Custom Home perfectly blends Luxury and Comfort. The main level impresses with a 2-story Foyer and 2-story Great Room w/fireplace, a Chef’s Kitchen with an oversized island, a 2nd Prep Kitchen, Breakfast area, and a 4-Season room w/heated floors. The Primary Suite boasts a Private Sunroom, Walk-through Shower, Jacuzzi tub, Dual Vanities, and Custom walk-in closet. Additional features include Formal Dining, a Private Office, and an oversized Laundry Room. Upstairs offers a Second Primary Suite, Craft room/Bedroom with custom built-ins, Bedroom with a 4-season porch and versatile Bonus/Flex rooms. Freshly Painted/New Flooring throughout Outdoors, enjoy a Gazebo, Custom Fireplace, and a Fenced Yard overlooking Equestrian Pastures. The community features 50 acres of Walking Trails and Equestrian Facility w/Boarding and Lessons. Optional River Run Country Club membership. Tour today!
Additional Information
- Hoa Fee
- $600
- Hoa Fee Paid
- Annually
- Community Features
- Stable(s), Walking Trails
- Fireplace
- Yes
- Interior Features
- Breakfast Bar, Built-in Features, Entrance Foyer, Garden Tub, Kitchen Island, Open Floorplan, Pantry, Split Bedroom, Storage, Walk-In Closet(s), Walk-In Pantry, Wet Bar, Whirlpool
- Floor Coverings
- Carpet, Vinyl
- Equipment
- Bar Fridge, Dishwasher, Disposal, Double Oven, ENERGY STAR Qualified Washer, ENERGY STAR Qualified Dryer, Exhaust Hood, Gas Cooktop, Ice Maker, Microwave, Refrigerator with Ice Maker, Wall Oven, Warming Drawer, Wine Refrigerator
- Foundation
- Crawl Space
- Main Level Rooms
- Primary Bedroom, Bathroom-Full, Laundry, Sunroom, Bathroom-Half, Office, Dining Room, Kitchen, 2nd Kitchen, Breakfast, Great Room-Two Story
- Laundry Location
- Laundry Room, Main Level
- Heating
- Natural Gas
- Water
- Well
- Sewer
- Septic Installed
- Exterior Features
- Gas Grill
- Exterior Construction
- Brick Partial, Fiber Cement
- Roof
- Shingle
- Parking
- Circular Driveway, Attached Garage, Garage Door Opener, Garage Faces Side
- Driveway
- Concrete, Paved
- Lot Description
- Private, Wooded, Views
- Elementary School
- Davidson K-8
- Middle School
- Bailey
- High School
- William Amos Hough
- Zoning
- R
- Total Property HLA
- 4631
- Master on Main Level
- Yes
Mortgage Calculator
“ Based on information submitted to the MLS GRID as of . All data is obtained from various sources and may not have been verified by broker or MLS GRID. Supplied Open House Information is subject to change without notice. All information should be independently reviewed and verified for accuracy. Some IDX listings have been excluded from this website. Properties may or may not be listed by the office/agent presenting the information © 2026 Canopy MLS as distributed by MLS GRID”

Last Updated: