3608 Crestridge Drive, Charlotte, NC 28217
- $225,000
- 3
- BD
- 1
- BA
- 1,105
- SqFt








Listing courtesy of NorthGroup Real Estate LLC. tnewman.yourrealtor4life@gmail.com
Sold listing courtesy of NorthGroup Real Estate LLC
- Sold Price
- $225,000
- List Price
- $269,900
- MLS#
- 4196788
- Status
- CLOSED
- Days on Market
- 90
- Property Type
- Residential
- Architectural Style
- A-Frame, Ranch
- Year Built
- 1960
- Closing Date
- Jan 31, 2025
- Bedrooms
- 3
- Bathrooms
- 1
- Full Baths
- 1
- Lot Size
- 15,245
- Lot Size Area
- 0.35000000000000003
- Living Area
- 1,105
- Sq Ft Total
- 1105
- County
- Mecklenburg
- Subdivision
- Rollingwood
- Special Conditions
- None
- Waterfront Features
- None
Property Description
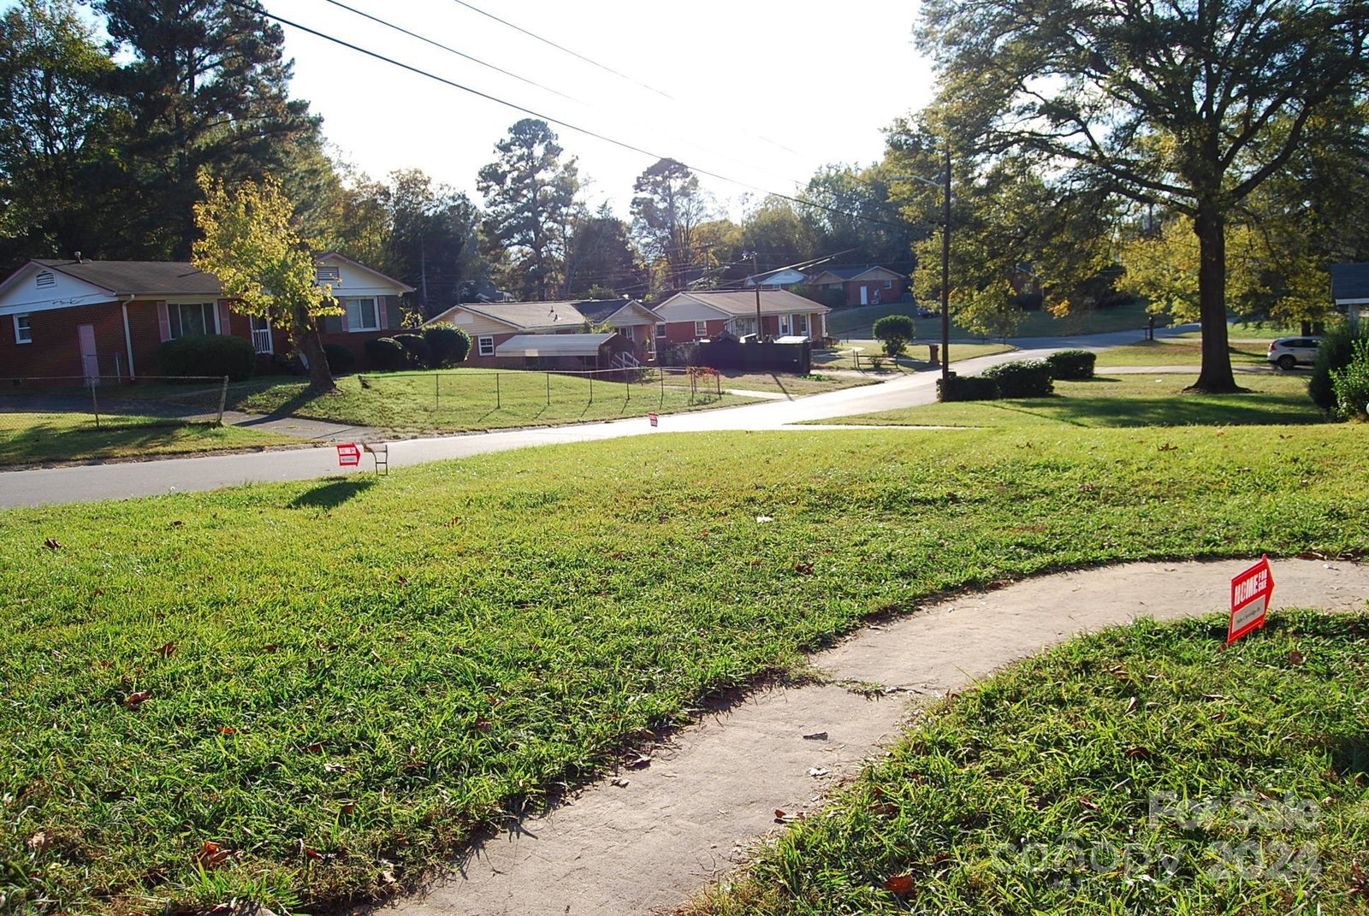
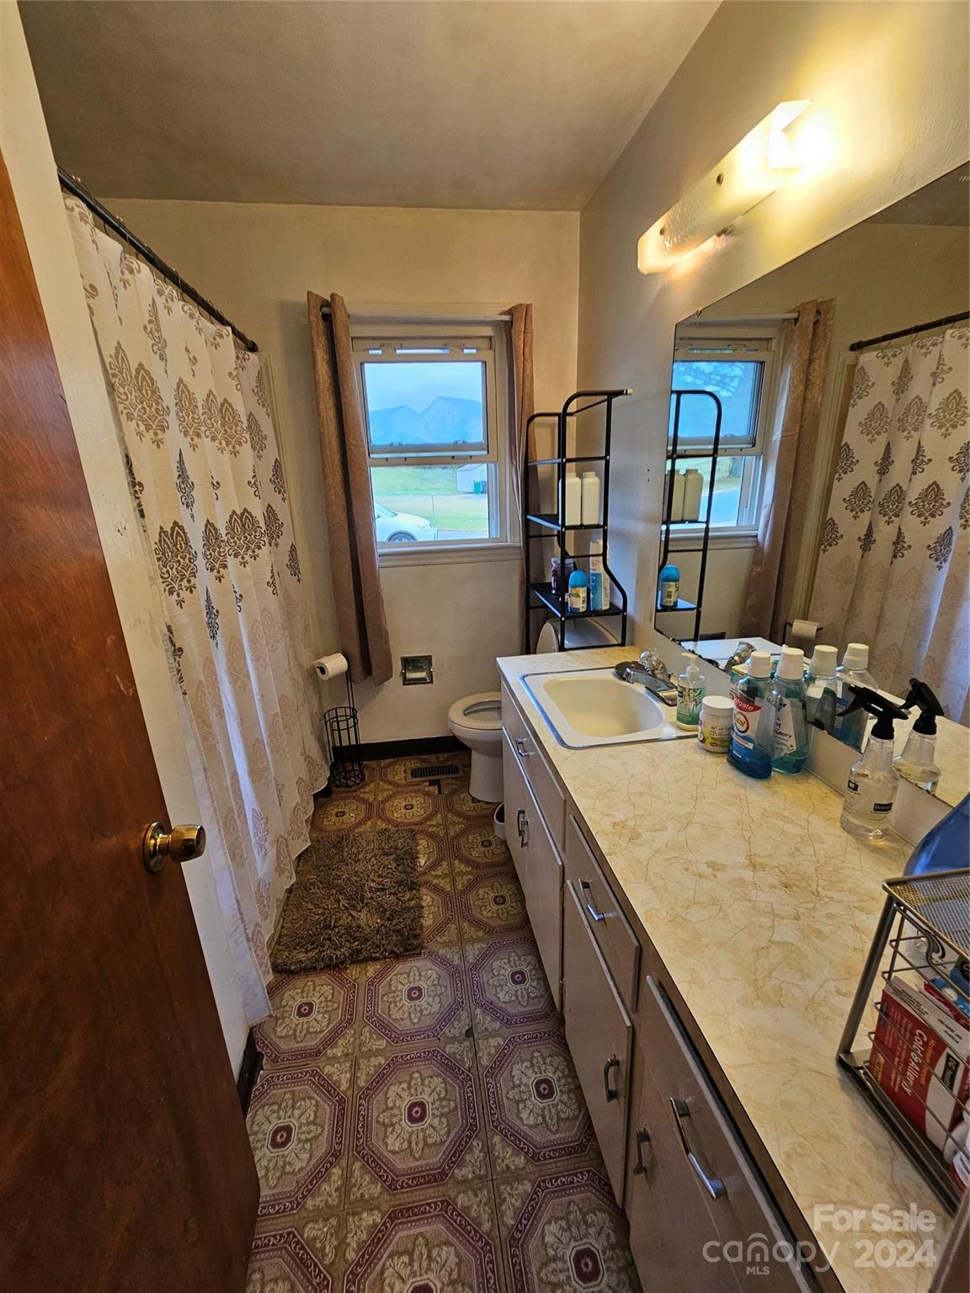
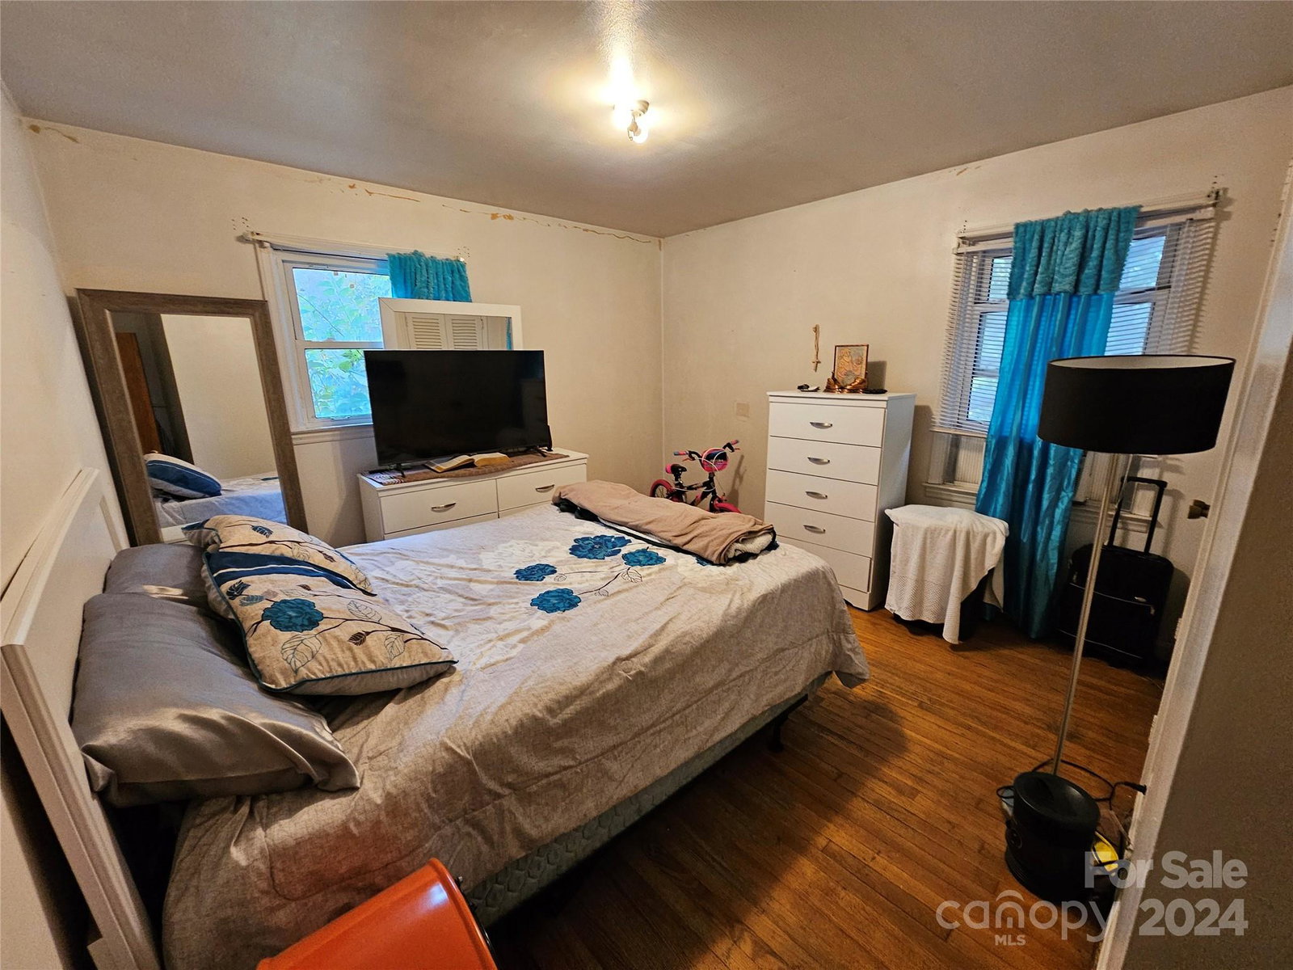
**NEW PRICE ADJUSTMENT!!**Welcome home to the Clanton Park-Roseland neighborhood in Charlotte! This charming and cozy all-brick ranch home is awaiting its new owner! Home features 3 spacious bedrooms,1 full bath, living room, original hardwood floors throughout and a large kitchen with room for dining and a laundry setup. **Home includes all appliances.**NEW Roof and Gutters Installed in 2021.*NEW Hot Water Heater installed in 2023!*Home has a functional layout ready for your vision. Situated on a 0.35-acre lot with ample front and back yards, it provides a great canvas for outdoor enjoyment and landscaping. Features a private driveway for 3 vehicles and off street parking. There's incredible value for buyers to add your personal touch or for investors seeking their next project. Buy/Invest in a neighborhood experiencing a surge in revitalization. Easy access to Uptown Charlotte, South End, shopping, dining, airport, schools, I77 and major highways. Home Sold "AS IS"!
Additional Information
- Community Features
- Sidewalks, Street Lights
- Interior Features
- Attic Other
- Floor Coverings
- Linoleum, Wood
- Equipment
- Dryer, Electric Range, Exhaust Fan, Freezer, Refrigerator with Ice Maker, Self Cleaning Oven, Washer, Washer/Dryer
- Foundation
- Crawl Space
- Main Level Rooms
- Primary Bedroom, Bedroom(s), Bedroom(s), Living Room, Bathroom-Full, Kitchen
- Laundry Location
- Electric Dryer Hookup, In Kitchen, Main Level, Washer Hookup
- Heating
- Forced Air, Natural Gas
- Water
- City
- Sewer
- Public Sewer
- Exterior Construction
- Brick Full, Stone
- Roof
- Other - See Remarks
- Parking
- Assigned, Driveway, On Street
- Driveway
- Concrete, Paved
- Lot Description
- Cleared, Level, Creek/Stream, Wooded, Views
- Elementary School
- Reid Park
- Middle School
- Wilson STEM Academy
- High School
- Harding University
- Total Property HLA
- 1105
- Master on Main Level
- Yes
Mortgage Calculator
“ Based on information submitted to the MLS GRID as of . All data is obtained from various sources and may not have been verified by broker or MLS GRID. Supplied Open House Information is subject to change without notice. All information should be independently reviewed and verified for accuracy. Some IDX listings have been excluded from this website. Properties may or may not be listed by the office/agent presenting the information © 2026 Canopy MLS as distributed by MLS GRID”

Last Updated: