3214 Chatfield Sw Lane, Concord, NC 28027
- $447,000
- 5
- BD
- 3
- BA
- 2,477
- SqFt




Listing courtesy of Mackey Realty LLC. jennifer.lee@mackeyrealty.com
Sold listing courtesy of Allen Tate Concord
- Sold Price
- $447,000
- List Price
- $450,000
- MLS#
- 4196787
- Status
- CLOSED
- Days on Market
- 67
- Property Type
- Residential
- Year Built
- 1997
- Closing Date
- Jan 07, 2025
- Bedrooms
- 5
- Bathrooms
- 3
- Full Baths
- 2
- Half Baths
- 1
- Lot Size
- 14,810
- Lot Size Area
- 0.34
- Living Area
- 2,477
- Sq Ft Total
- 2477
- County
- Cabarrus
- Subdivision
- Roberta Farms
- Special Conditions
- None
Property Description
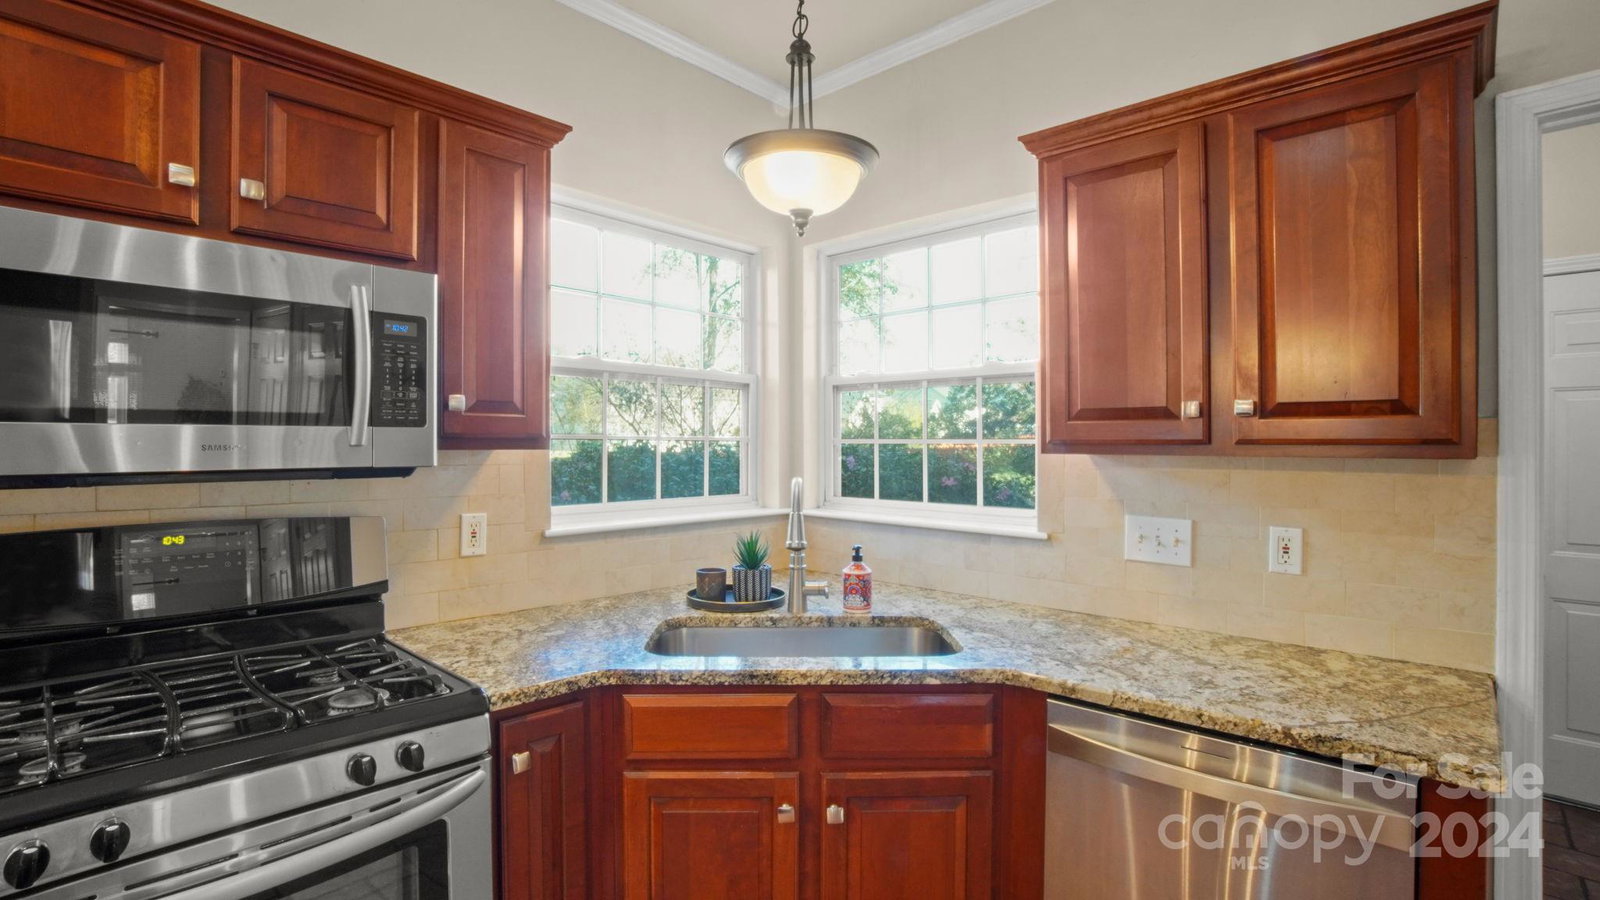
Beautiful 5 bedroom home with an office in desirable Roberta Farms! Well maintained with open concept downstairs, flowing from large kitchen to dining, to oversized family room. Downstairs office AND formal dining room/flex space. Charming double-sided gas fireplace connects office & family room! Chef's kitchen has gorgeous granite countertops, extensive cabinetry, custom pull-out drawers, additional butler's pantry & large pantry. Updated stainless steel appliances, and newer washer and dryer all convey! Upstairs a massive master suite with TWO walk-in closets. Stunning ensuite bath has floor to ceiling tiled shower, double sinks, and soaker bathtub. Sizeable additional bedrooms AND a 5th, huge bedroom/bonus room!! Large flat, fully fenced 1/3 acre lot! Thoughtfully landscaped with flowering bushes, mature trees, and plenty of space to relax in the huge backyard! Two patio areas, one for gathering around the fire pit. SO Convenient to shopping & restaurants. A MUST SEE! Welcome home!
Additional Information
- Fireplace
- Yes
- Interior Features
- Attic Stairs Pulldown
- Floor Coverings
- Carpet, Stone, Tile, Vinyl
- Equipment
- Dishwasher, Disposal, Dryer, Gas Cooktop, Gas Oven, Gas Range, Microwave, Refrigerator with Ice Maker, Washer, Washer/Dryer
- Foundation
- Slab
- Main Level Rooms
- Kitchen, Living Room, Dining Room, Family Room, Laundry, Bathroom-Half
- Laundry Location
- Mud Room, Main Level
- Heating
- Central
- Water
- City
- Sewer
- Public Sewer
- Exterior Construction
- Vinyl
- Roof
- Shingle
- Parking
- Driveway, Attached Garage, Garage Door Opener, Garage Faces Side
- Driveway
- Concrete, Paved
- Lot Description
- Cleared, Level, Wooded
- Elementary School
- Unspecified
- Middle School
- Unspecified
- High School
- Unspecified
- Total Property HLA
- 2477
Mortgage Calculator
“ Based on information submitted to the MLS GRID as of . All data is obtained from various sources and may not have been verified by broker or MLS GRID. Supplied Open House Information is subject to change without notice. All information should be independently reviewed and verified for accuracy. Some IDX listings have been excluded from this website. Properties may or may not be listed by the office/agent presenting the information © 2026 Canopy MLS as distributed by MLS GRID”

Last Updated: