5677 Lake Wylie Road, Clover, SC 29710
- $762,000
- 4
- BD
- 4
- BA
- 3,544
- SqFt




Listing courtesy of Keller Williams Connected. tjbaileyhomes@gmail.com
Sold listing courtesy of Keller Williams Ballantyne Area
- Sold Price
- $762,000
- List Price
- $800,000
- MLS#
- 4196736
- Status
- CLOSED
- Days on Market
- 74
- Property Type
- Residential
- Year Built
- 2007
- Closing Date
- Jan 14, 2025
- Bedrooms
- 4
- Bathrooms
- 4
- Full Baths
- 3
- Half Baths
- 1
- Lot Size
- 55,756
- Lot Size Area
- 1.28
- Living Area
- 3,544
- Sq Ft Total
- 3544
- County
- York
- Subdivision
- Sunset Ridge
- Special Conditions
- None
Property Description
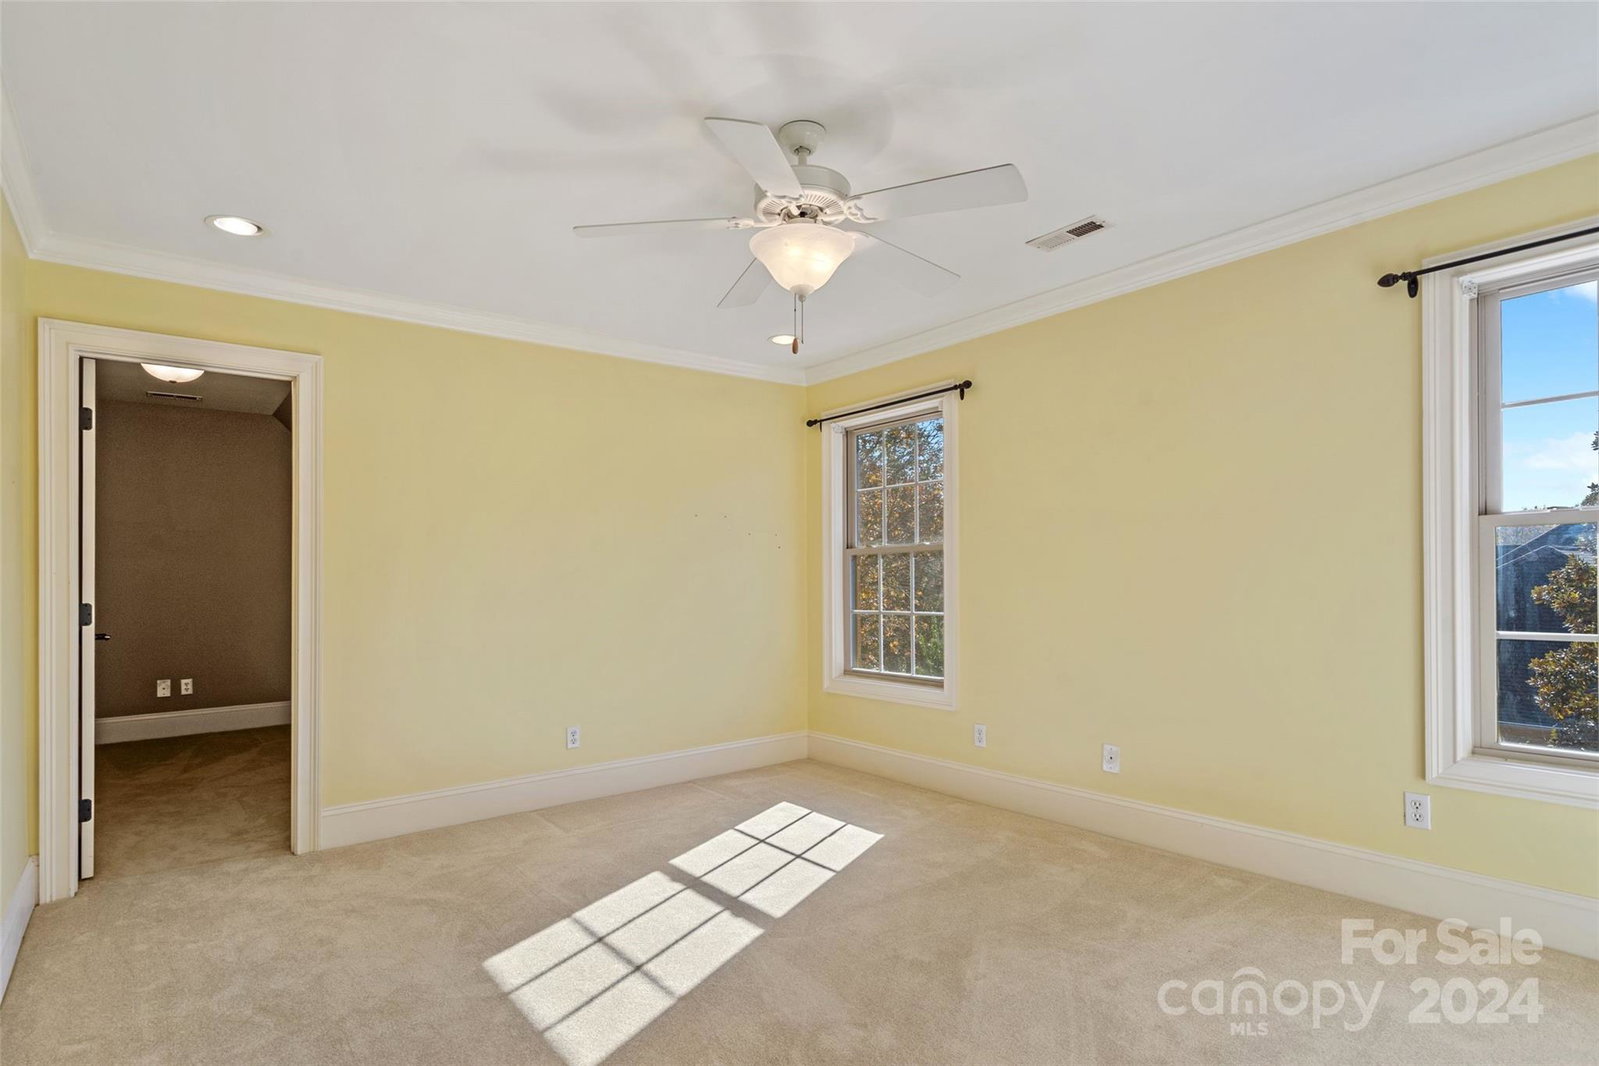
Resting amongst the mature hardwoods in beautiful Lake Wylie you'll find 5677 Lake Wylie Road! A stunning example of the mid 2000's(2007) all brick architecture with just over 3540 square feet of living space! The primary bedroom suite is located on the main floor with dual walk in closets & primary bathroom that is truly a dream to behold! Also on the main amongst beautiful hardwood floors & stunning trim work you'll find a formal office, dining room, Chefs kitchen & breakfast area & a keeping room with the coziest gas fireplace! Lets not forget the two story great room large enough for all of your favorite entertaining festivities with built-ins & another gas fireplace! Upstairs we find one on-suite with full bath & two additional bedrooms sharing a full Jack & Jill bathroom. Car lovers, A true 3 car garage! Huge backyard with plenty of room for a pool! Convenient to shopping with easy access to Lake Wylie, Rock Hill, York, & Charlotte. Low SC taxes & Clover Award Winning Schools!
Additional Information
- Fireplace
- Yes
- Interior Features
- Attic Walk In, Breakfast Bar, Built-in Features, Cable Prewire, Central Vacuum, Garden Tub, Kitchen Island, Open Floorplan, Pantry, Split Bedroom, Storage, Walk-In Closet(s), Walk-In Pantry
- Floor Coverings
- Carpet, Tile, Wood
- Equipment
- Convection Oven, Dishwasher, Gas Cooktop, Microwave, Plumbed For Ice Maker, Tankless Water Heater, Wall Oven
- Foundation
- Crawl Space
- Main Level Rooms
- Primary Bedroom, Kitchen, Dining Room, Kitchen, Breakfast, Keeping Room, Great Room-Two Story, Office, Laundry
- Laundry Location
- Inside, Main Level, Sink
- Heating
- Heat Pump
- Water
- Well
- Sewer
- Septic Installed
- Exterior Features
- Fire Pit
- Exterior Construction
- Brick Full
- Roof
- Shingle
- Parking
- Driveway, Attached Garage, Garage Door Opener, Garage Faces Side, Keypad Entry
- Driveway
- Concrete, Paved
- Lot Description
- Private, Wooded
- Elementary School
- Crowders Creek
- Middle School
- Oakridge
- High School
- Clover
- Total Property HLA
- 3544
- Master on Main Level
- Yes
Mortgage Calculator
“ Based on information submitted to the MLS GRID as of . All data is obtained from various sources and may not have been verified by broker or MLS GRID. Supplied Open House Information is subject to change without notice. All information should be independently reviewed and verified for accuracy. Some IDX listings have been excluded from this website. Properties may or may not be listed by the office/agent presenting the information © 2026 Canopy MLS as distributed by MLS GRID”

Last Updated: