315 Arlington Avenue Unit #505, Charlotte, NC 28203
- $440,412
- 1
- BD
- 1
- BA
- 847
- SqFt






Listing courtesy of RE/MAX EXECUTIVE. jefflynch@remax.net
Sold listing courtesy of RE/MAX EXECUTIVE
- Sold Price
- $440,412
- List Price
- $468,500
- MLS#
- 4196659
- Status
- CLOSED
- Days on Market
- 97
- Property Type
- Residential
- Year Built
- 2003
- Closing Date
- Feb 13, 2025
- Bedrooms
- 1
- Bathrooms
- 1
- Full Baths
- 1
- Living Area
- 847
- Sq Ft Total
- 847
- County
- Mecklenburg
- Subdivision
- The Arlington
- Special Conditions
- None
Property Description
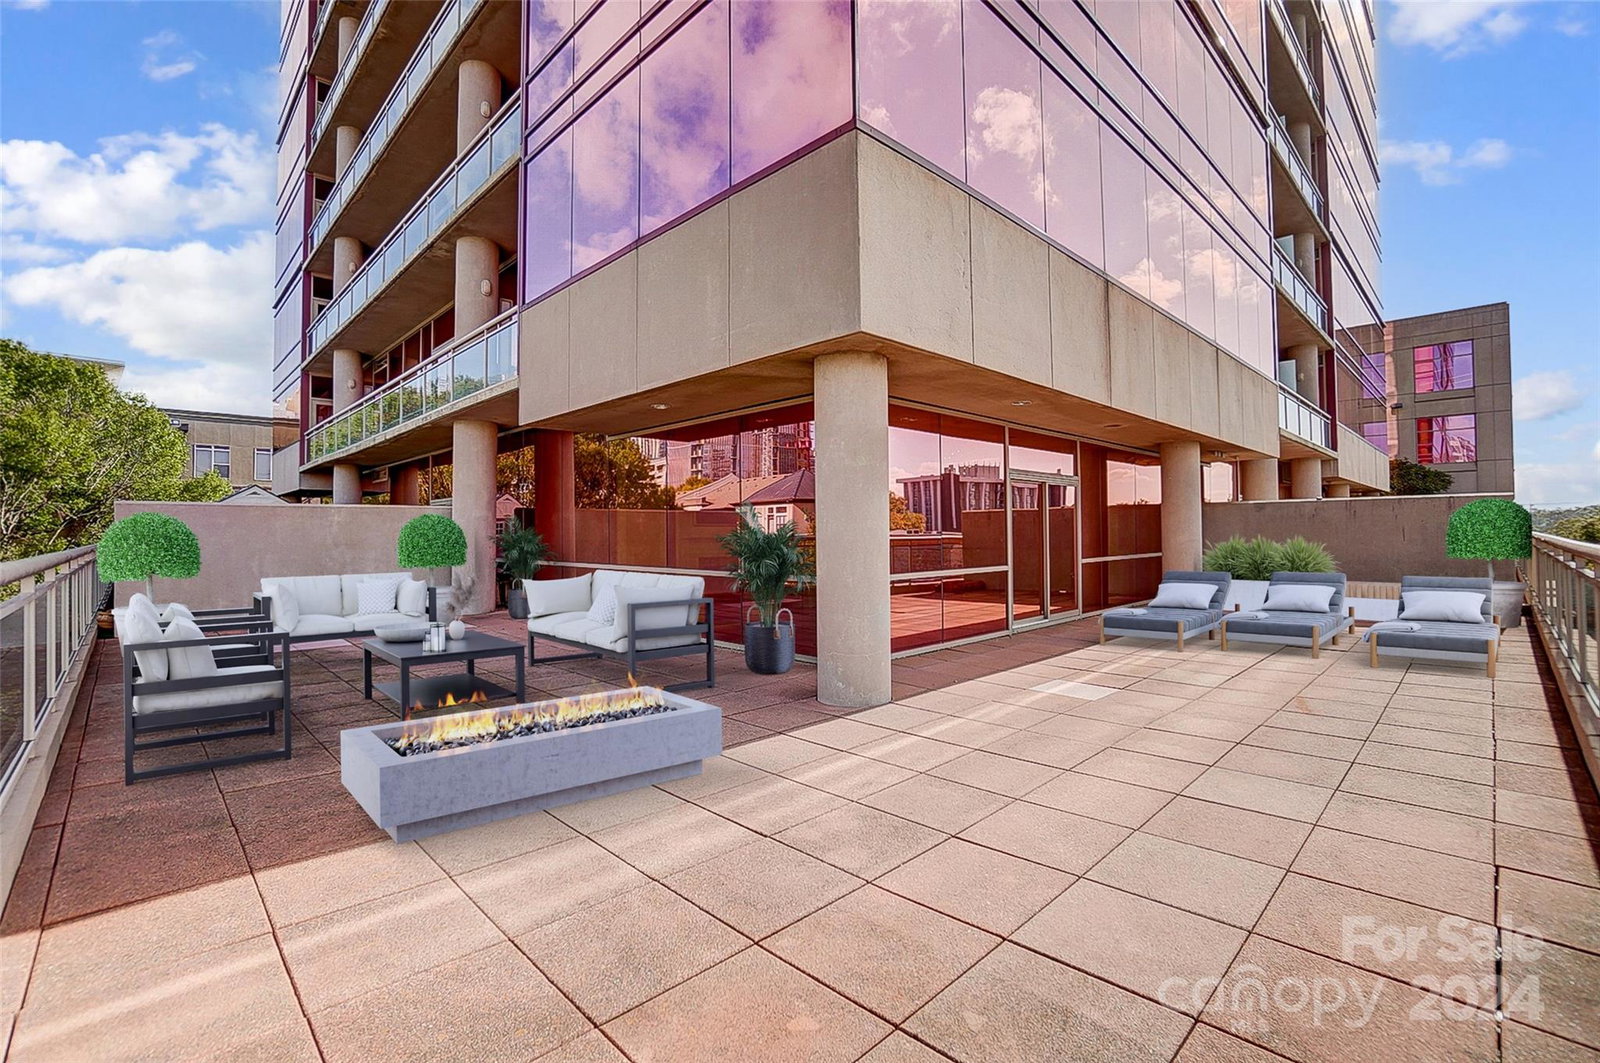
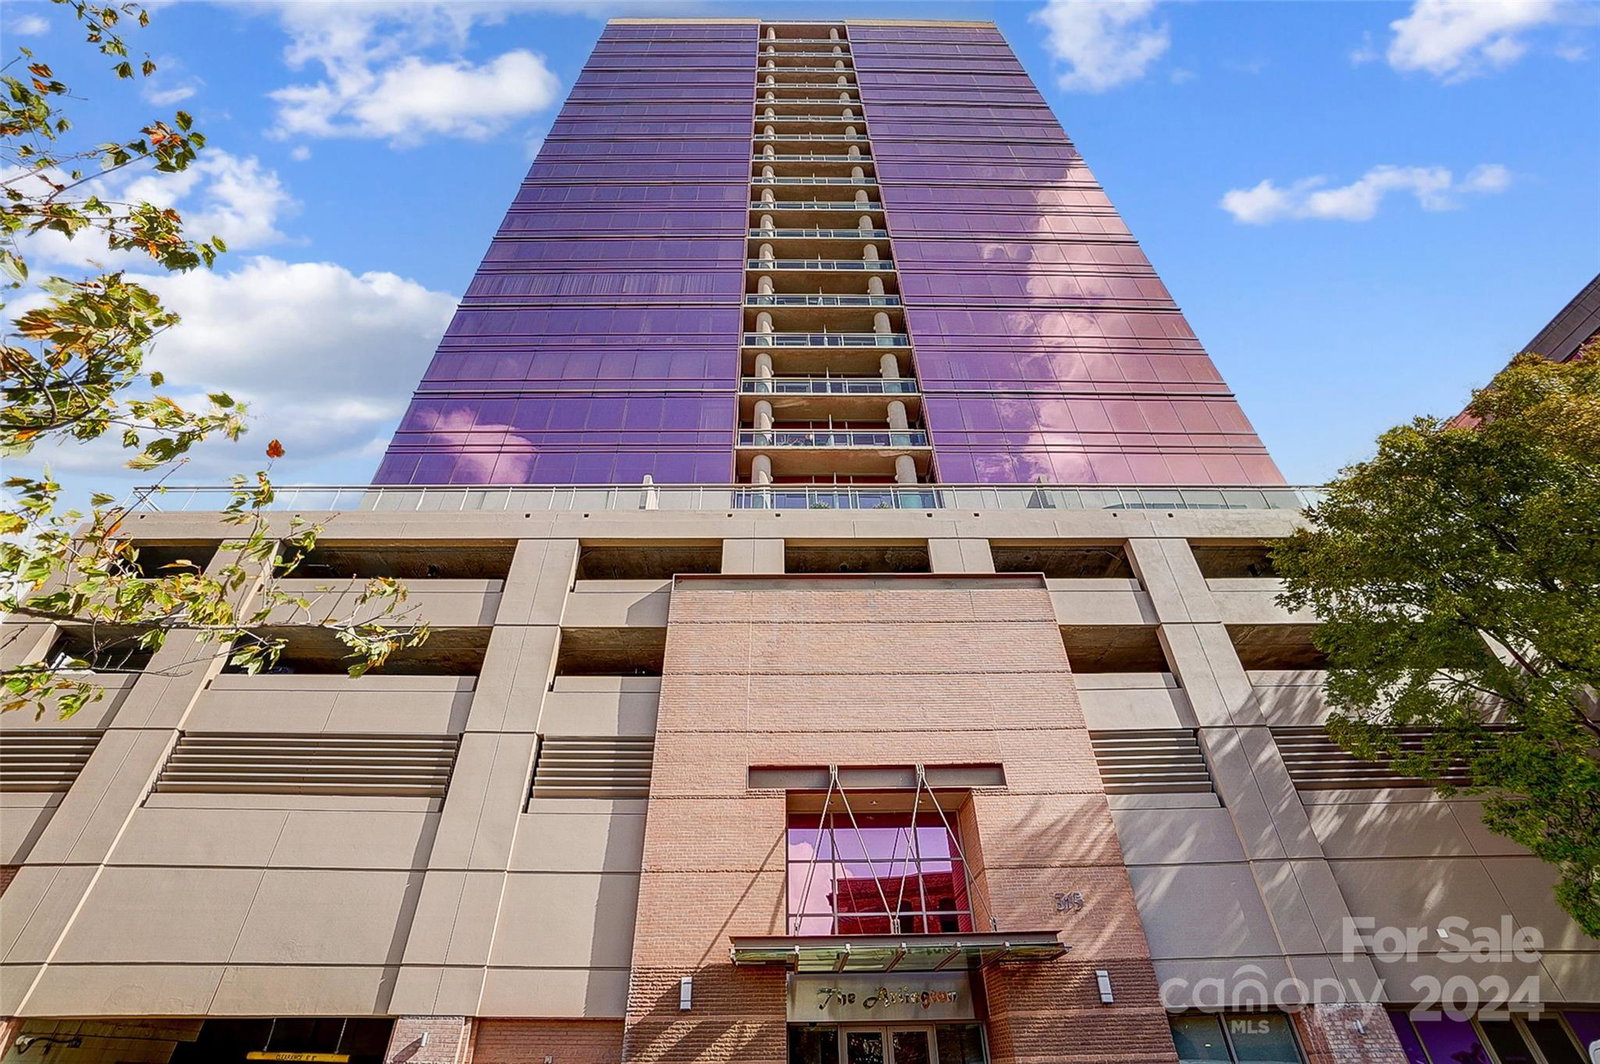
Welcome home! The Arlington, affectionately known as the "Pink Building," is nestled in the heart of South End. This exceptional 5th floor end-unit boasts a massive 1,300 sq foot wrap-around patio, offering breathtaking views of South End & Uptown. Whether you're hosting gatherings, soaking up the sun, or simply enjoying one of South End's largest private patios, this space is a true gem. Inside, you'll find granite counters and SS appliances. The open living area seamlessly connects the kitchen, dining space, & living room w/ a gas fireplace. The private primary suite features double vanities and a spacious walk-in closet w/ custom cabinetry. The Arlington also provides covered parking, a front desk concierge, a rooftop pool, fitness center, & terrace offering stunning Uptown views! Don't miss your opportunity to own this unique piece of South End living, where lifestyle meets luxury. Truly breathtaking views. Some of the photos are virtual staging of what the space could look like.
Additional Information
- Hoa Fee
- $510
- Hoa Fee Paid
- Monthly
- Community Features
- Concierge, Elevator, Fitness Center, Outdoor Pool, Rooftop Terrace
- Fireplace
- Yes
- Floor Coverings
- Carpet, Hardwood
- Equipment
- Dishwasher, Disposal, Gas Cooktop, Microwave, Refrigerator
- Foundation
- Pillar/Post/Pier, Slab
- Main Level Rooms
- Primary Bedroom
- Laundry Location
- Main Level
- Heating
- Heat Pump
- Water
- City
- Sewer
- Public Sewer
- Exterior Construction
- Concrete Block, Glass, Metal
- Parking
- Assigned, Parking Garage
- Driveway
- None, Paved
- Lot Description
- End Unit
- Elementary School
- Unspecified
- Middle School
- Unspecified
- High School
- Unspecified
- Total Property HLA
- 847
Mortgage Calculator
“ Based on information submitted to the MLS GRID as of . All data is obtained from various sources and may not have been verified by broker or MLS GRID. Supplied Open House Information is subject to change without notice. All information should be independently reviewed and verified for accuracy. Some IDX listings have been excluded from this website. Properties may or may not be listed by the office/agent presenting the information © 2026 Canopy MLS as distributed by MLS GRID”

Last Updated: