173 Edgewood Drive, Forest City, NC 28043
- $240,000
- 3
- BD
- 2
- BA
- 1,728
- SqFt




Listing courtesy of RE/MAX Journey. morrisonkaren5@gmail.com
Sold listing courtesy of Canopy Administration
- Sold Price
- $240,000
- List Price
- $247,500
- MLS#
- 4196612
- Status
- CLOSED
- Days on Market
- 67
- Property Type
- Residential
- Year Built
- 1957
- Closing Date
- Jan 06, 2025
- Bedrooms
- 3
- Bathrooms
- 2
- Full Baths
- 2
- Lot Size
- 13,503
- Lot Size Area
- 0.31
- Living Area
- 1,728
- Sq Ft Total
- 1728
- County
- Rutherford
- Subdivision
- Edgewood
- Special Conditions
- None
Property Description
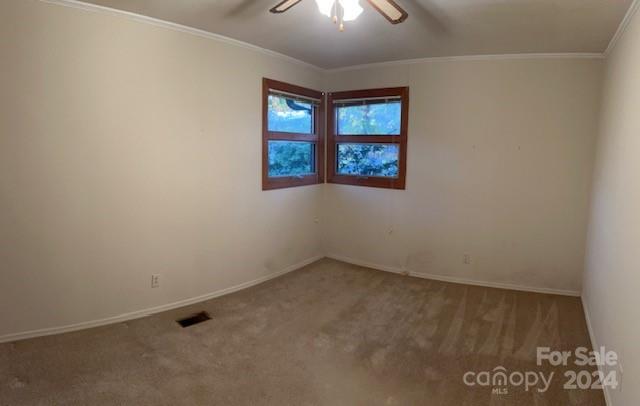
Welcome to your new home! This spacious and inviting brick ranch has been lovingly cared for by one family and is ready for its next chapter. Perfect for entertaining, this property features: Generous Living Space: An open layout that flows seamlessly, ideal for gatherings with family and friends. Private Primary Suite: A large, serene retreat for relaxation and privacy. Chimney flue liner has been updated to stainless steel for safety. Versatile Laundry Room: Use it as additional storage or transform it into a craft room to unleash your creativity. Lovely Screened-In Porch: Enjoy outdoor living year-round, just off the kitchen. Expansive Back Patio: Perfect for summer barbecues, complete with a cozy fire pit for those chilly evenings. Bonus Storage Building/Workshop: Ideal for all your tools and hobbies. Don’t miss out on this wonderful opportunity to own a piece of Forest City. Schedule your showing today and make this charming house your new home!
Additional Information
- Community Features
- None
- Fireplace
- Yes
- Floor Coverings
- Carpet, Vinyl
- Equipment
- Dishwasher, Dryer, Gas Range, Gas Water Heater, Refrigerator, Washer/Dryer
- Foundation
- Crawl Space
- Main Level Rooms
- Primary Bedroom, Bedroom(s), Bedroom(s), Living Room, Den, Kitchen, Laundry
- Laundry Location
- Mud Room, Main Level
- Heating
- Forced Air, Natural Gas
- Water
- City
- Sewer
- Public Sewer
- Exterior Features
- Fire Pit
- Exterior Construction
- Brick Full
- Roof
- Composition
- Parking
- Driveway
- Driveway
- Concrete, Paved
- Lot Description
- Level, Private, Wooded
- Elementary School
- Forest City-Dunbar
- Middle School
- East Middle
- High School
- East
- Total Property HLA
- 1728
- Master on Main Level
- Yes
Mortgage Calculator
“ Based on information submitted to the MLS GRID as of . All data is obtained from various sources and may not have been verified by broker or MLS GRID. Supplied Open House Information is subject to change without notice. All information should be independently reviewed and verified for accuracy. Some IDX listings have been excluded from this website. Properties may or may not be listed by the office/agent presenting the information © 2026 Canopy MLS as distributed by MLS GRID”

Last Updated: