5859 Heartwood Court, Harrisburg, NC 28075
- $510,000
- 5
- BD
- 3
- BA
- 2,603
- SqFt








Listing courtesy of CARTER GROUP REALTORS®. renda@cacartergroup.com
Sold listing courtesy of MBA Real Estate, LLC
- Sold Price
- $510,000
- List Price
- $510,000
- MLS#
- 4196588
- Status
- CLOSED
- Days on Market
- 32
- Property Type
- Residential
- Architectural Style
- Traditional
- Year Built
- 1999
- Closing Date
- Dec 16, 2024
- Bedrooms
- 5
- Bathrooms
- 3
- Full Baths
- 2
- Half Baths
- 1
- Lot Size
- 13,068
- Lot Size Area
- 0.30000000000000004
- Living Area
- 2,603
- Sq Ft Total
- 2603
- County
- Cabarrus
- Subdivision
- Rocky River Crossing
- Special Conditions
- None
Property Description
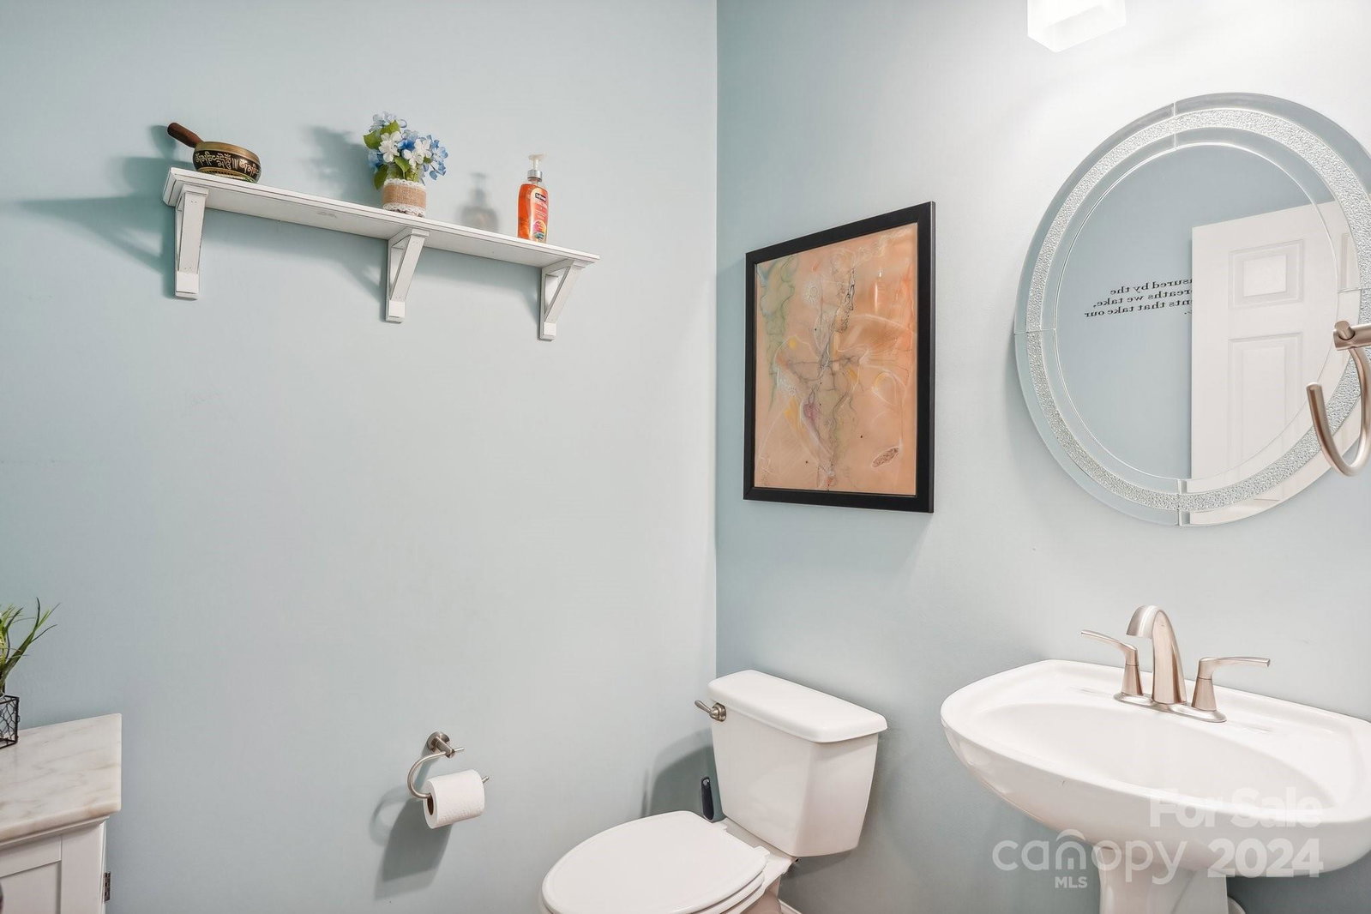
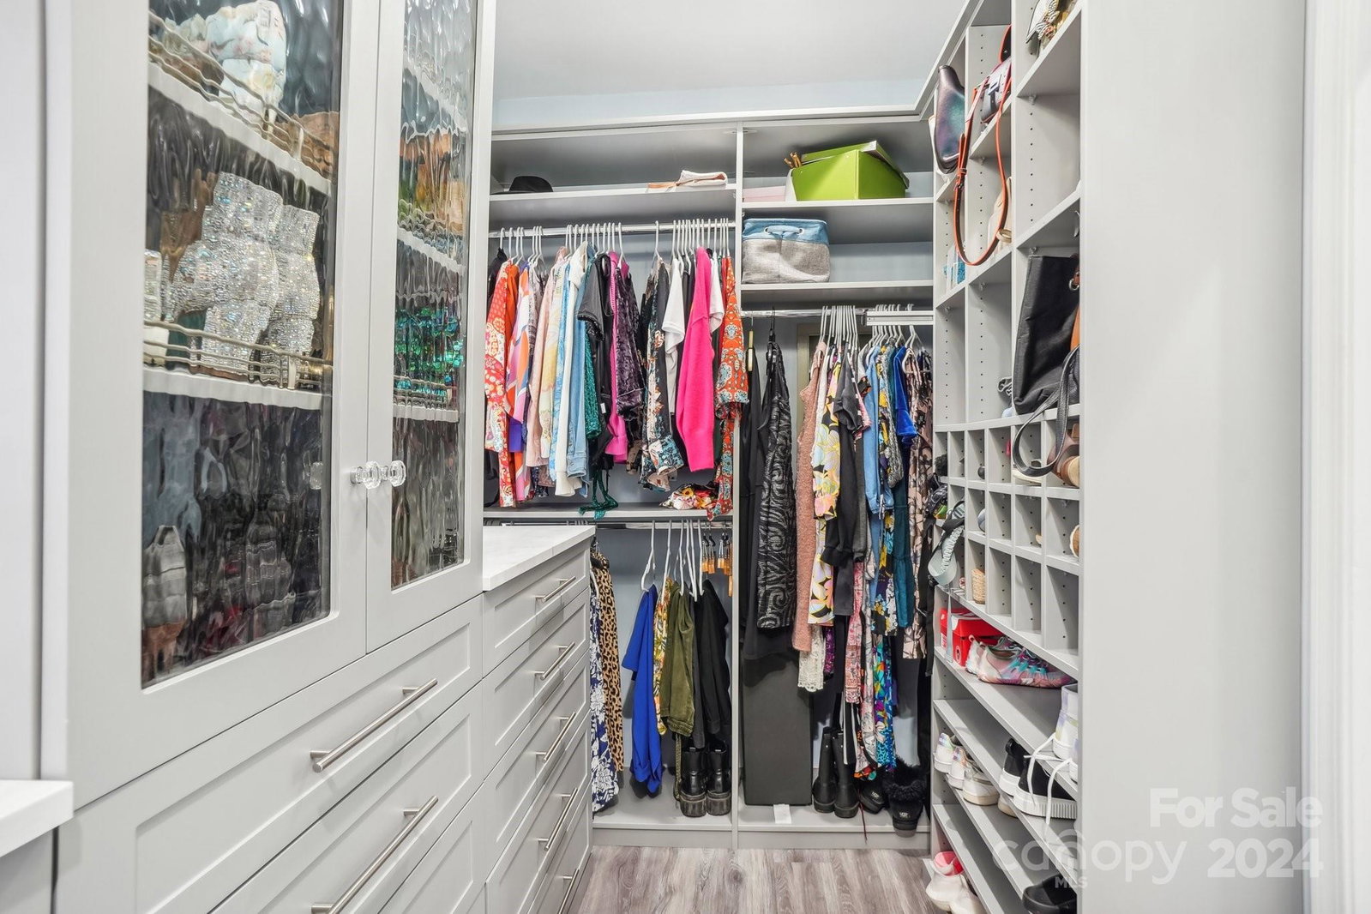
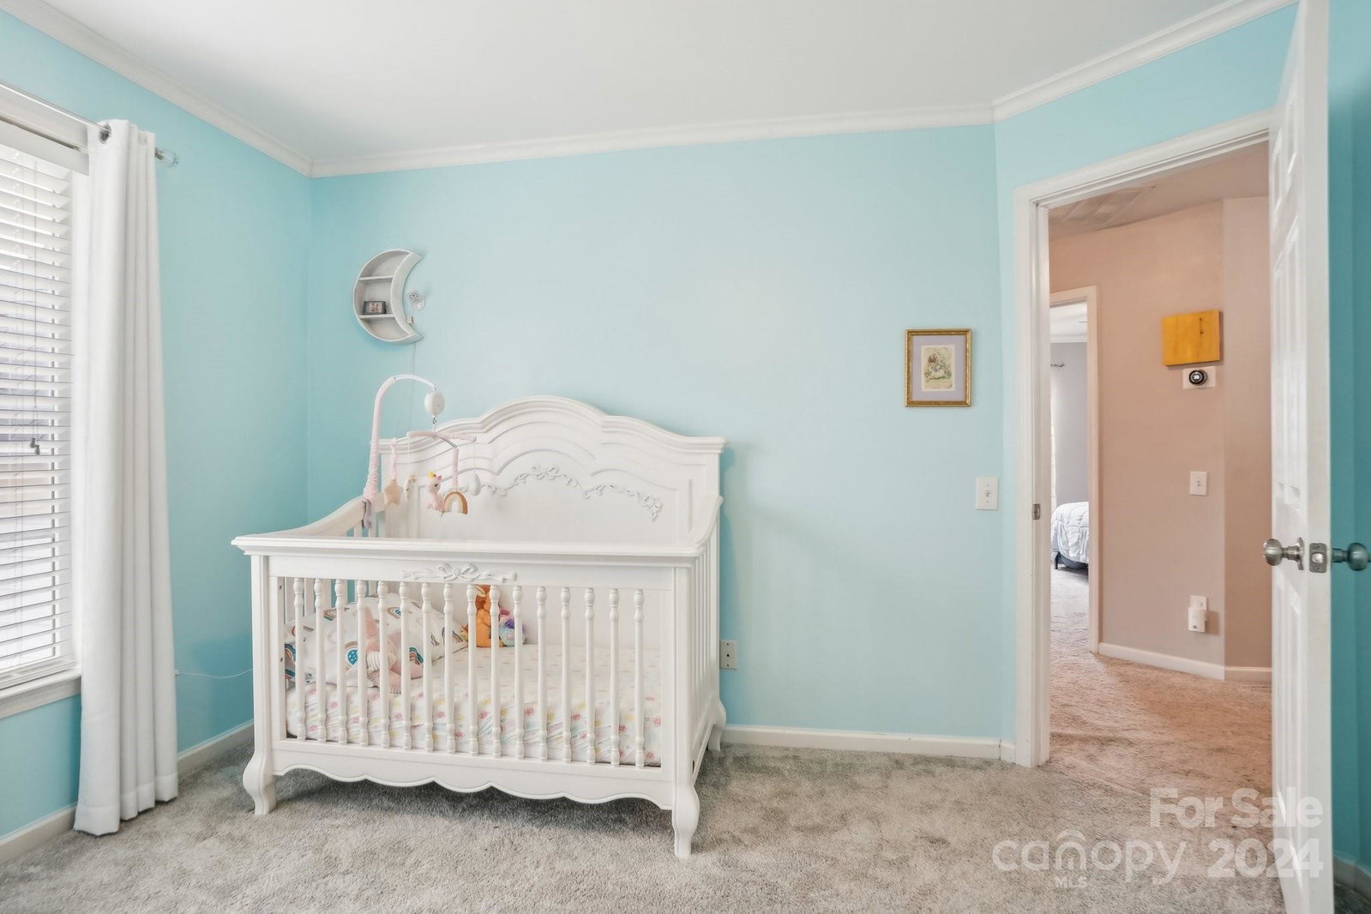
You have to see this beautifully upgraded home in an amazing section of Harrisburg! Beautiful kitchen with island & large pantry, tons of cabinets & solid surface counters, breakfast & living areas with amazing view of the back yard. Kitchen opens to large family room with fireplace with lots of room for entertaining. Wonderful master suite on main level with views of back yard. Master bath is like a spa, huge walk in shower with two separate shower heads, solid surface counters & two sinks. Luxurious walk-in closet with custom cabinetry. Upstairs are four more bedrooms or three and a bonus. Upstairs bedrooms and bath are very spacious. Your favorite place will be the rear massive patio with so much room for your outdoor furniture, and you also have an area for swinging furniture. Gas grill is plumbed to gas so no need to refill tanks. Area has tons of beautiful pavers that lead to a sitting area and permanent fire pit. The back yard is huge and surrounded by trees for privacy.
Additional Information
- Hoa Fee
- $116
- Hoa Fee Paid
- Quarterly
- Fireplace
- Yes
- Interior Features
- Attic Stairs Pulldown, Cable Prewire, Entrance Foyer, Open Floorplan, Pantry, Walk-In Closet(s), Walk-In Pantry
- Floor Coverings
- Carpet, Laminate, Tile
- Equipment
- Dishwasher, Disposal, Electric Range, Microwave
- Foundation
- Slab
- Main Level Rooms
- Kitchen, Primary Bedroom, Living Room, Dining Room, Laundry, Bathroom-Half, Bathroom-Full
- Laundry Location
- Main Level
- Heating
- Central, Electric
- Water
- City
- Sewer
- Public Sewer
- Exterior Features
- Fire Pit, Storage
- Exterior Construction
- Vinyl
- Parking
- Attached Garage
- Driveway
- Concrete, Paved
- Lot Description
- Level
- Elementary School
- Pitts School
- Middle School
- Roberta Road
- High School
- Jay M. Robinson
- Zoning
- CURV
- Total Property HLA
- 2603
- Master on Main Level
- Yes
Mortgage Calculator
“ Based on information submitted to the MLS GRID as of . All data is obtained from various sources and may not have been verified by broker or MLS GRID. Supplied Open House Information is subject to change without notice. All information should be independently reviewed and verified for accuracy. Some IDX listings have been excluded from this website. Properties may or may not be listed by the office/agent presenting the information © 2026 Canopy MLS as distributed by MLS GRID”

Last Updated: