4018 Capital Ridge Court, Charlotte, NC 28205
- $400,000
- 3
- BD
- 4
- BA
- 1,601
- SqFt




Listing courtesy of Showcase Realty LLC. monica@showcaserealty.net
Sold listing courtesy of Carolina Alpine Real Estate LLC
- Sold Price
- $400,000
- List Price
- $400,000
- MLS#
- 4196575
- Status
- CLOSED
- Days on Market
- 301
- Property Type
- Residential
- Architectural Style
- Contemporary
- Year Built
- 2023
- Closing Date
- Sep 26, 2025
- Bedrooms
- 3
- Bathrooms
- 4
- Full Baths
- 3
- Half Baths
- 1
- Lot Size
- 1,306
- Lot Size Area
- 0.03
- Living Area
- 1,601
- Sq Ft Total
- 1601
- County
- Mecklenburg
- Subdivision
- Briar Creek
- Building Name
- Briar Creek
- Special Conditions
- None
Property Description
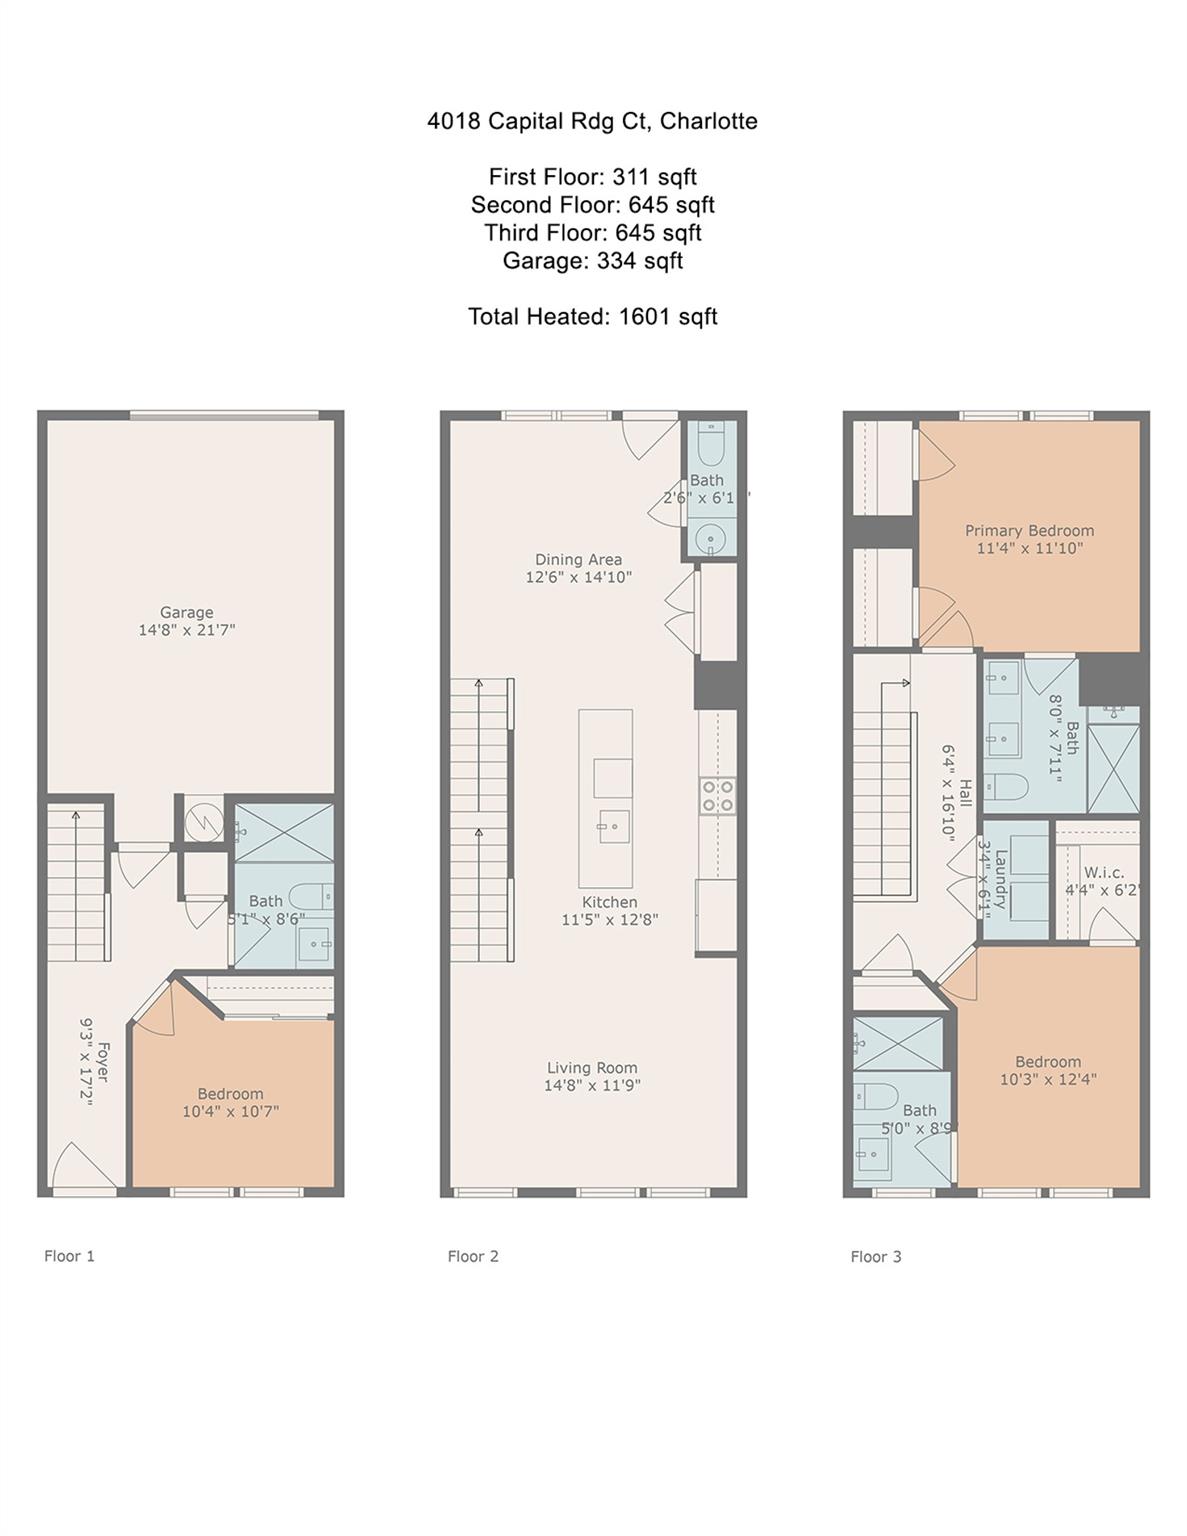
**MOTIVATED SELLERS** Modern move-in ready 2023 built townhome with 3BR and 3.5 Baths in sought-after Briar Creek in Charlotte! Just minutes from Uptown Charlotte, enjoy quick access to local dining, shopping, & entertainment. Perfect for investors to buy & hold (No Rental Caps or Tracking) or for home buyers to move right in and enjoy. Perfect for everyday living & entertaining, with a balcony for relaxing & enjoying the community views. Modern kitchen features stainless steel appliances, large pantry, & large island ideal for casual meals or hosting friends. The spacious primary suite includes a dual-sink vanity & a generous walk-in closet. The entry-level bedroom with a full bath is great for guests, a home office, gym, or flex space. With stylish finishes, a versatile layout, and a convenient location, this townhome offers a lifestyle of total comfort. 1- Car Garage, plus additional unassigned parking in complex. Don’t miss this incredible move-in ready opportunity! 3D Virtual tour available.
Additional Information
- Hoa Fee
- $236
- Hoa Fee Paid
- Monthly
- Interior Features
- Attic Stairs Pulldown, Entrance Foyer, Kitchen Island, Open Floorplan, Pantry, Walk-In Closet(s)
- Floor Coverings
- Carpet, Tile, Vinyl
- Equipment
- Dishwasher, Disposal, Electric Cooktop, Electric Oven, Electric Water Heater, Microwave, Plumbed For Ice Maker, Refrigerator
- Foundation
- Slab
- Main Level Rooms
- Bedroom(s), Bathroom-Full
- Laundry Location
- Third Level
- Heating
- Heat Pump, Zoned
- Water
- City
- Sewer
- Public Sewer
- Exterior Features
- Lawn Maintenance
- Exterior Construction
- Brick Partial, Hardboard Siding
- Roof
- Shingle
- Parking
- Driveway, Attached Garage
- Driveway
- Concrete, Paved
- Elementary School
- Merry Oaks
- Middle School
- Eastway
- High School
- Garinger
- Zoning
- UR2CD
- Builder Name
- Pulte
- Total Property HLA
- 1601
Mortgage Calculator
“ Based on information submitted to the MLS GRID as of . All data is obtained from various sources and may not have been verified by broker or MLS GRID. Supplied Open House Information is subject to change without notice. All information should be independently reviewed and verified for accuracy. Some IDX listings have been excluded from this website. Properties may or may not be listed by the office/agent presenting the information © 2026 Canopy MLS as distributed by MLS GRID”

Last Updated: