6815 Somersworth Drive, Charlotte, NC 28215
- $384,000
- 4
- BD
- 3
- BA
- 1,793
- SqFt




Listing courtesy of Carolina Realty Solutions. max.morrison@crsmail.com
Sold listing courtesy of MATHERS REALTY.COM
- Sold Price
- $384,000
- List Price
- $395,000
- MLS#
- 4196488
- Status
- CLOSED
- Days on Market
- 88
- Property Type
- Residential
- Year Built
- 1972
- Closing Date
- Jan 28, 2025
- Bedrooms
- 4
- Bathrooms
- 3
- Full Baths
- 2
- Half Baths
- 1
- Lot Size
- 24,829
- Lot Size Area
- 0.5700000000000001
- Living Area
- 1,793
- Sq Ft Total
- 1793
- County
- Mecklenburg
- Subdivision
- Hampshire Hills
- Special Conditions
- None
Property Description
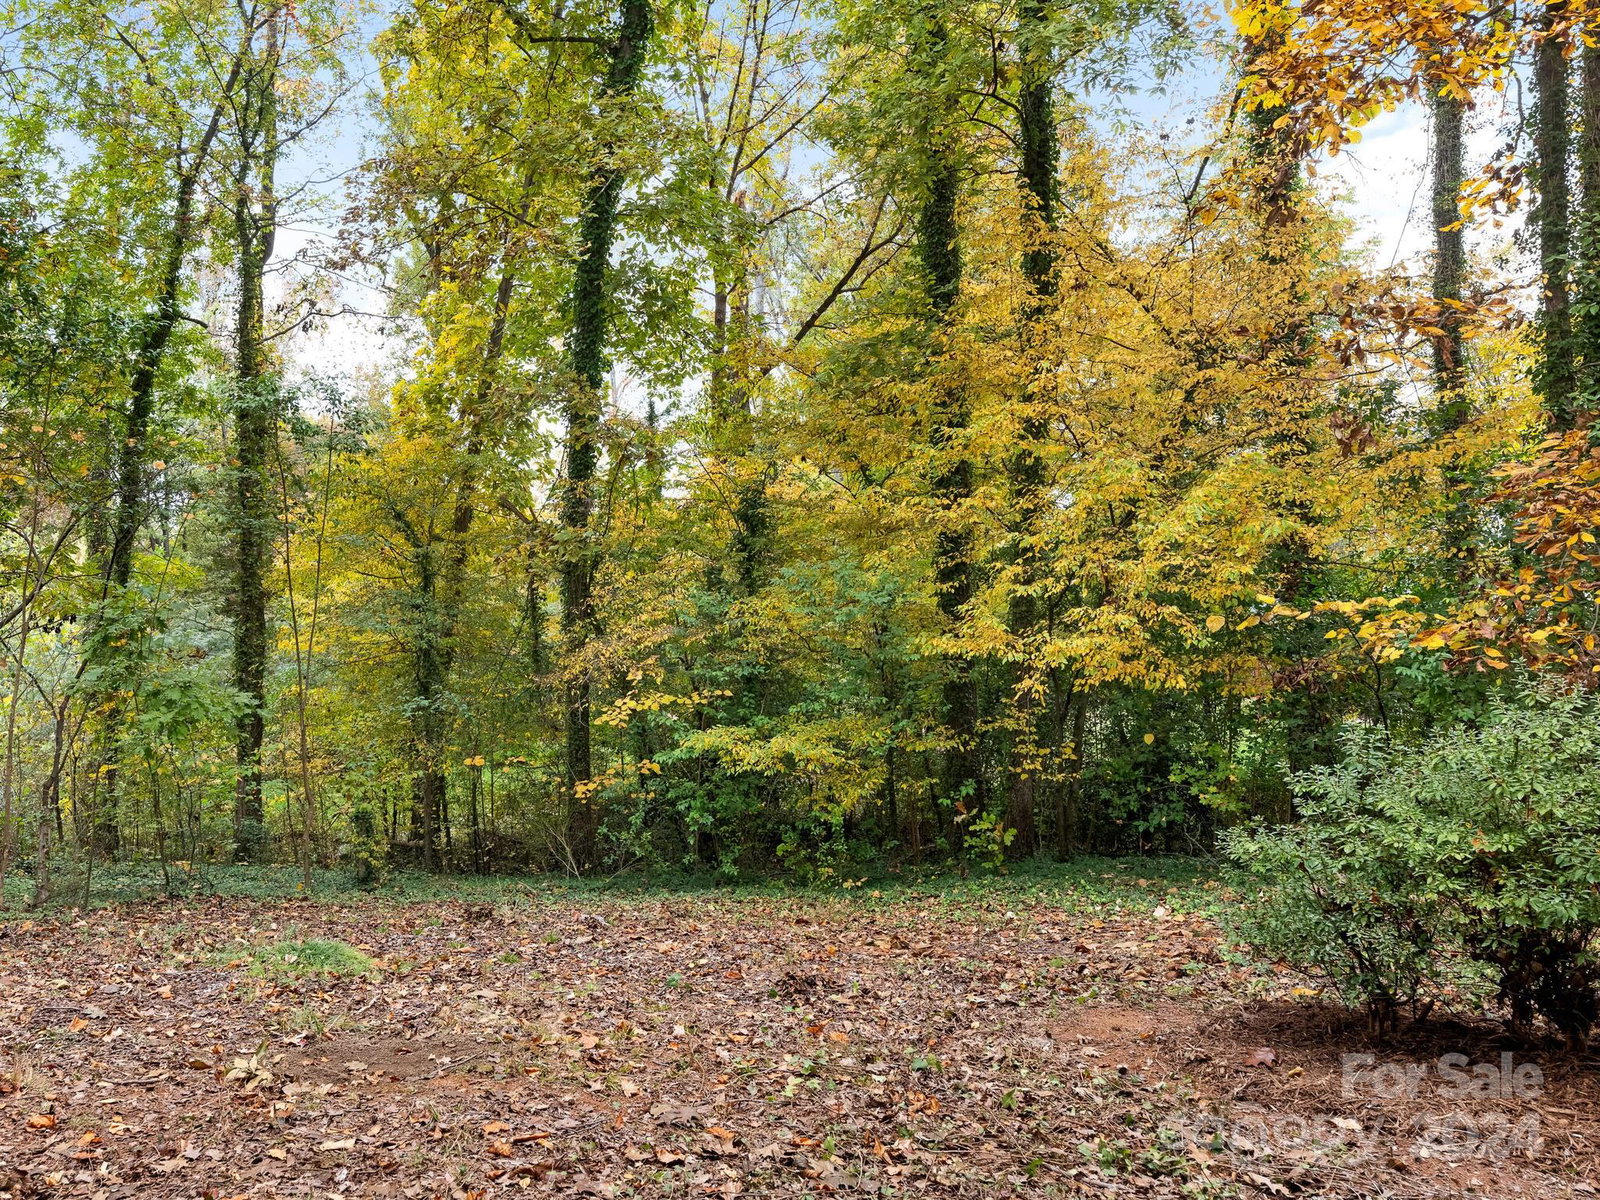
6815 Somersworth drive is way more than just an address. It is a fabulous 4 bedroom home with lots of charm. Everything you could ask for starting with a quiet cul-de-sac, wonderful neighbors, and a yard of beautiful hardwoods. As you enter the home, you are greeted with a wonderful open floor plan with hardwoods in the living area; complete with a brand new kitchen including an island and double doors opening onto your private deck. The primary bedroom encompasses one whole level of the house, complete with a fabulous new on suit bathroom & on suit sitting area with a cozy fireplace for an intimate personal retreat within itself. Upstairs are the other three bedrooms with 1 ½ baths. The house not only has new finishes- paint, flooring, lighting, etc., but it also has a new roof, new granite tops and new stainless appliances. Come take a walk in the yard, sit on the deck, or just enjoy the woods out a window. Seeing is believing that this is just the place you have been looking for.
Additional Information
- Fireplace
- Yes
- Interior Features
- Attic Stairs Pulldown
- Floor Coverings
- Laminate
- Equipment
- Dishwasher, Electric Oven, Electric Range, Exhaust Fan, Microwave, Self Cleaning Oven
- Foundation
- Crawl Space, Slab
- Main Level Rooms
- Living Room, Kitchen, Dining Room
- Laundry Location
- Laundry Closet
- Heating
- Forced Air, Natural Gas
- Water
- City
- Sewer
- Public Sewer
- Exterior Construction
- Aluminum, Brick Partial
- Parking
- Driveway
- Driveway
- Concrete, Paved
- Lot Description
- Cul-De-Sac
- Elementary School
- Devonshire
- Middle School
- Northridge
- High School
- Rocky River
- Total Property HLA
- 1793
Mortgage Calculator
“ Based on information submitted to the MLS GRID as of . All data is obtained from various sources and may not have been verified by broker or MLS GRID. Supplied Open House Information is subject to change without notice. All information should be independently reviewed and verified for accuracy. Some IDX listings have been excluded from this website. Properties may or may not be listed by the office/agent presenting the information © 2026 Canopy MLS as distributed by MLS GRID”

Last Updated: