8433 Greencastle Drive, Charlotte, NC 28210
- $1,450,000
- 5
- BD
- 4
- BA
- 5,251
- SqFt




Listing courtesy of Coldwell Banker Realty. natalie.jinks@cbrealty.com
Sold listing courtesy of Keller Williams South Park
- Sold Price
- $1,450,000
- List Price
- $1,500,000
- MLS#
- 4196370
- Status
- CLOSED
- Days on Market
- 51
- Property Type
- Residential
- Architectural Style
- Traditional
- Year Built
- 1987
- Closing Date
- Jan 03, 2025
- Bedrooms
- 5
- Bathrooms
- 4
- Full Baths
- 3
- Half Baths
- 1
- Lot Size
- 24,829
- Lot Size Area
- 0.5700000000000001
- Living Area
- 5,251
- Sq Ft Total
- 5251
- County
- Mecklenburg
- Subdivision
- Quail Hollow
- Special Conditions
- None
Property Description
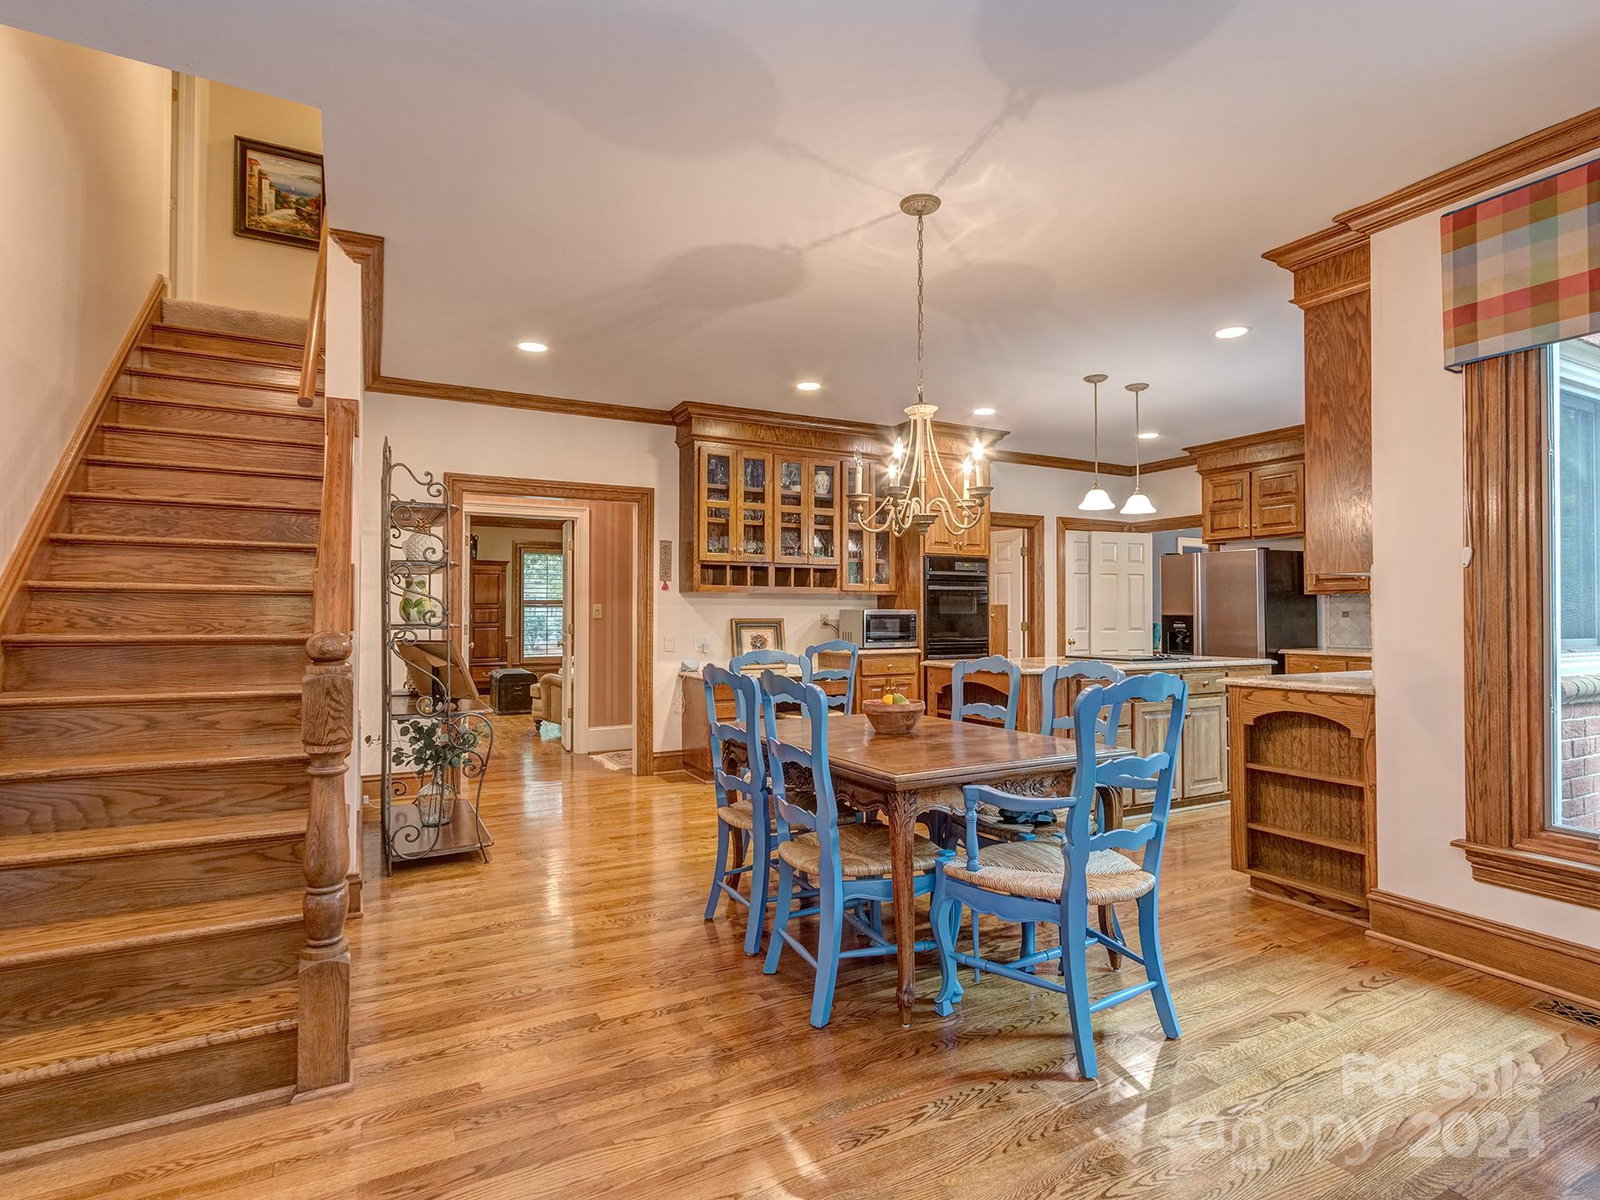
Just minutes from South Park and situated on one of Quail Hollow’s most beautiful streets, discover this traditional, timeless and elegant all-brick home. Set on a private, corner lot over half an acre in size, this 5-bedroom residence is surrounded by mature trees and lush landscaping. The main floor features a spacious primary bedroom with a custom bath, formal living and dining room, study/flex room and a stunning great room with abundant windows overlooking the serene backyard. Upstairs, you’ll find four additional bedrooms, bonus room and two full baths, with over 900 square feet of unfinished space on the third floor, perfect for future customization. Plantation shutters, crown molding, and custom closet shelving add to the many exceptional details of this remarkable home. Professional photos coming soon!
Additional Information
- Hoa Fee
- $695
- Hoa Fee Paid
- Annually
- Fireplace
- Yes
- Interior Features
- Built-in Features, Kitchen Island, Pantry, Walk-In Closet(s)
- Floor Coverings
- Carpet, Tile, Wood
- Equipment
- Dishwasher, Disposal, Double Oven, Down Draft, Electric Cooktop, Gas Water Heater, Microwave, Refrigerator, Self Cleaning Oven, Wall Oven
- Foundation
- Crawl Space
- Main Level Rooms
- Primary Bedroom, Bathroom-Half, Kitchen, Living Room, Dining Room, Study, Great Room, Laundry
- Laundry Location
- Laundry Room, Main Level
- Heating
- Forced Air, Heat Pump
- Water
- City
- Sewer
- Public Sewer
- Exterior Features
- In-Ground Irrigation
- Exterior Construction
- Brick Full
- Roof
- Shingle
- Parking
- Attached Garage, Garage Faces Rear
- Driveway
- Concrete, Paved
- Lot Description
- Corner Lot, Level, Private, Wooded
- Elementary School
- Beverly Woods
- Middle School
- Carmel
- High School
- South Mecklenburg
- Total Property HLA
- 5251
- Master on Main Level
- Yes
Mortgage Calculator
“ Based on information submitted to the MLS GRID as of . All data is obtained from various sources and may not have been verified by broker or MLS GRID. Supplied Open House Information is subject to change without notice. All information should be independently reviewed and verified for accuracy. Some IDX listings have been excluded from this website. Properties may or may not be listed by the office/agent presenting the information © 2026 Canopy MLS as distributed by MLS GRID”

Last Updated: