9924 Veramonte Court, Charlotte, NC 28227
- $867,500
- 4
- BD
- 4
- BA
- 3,889
- SqFt






Listing courtesy of ProStead Realty. janet@babaahometeam.com
Sold listing courtesy of RE/MAX Executive
- Sold Price
- $867,500
- List Price
- $885,000
- MLS#
- 4196314
- Status
- CLOSED
- Days on Market
- 40
- Property Type
- Residential
- Architectural Style
- Traditional
- Year Built
- 2007
- Closing Date
- Dec 10, 2024
- Bedrooms
- 4
- Bathrooms
- 4
- Full Baths
- 4
- Lot Size
- 31,755
- Lot Size Area
- 0.729
- Living Area
- 3,889
- Sq Ft Total
- 3889
- County
- Mecklenburg
- Subdivision
- Irongate
- Special Conditions
- None
- Waterfront Features
- None
Property Description
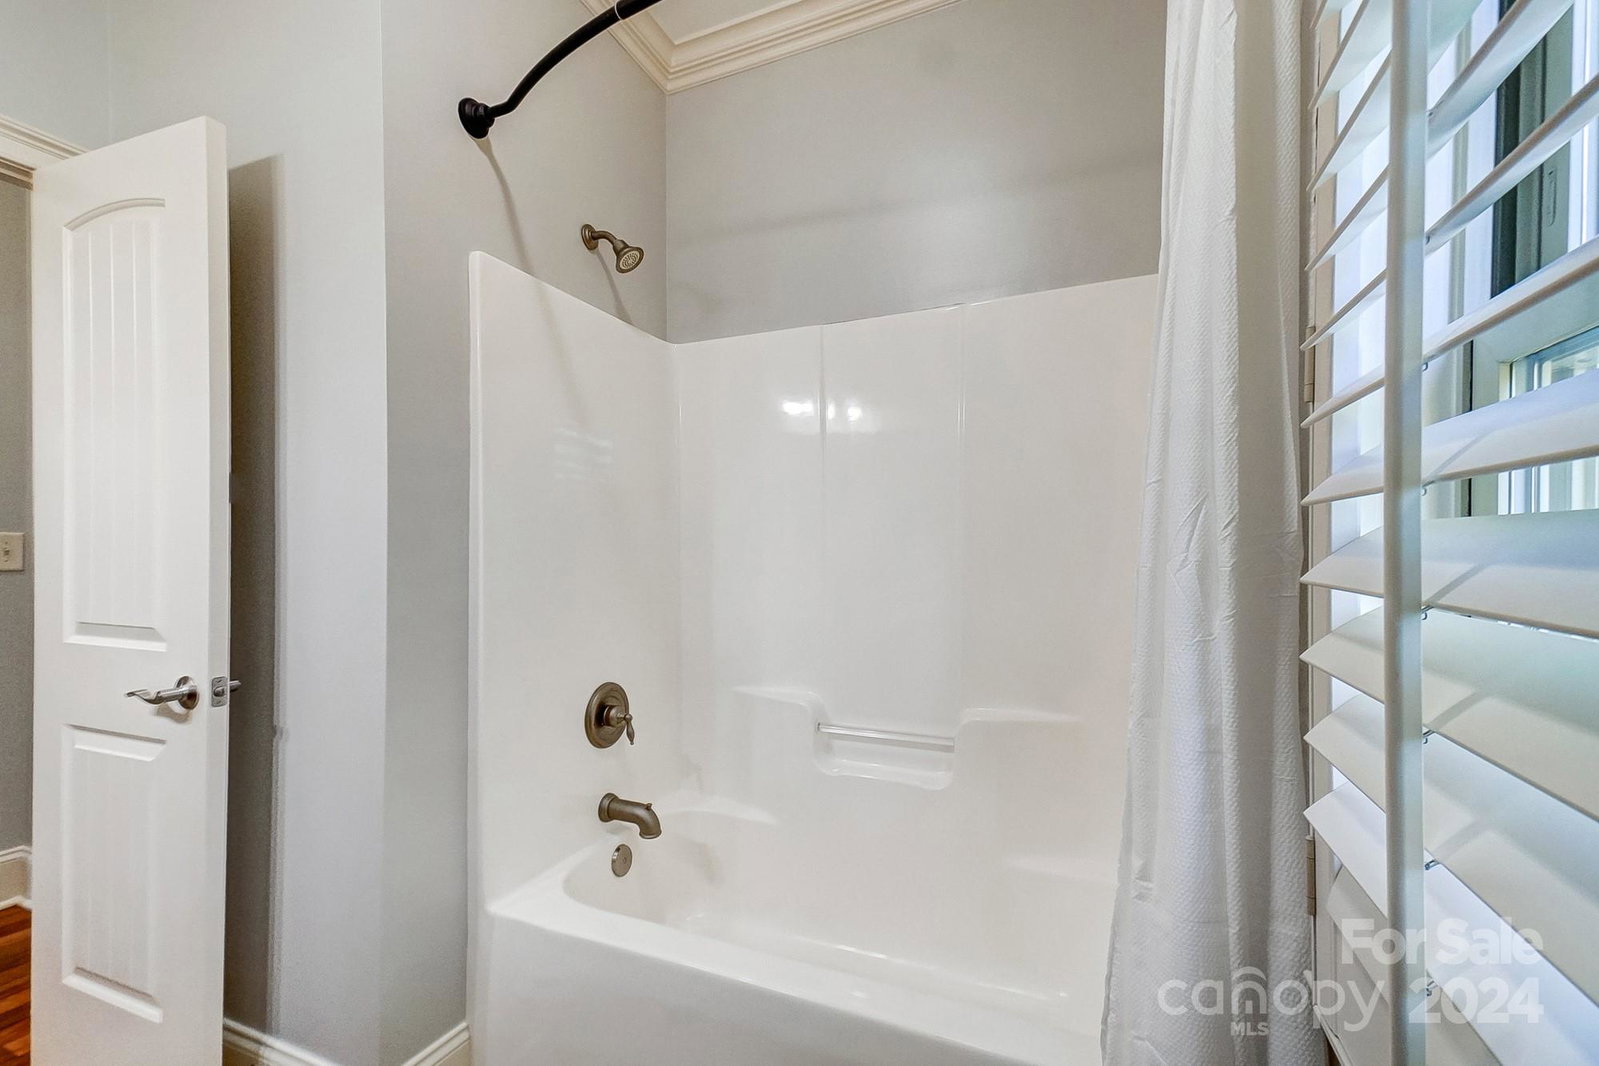
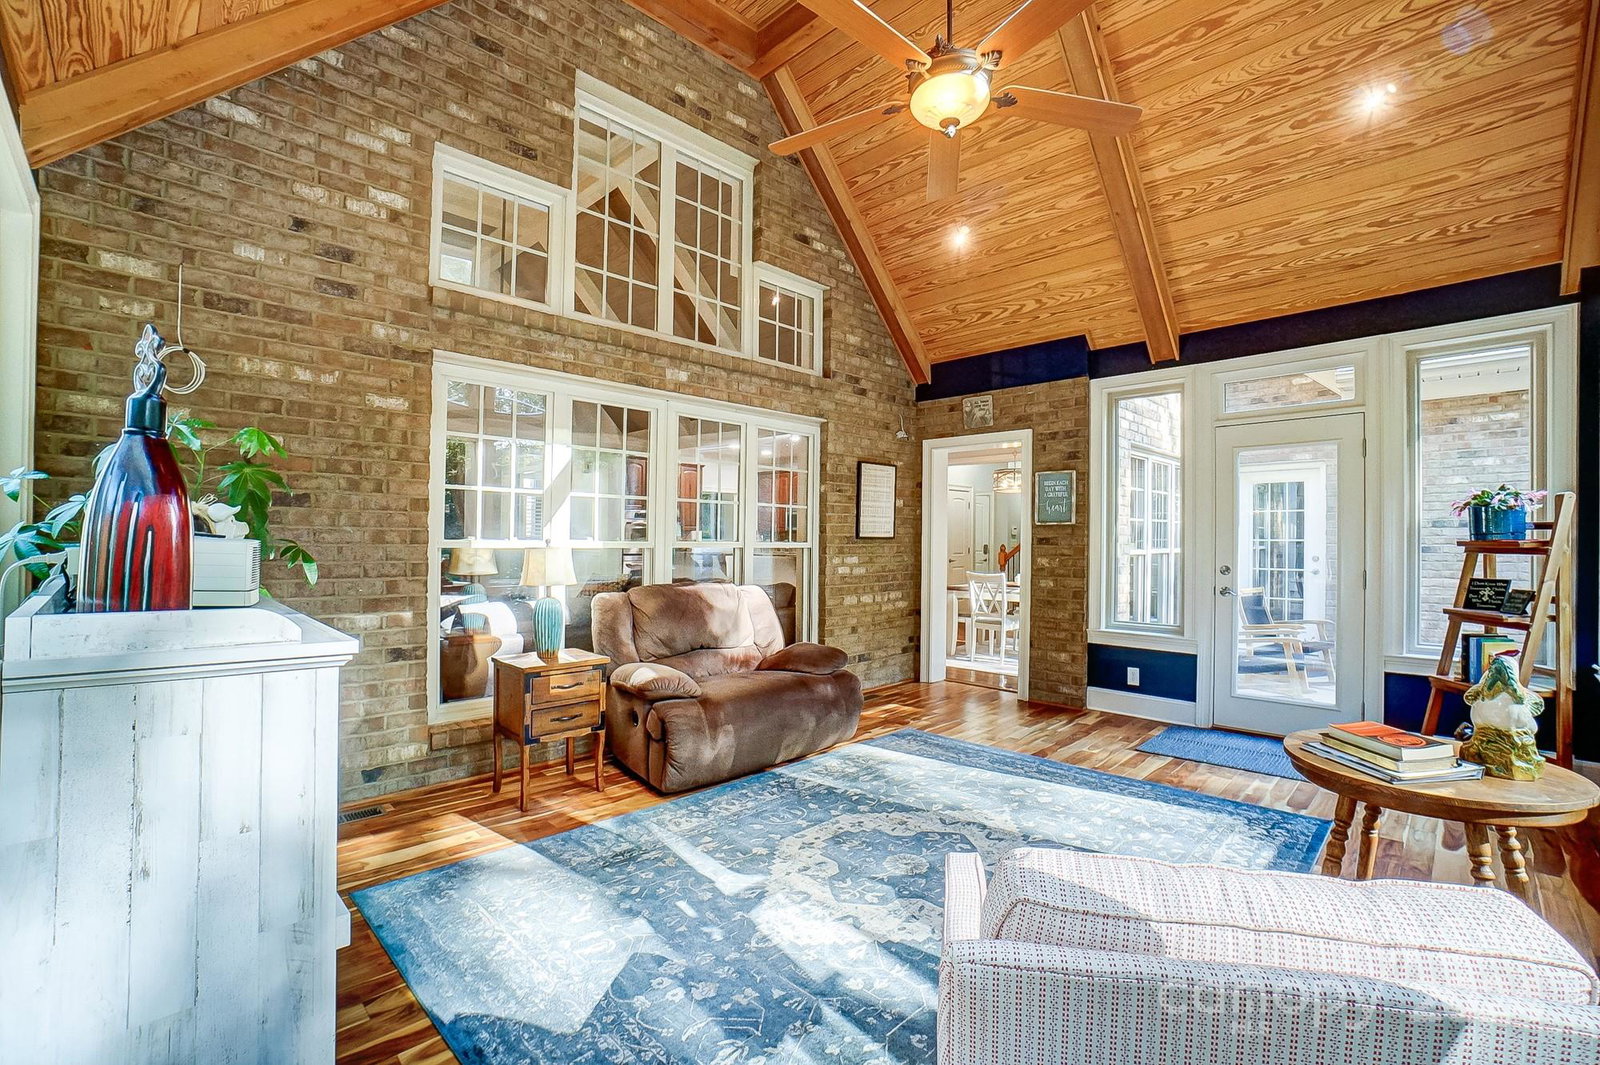
This charming home is one of the original custom-built homes on a cul-de-sac wooded lot. Step inside to find a main-level primary bedroom featuring a spa-like bath w/spacious walk-in closet. The family room boasts a stunning coffered ceiling and a warm gas fireplace, ideal for gatherings. If you enjoy cooking, the chef’s kitchen will impress with its gas cooktop, double ovens, granite countertops, and ample cabinet space. Plantation shutters throughout main level. Don’t miss the sunroom with its tongue-and-groove wood ceiling—a great spot for morning coffee. The back patio includes a gas line for your grill, making outdoor cooking a breeze. Upstairs, you’ll find two bedrooms with a Jack and Jill bath, plus a spacious bonus room over the garage. All upstairs rooms feature walk-in closets, and there’s a built-in space for homework! The landscaping is beautiful, with custom stone borders around the natural beds, and be sure to check out the custom tree house to the left of the property.
Additional Information
- Hoa Fee
- $125
- Hoa Fee Paid
- Quarterly
- Community Features
- None
- Fireplace
- Yes
- Interior Features
- Attic Finished, Built-in Features, Entrance Foyer, Pantry, Walk-In Closet(s), Walk-In Pantry
- Floor Coverings
- Carpet, Hardwood, Tile
- Equipment
- Dishwasher, Disposal, Double Oven, Gas Cooktop, Ice Maker, Microwave, Plumbed For Ice Maker
- Foundation
- Crawl Space
- Main Level Rooms
- Dining Room, Bedroom(s), Bathroom-Full, Kitchen, Breakfast, Great Room, Sunroom, Primary Bedroom, Bathroom-Full
- Laundry Location
- Electric Dryer Hookup, Laundry Room, Main Level, Sink, Washer Hookup
- Heating
- Forced Air, Natural Gas
- Water
- Community Well
- Sewer
- Septic Installed
- Exterior Construction
- Brick Full, Cedar Shake, Stone
- Roof
- Shingle
- Parking
- Garage Door Opener, Garage Faces Side
- Driveway
- Concrete, Paved
- Lot Description
- Cul-De-Sac, Wooded
- Elementary School
- Bain
- Middle School
- Mint Hill
- High School
- Independence
- Zoning
- R
- Builder Name
- Carolina Heritage Builders
- Total Property HLA
- 3889
- Master on Main Level
- Yes
Mortgage Calculator
“ Based on information submitted to the MLS GRID as of . All data is obtained from various sources and may not have been verified by broker or MLS GRID. Supplied Open House Information is subject to change without notice. All information should be independently reviewed and verified for accuracy. Some IDX listings have been excluded from this website. Properties may or may not be listed by the office/agent presenting the information © 2026 Canopy MLS as distributed by MLS GRID”

Last Updated: