4801 Steepleton Way, Charlotte, NC 28215
- $525,000
- 4
- BD
- 3
- BA
- 2,777
- SqFt




Listing courtesy of 360 REALTY. maryhinksonrealtor@gmail.com
Sold listing courtesy of Helen Adams Realty
- Sold Price
- $525,000
- List Price
- $525,000
- MLS#
- 4196229
- Status
- CLOSED
- Days on Market
- 35
- Property Type
- Residential
- Architectural Style
- Farmhouse
- Year Built
- 2000
- Closing Date
- Dec 06, 2024
- Bedrooms
- 4
- Bathrooms
- 3
- Full Baths
- 2
- Half Baths
- 1
- Lot Size
- 34,673
- Lot Size Area
- 0.796
- Living Area
- 2,777
- Sq Ft Total
- 2777
- County
- Mecklenburg
- Subdivision
- Farmwood North
- Special Conditions
- None
Property Description
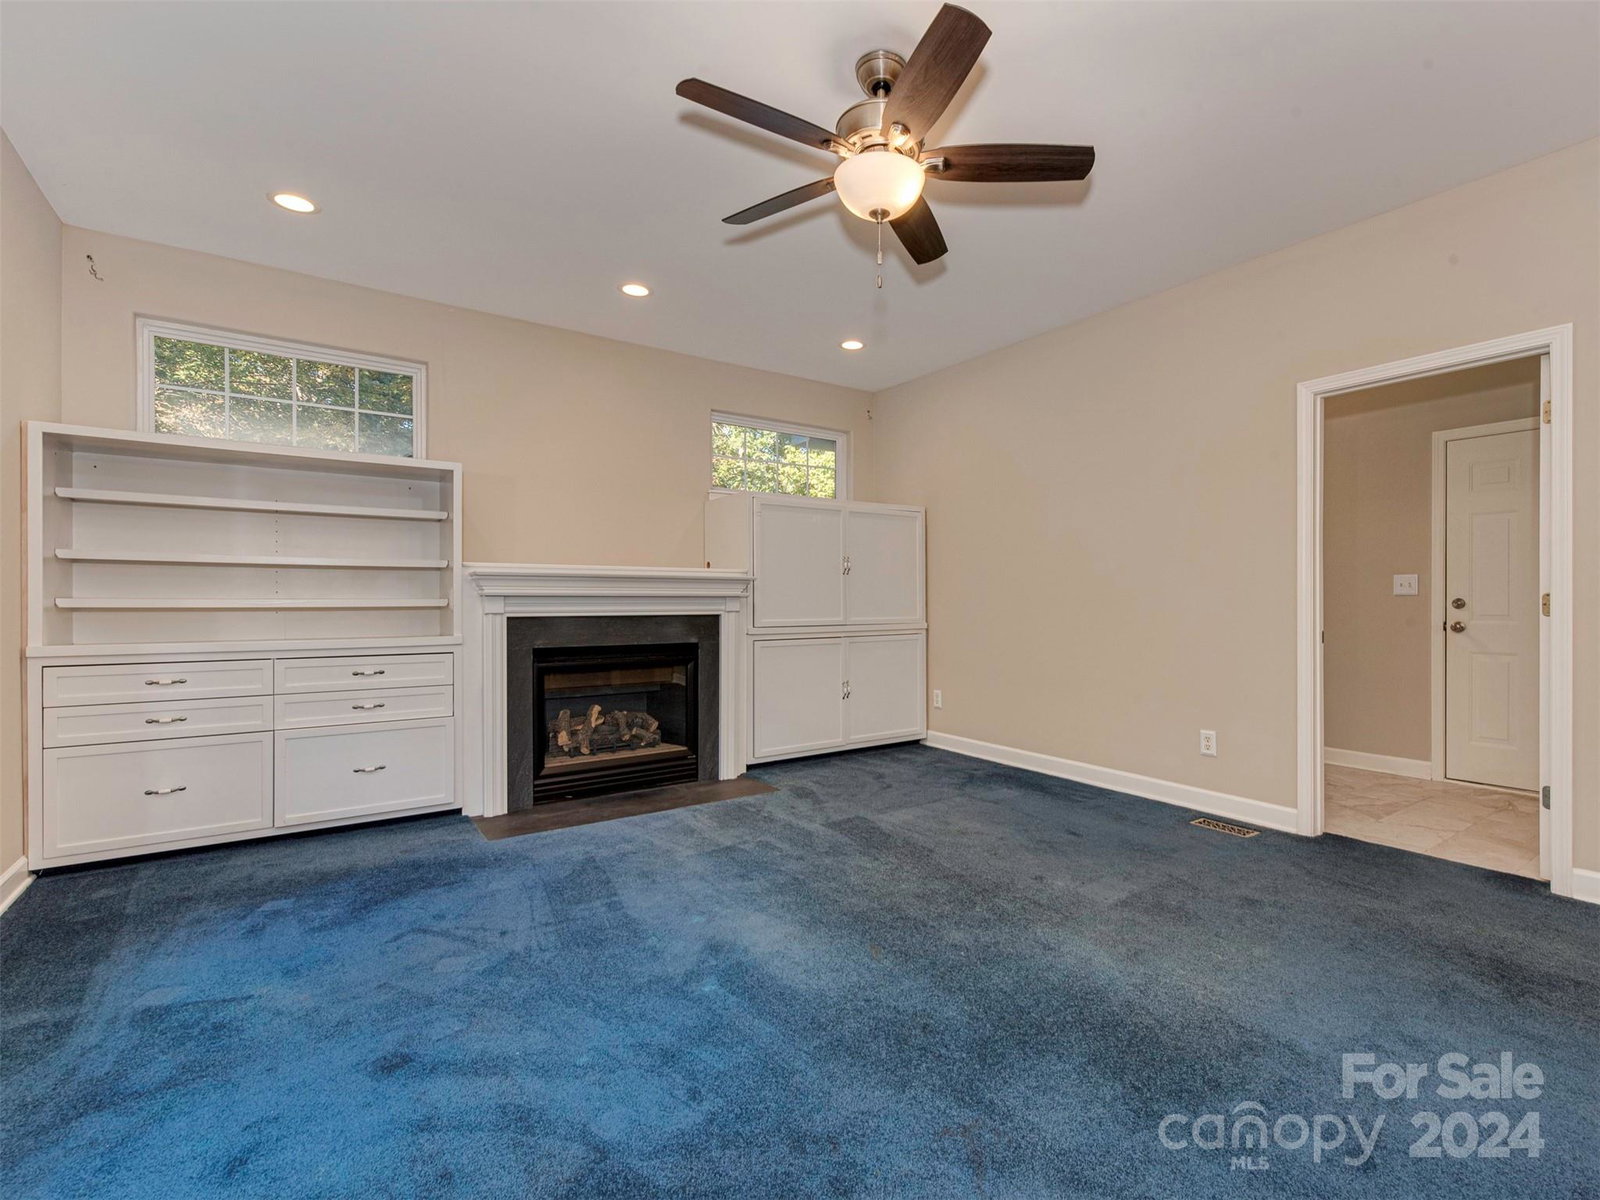
This impeccably maintained home offers you comfortable luxury on a spacious lot. Rare these days, this home has a wraparound covered porch AND a back deck. Rocking chairs & grills ready? Upon entering, you will notice that the home has ample natural light and flows easily from one room to the next. Large closets, tons of storage, a formal dining and living room, as well as a large family room, open to the kitchen with a breakfast area and island, as well as large pantry and lots of cabinet space. All looking out on a private and peaceful backyard. Upstairs, the huge primary bedroom with his/hers closets feel like a dream. Cathedral ceilings and ensuite bathroom with separate garden tub and shower. 3 additional bedrooms give all of your guests a place to stay! Bonus room upstairs has endless possibilities from gym to movie room to kids' playroom. Large, attached garage with workstation included. Don't miss your opportunity to own this dream home that leaves you wanting for nothing!
Additional Information
- Hoa Fee
- $100
- Hoa Fee Paid
- Annually
- Fireplace
- Yes
- Interior Features
- Attic Stairs Pulldown, Breakfast Bar, Built-in Features, Cable Prewire, Garden Tub, Kitchen Island, Open Floorplan, Pantry, Storage, Walk-In Closet(s)
- Floor Coverings
- Carpet, Tile, Vinyl, Wood
- Equipment
- Dishwasher, Disposal, Dryer, Exhaust Fan, Gas Cooktop, Gas Water Heater, Microwave, Oven, Refrigerator, Refrigerator with Ice Maker, Washer, Washer/Dryer
- Foundation
- Crawl Space
- Main Level Rooms
- Kitchen, Living Room, Dining Room, Breakfast, Family Room, Laundry
- Laundry Location
- Laundry Chute, Laundry Room, Main Level, Sink
- Heating
- Central
- Water
- City
- Sewer
- Septic Installed
- Exterior Features
- Storage
- Exterior Construction
- Vinyl
- Roof
- Shingle
- Parking
- Circular Driveway, Driveway, Attached Garage, Garage Door Opener, Garage Faces Front
- Driveway
- Asphalt, Paved
- Lot Description
- Green Area, Wooded
- Elementary School
- Reedy Creek
- Middle School
- Northridge
- High School
- Rocky River
- Zoning
- R-3
- Total Property HLA
- 2777
Mortgage Calculator
“ Based on information submitted to the MLS GRID as of . All data is obtained from various sources and may not have been verified by broker or MLS GRID. Supplied Open House Information is subject to change without notice. All information should be independently reviewed and verified for accuracy. Some IDX listings have been excluded from this website. Properties may or may not be listed by the office/agent presenting the information © 2026 Canopy MLS as distributed by MLS GRID”

Last Updated: