348 Beverly Circle, Charlotte, NC 28270
- $500,000
- 3
- BD
- 3
- BA
- 2,230
- SqFt


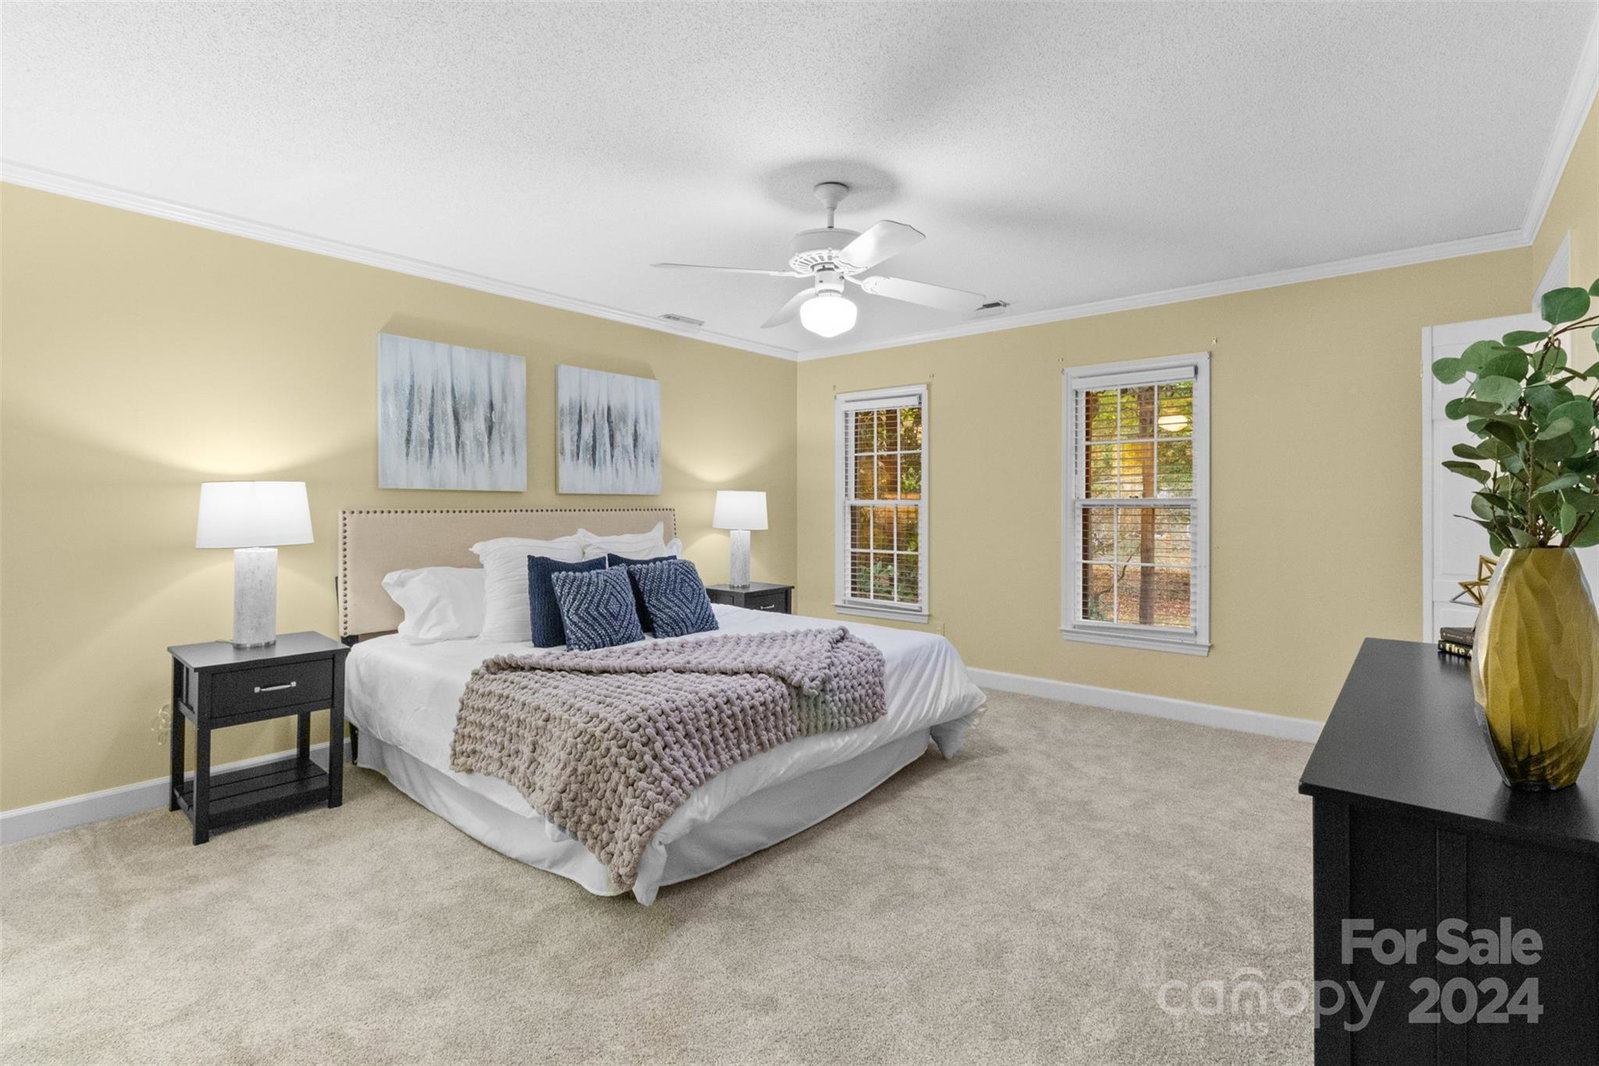


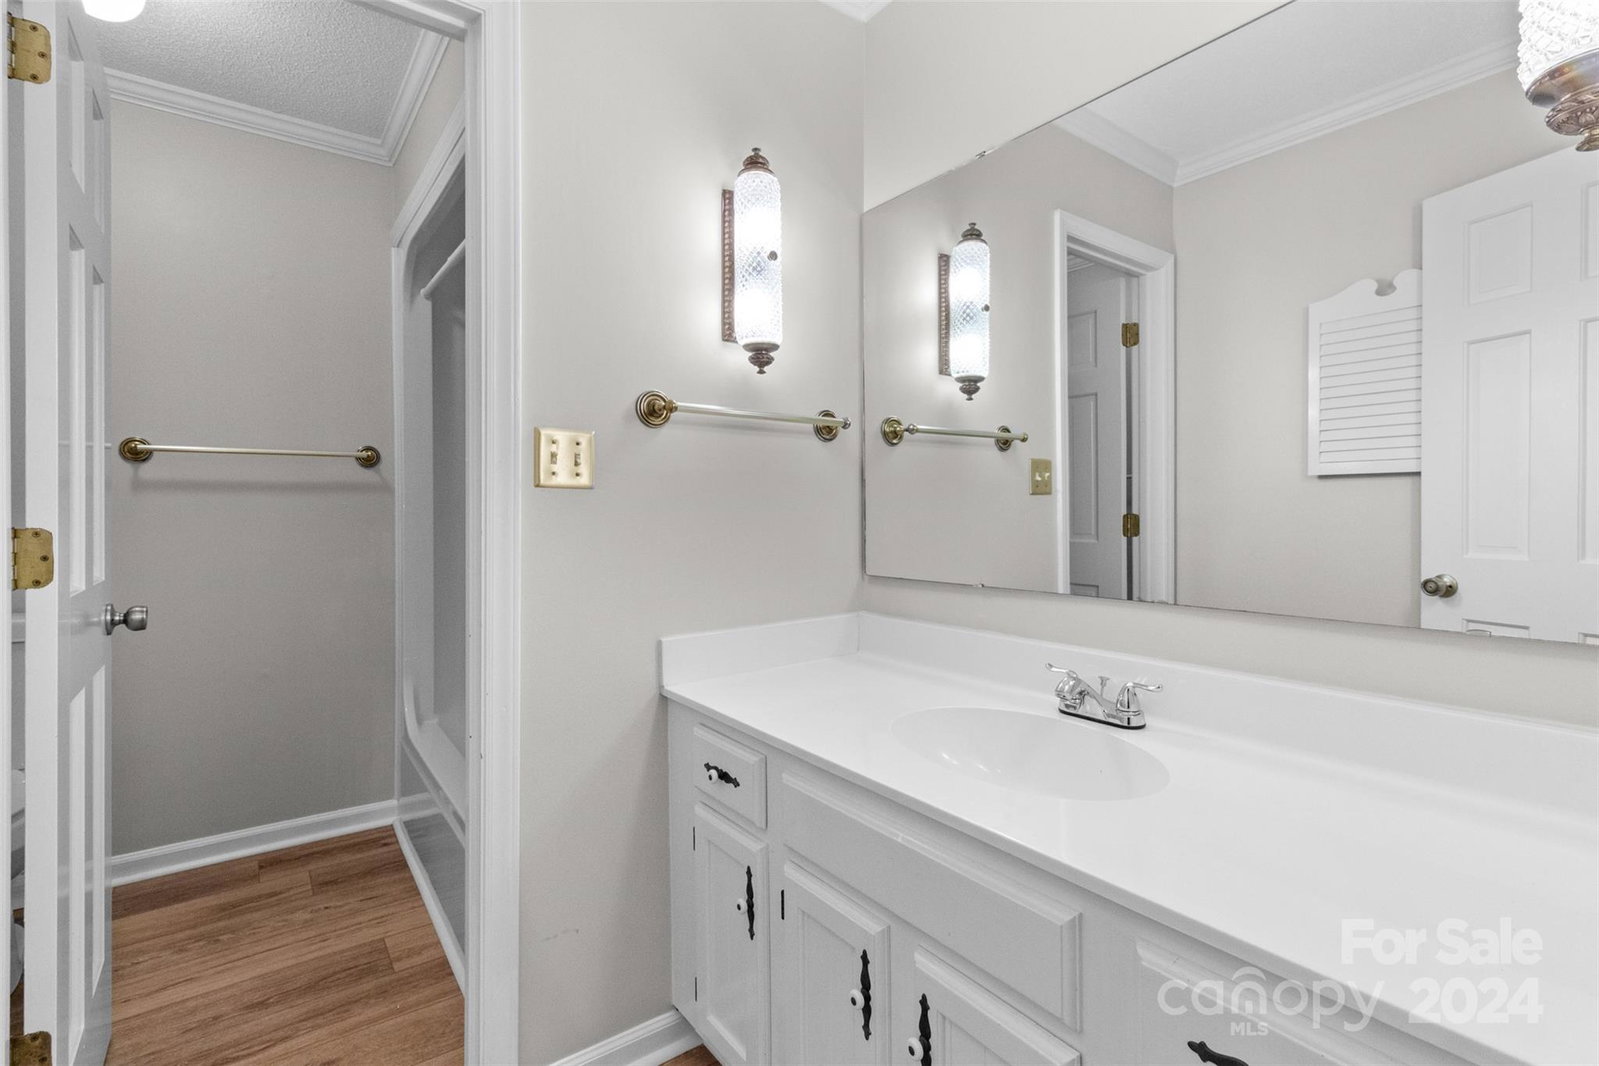


Listing courtesy of NorthGroup Real Estate LLC. karen@karenkitzmiller.com
Sold listing courtesy of NorthGroup Real Estate LLC
- Sold Price
- $500,000
- List Price
- $509,900
- MLS#
- 4196163
- Status
- CLOSED
- Days on Market
- 80
- Property Type
- Residential
- Year Built
- 1979
- Closing Date
- Jan 27, 2025
- Bedrooms
- 3
- Bathrooms
- 3
- Full Baths
- 2
- Half Baths
- 1
- Lot Size
- 23,086
- Lot Size Area
- 0.53
- Living Area
- 2,230
- Sq Ft Total
- 2230
- County
- Mecklenburg
- Subdivision
- Sardis Beverly Park
- Special Conditions
- None
Property Description
Nestled on over half an acre, this private haven offers serene living with modern upgrades, including a BRAND NEW ROOF with a 50-year warranty. Step into a beautifully updated interior featuring brand-new vinyl plank flooring on the main level and plush new carpet upstairs. The bright, refreshed kitchen boasts white cabinetry, granite countertops, a Bosch dishwasher and pull-out shelves in the pantry to maximize storage space. A spacious sunroom offers a retreat all year-round and opens to a large composite deck with peaceful nature views—perfect for relaxation or entertaining. Enjoy the added convenience of a whole-house water filtration system, ensuring clean water throughout. The furnace and AC are nearly new, providing energy-efficient comfort year-round. Located just minutes from excellent shopping and dining, this home combines privacy with convenience, offering the best of both worlds. Don’t miss the chance to experience this beautifully maintained property!
Additional Information
- Fireplace
- Yes
- Interior Features
- Attic Stairs Pulldown, Walk-In Closet(s)
- Floor Coverings
- Carpet, Vinyl
- Equipment
- Dishwasher, Disposal, Electric Range, Filtration System, Microwave, Plumbed For Ice Maker
- Foundation
- Crawl Space
- Main Level Rooms
- Office, Family Room, Kitchen, Dining Room, Breakfast, Laundry
- Laundry Location
- Laundry Room, Main Level
- Heating
- Central, Forced Air
- Water
- City
- Sewer
- Public Sewer
- Exterior Features
- Hot Tub, In-Ground Irrigation
- Exterior Construction
- Vinyl
- Roof
- Shingle
- Parking
- Attached Garage, Garage Door Opener, Garage Faces Side
- Driveway
- Concrete, Paved
- Lot Description
- Wooded
- Elementary School
- Greenway Park
- Middle School
- McClintock
- High School
- East Mecklenburg
- Total Property HLA
- 2230
Mortgage Calculator
“ Based on information submitted to the MLS GRID as of . All data is obtained from various sources and may not have been verified by broker or MLS GRID. Supplied Open House Information is subject to change without notice. All information should be independently reviewed and verified for accuracy. Some IDX listings have been excluded from this website. Properties may or may not be listed by the office/agent presenting the information © 2026 Canopy MLS as distributed by MLS GRID”

Last Updated: