3714 Radbourne Boulevard, Charlotte, NC 28269
- $611,000
- 4
- BD
- 4
- BA
- 3,252
- SqFt




Listing courtesy of Keller Williams South Park. savanna.parrish@aol.com
Sold listing courtesy of Keller Williams South Park
- Sold Price
- $611,000
- List Price
- $625,000
- MLS#
- 4195925
- Status
- CLOSED
- Days on Market
- 179
- Property Type
- Residential
- Year Built
- 1995
- Closing Date
- May 30, 2025
- Bedrooms
- 4
- Bathrooms
- 4
- Full Baths
- 3
- Half Baths
- 1
- Lot Size
- 16,988
- Lot Size Area
- 0.39
- Living Area
- 3,252
- Sq Ft Total
- 3252
- County
- Mecklenburg
- Subdivision
- Radbourne
- Special Conditions
- None
Property Description
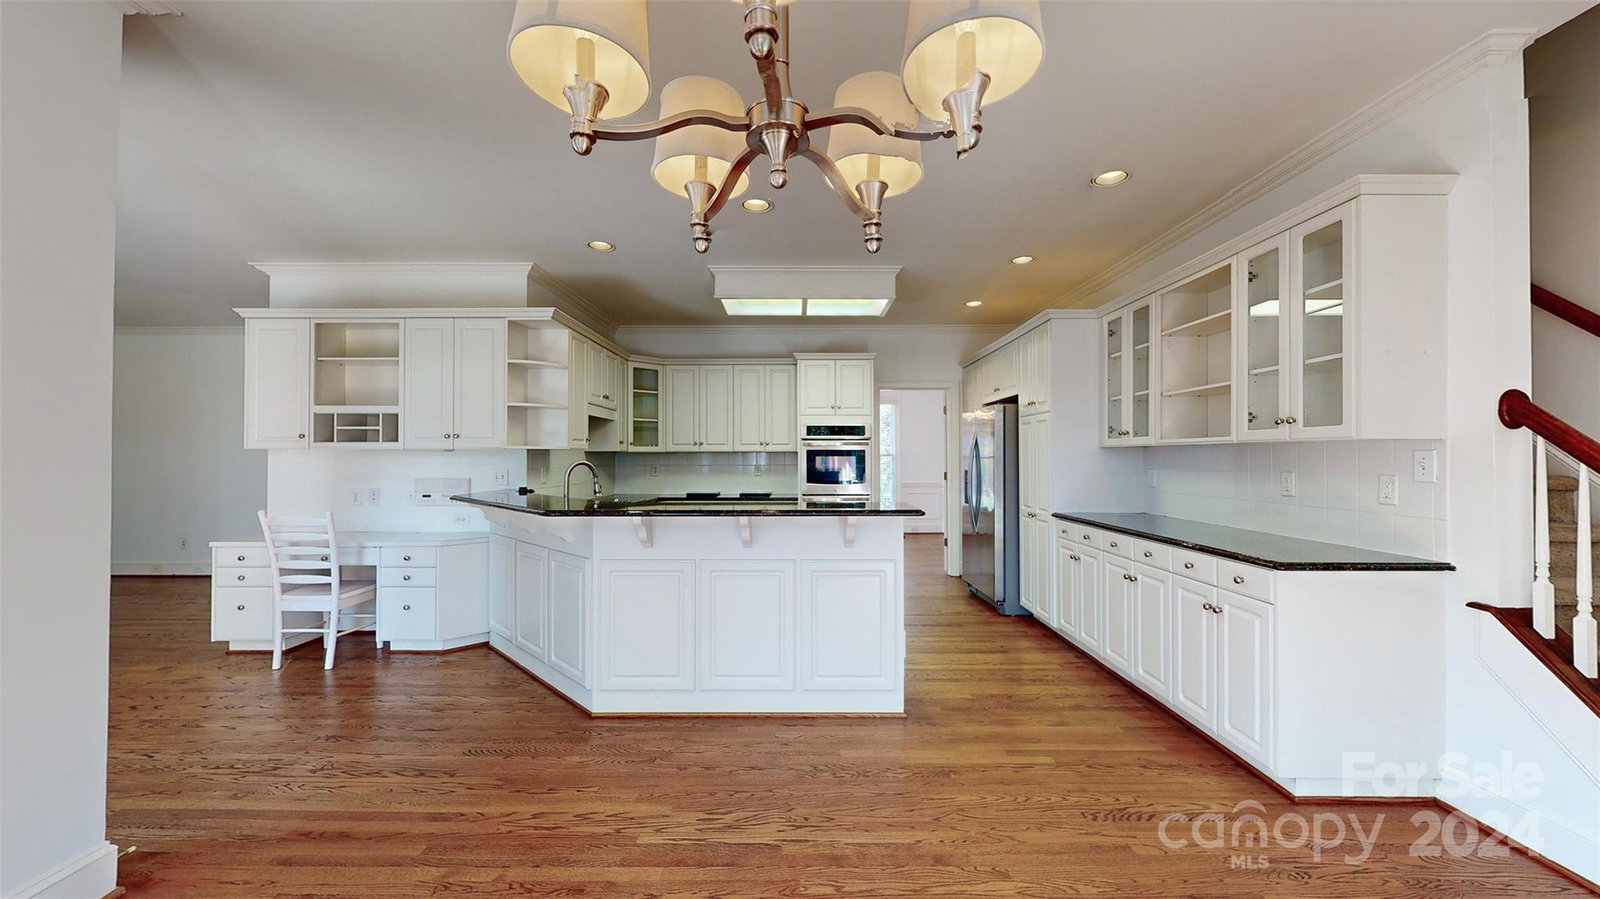
Stunning brick home located in the desirable Radbourne community. Home is nestled in a beautifully maintained yard with mature trees including 3 peach trees! Large patio area great for entertaining. Subdivision with quick access to the 12 mile Clarks Creek Greenway, pool, clubhouse and tennis courts. Spacious home with 4 bedrooms and 3.5 bathrooms. Home recently painted both interior and exterior. Large owners suite with custom marble and stone bathroom. Downstairs hardwood floors recently refinished. Oversized garage with lots of room for storage. 50 year roof with no leaks. Nest thermostats and doorbell with alarm system. Home warranty included. HVAC maintained by Choice Warranty. A must see!! Don't miss out on this amazing home!!
Additional Information
- Hoa Fee
- $400
- Hoa Fee Paid
- Quarterly
- Community Features
- Clubhouse, Outdoor Pool, Playground, Recreation Area, Tennis Court(s), Walking Trails
- Fireplace
- Yes
- Interior Features
- Attic Stairs Pulldown, Attic Walk In, Breakfast Bar, Built-in Features, Cable Prewire, Central Vacuum, Entrance Foyer, Garden Tub, Pantry, Whirlpool
- Equipment
- Convection Oven, Dishwasher, Disposal, Electric Cooktop, Electric Oven, Gas Water Heater, Microwave, Plumbed For Ice Maker, Refrigerator
- Foundation
- Crawl Space
- Main Level Rooms
- Kitchen, Breakfast, Family Room, Bathroom-Half, Living Room, Dining Room, Laundry
- Laundry Location
- Electric Dryer Hookup, Laundry Room, Main Level
- Heating
- Forced Air, Natural Gas, Zoned
- Water
- City
- Sewer
- Public Sewer
- Exterior Features
- In-Ground Irrigation
- Exterior Construction
- Brick Full
- Parking
- Driveway, Attached Garage, Garage Door Opener
- Driveway
- Concrete, Paved
- Elementary School
- Mallard Creek
- Middle School
- Ridge Road
- High School
- Mallard Creek
- Total Property HLA
- 3252
Mortgage Calculator
“ Based on information submitted to the MLS GRID as of . All data is obtained from various sources and may not have been verified by broker or MLS GRID. Supplied Open House Information is subject to change without notice. All information should be independently reviewed and verified for accuracy. Some IDX listings have been excluded from this website. Properties may or may not be listed by the office/agent presenting the information © 2026 Canopy MLS as distributed by MLS GRID”

Last Updated: