513 N Graham Street Unit #3D, Charlotte, NC 28202
- $320,000
- 2
- BD
- 2
- BA
- 1,178
- SqFt






Listing courtesy of Realty ONE Group Select. grossuc@gmail.com
Sold listing courtesy of Sellstate Choice Realty
- Sold Price
- $320,000
- List Price
- $335,000
- MLS#
- 4195883
- Status
- CLOSED
- Days on Market
- 125
- Property Type
- Residential
- Architectural Style
- Traditional
- Year Built
- 1990
- Closing Date
- Mar 03, 2025
- Bedrooms
- 2
- Bathrooms
- 2
- Full Baths
- 2
- Living Area
- 1,178
- Sq Ft Total
- 1178
- County
- Mecklenburg
- Subdivision
- The Fourth Ward Square
- Building Name
- Fourth Ward
- Special Conditions
- None
Property Description
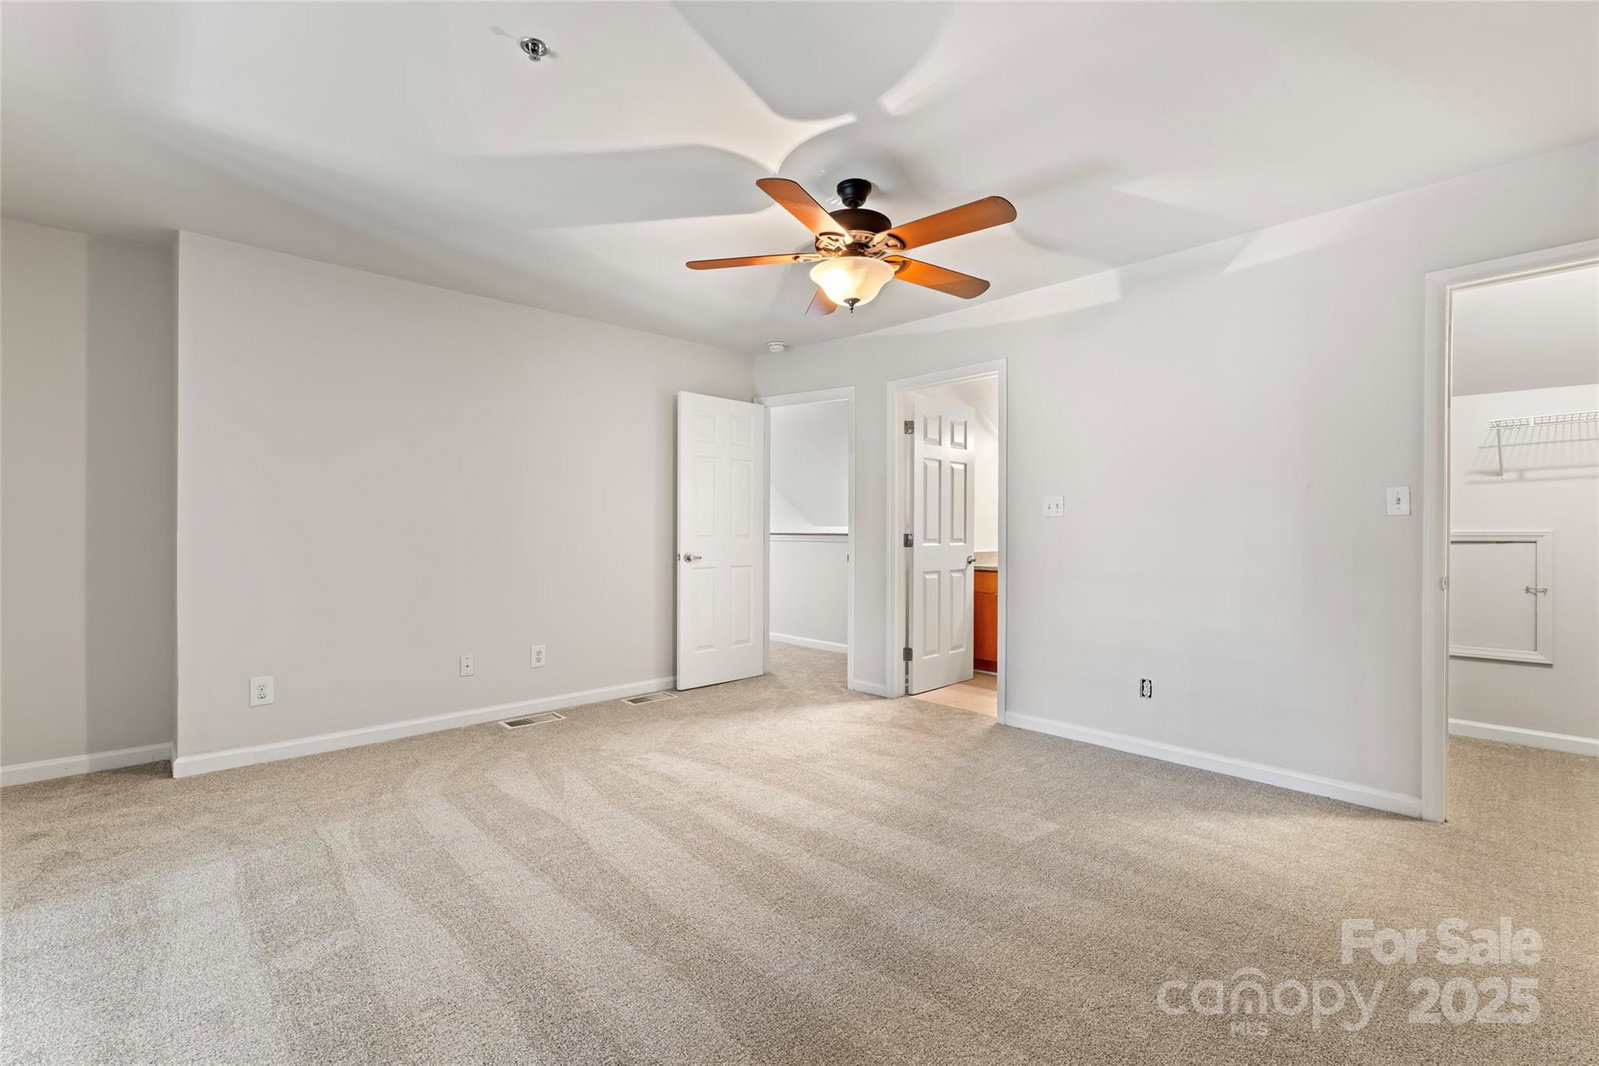
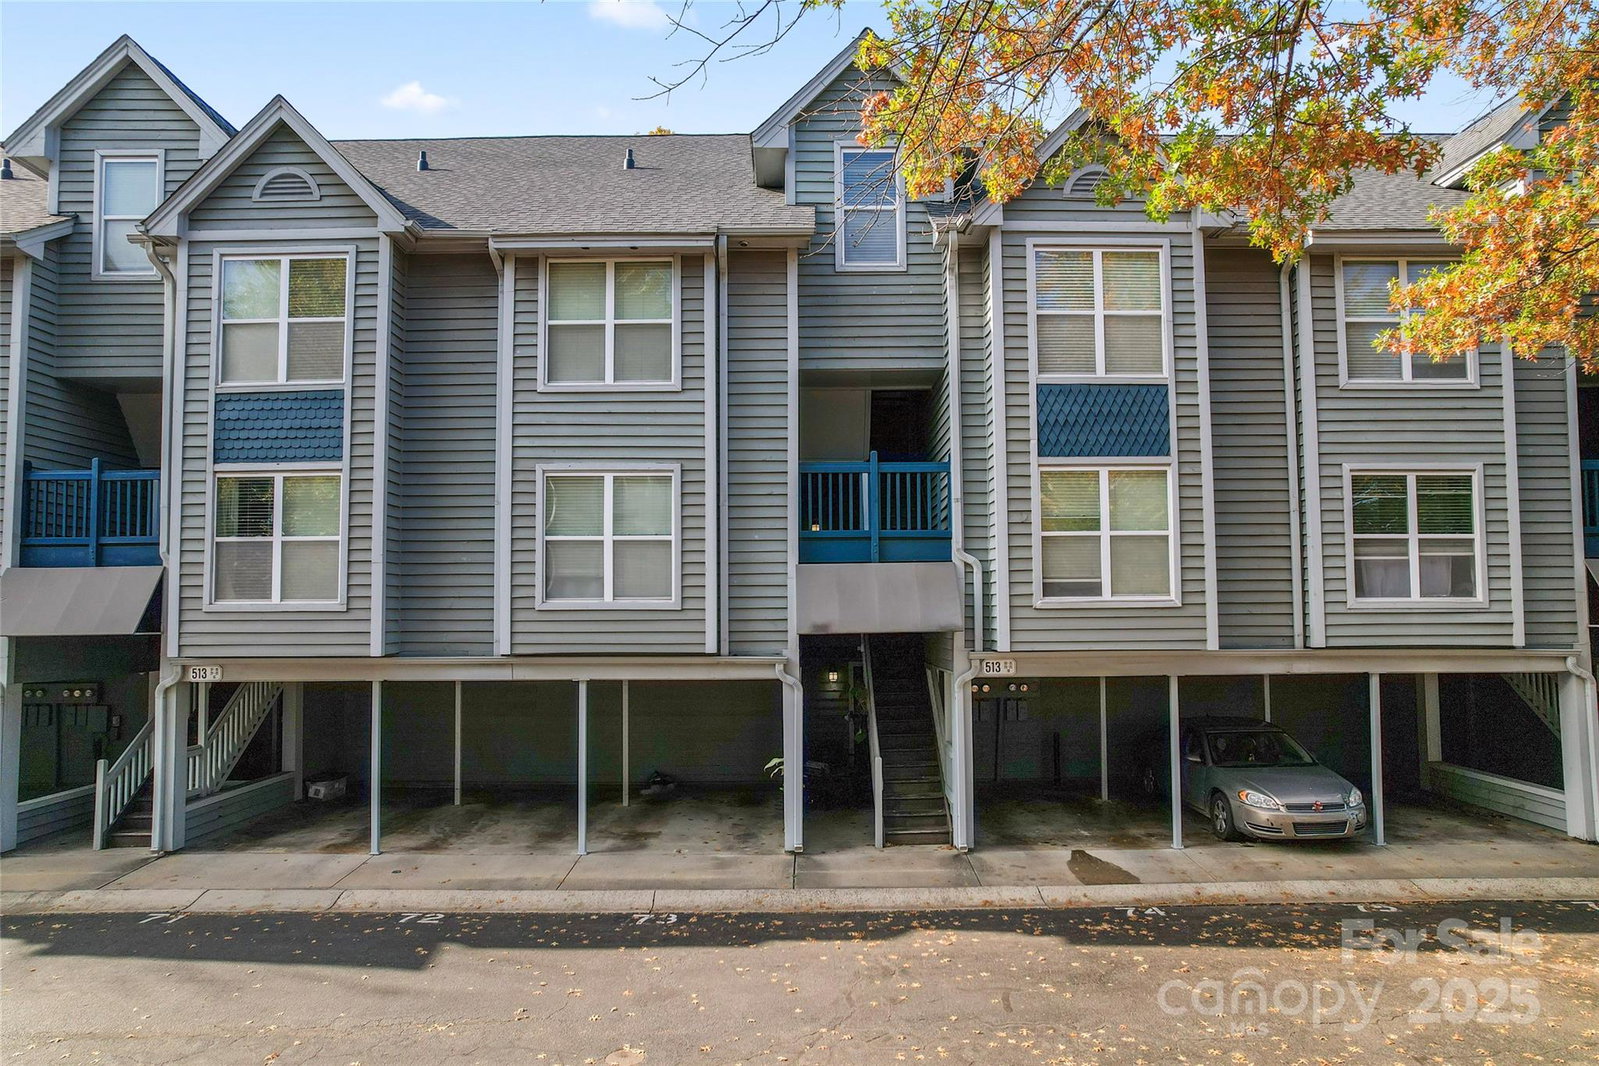
RARE Historic First Ward Penthouse Condo available for sale! Step inside your two-story top-floor unit with gorgeous natural light throughout. Home has BRAND NEW NEUTRAL PAINT and CARPET. HVAC System is less than 3 years old and still under warranty!! Main floors features large bedroom with en suite bathroom and large closet. Vaulted Ceiling 2-story Great room with wood burning fireplace and floor to ceiling windows of city views is beautiful! Kitchen features granite countertops, stainless steel appliances, modern cabinets, and plenty of storage for cooking needs! Venture upstairs to additional bedroom with en suite bathroom. Steps away from all that Uptown has to offer including restaurants, bars, parks, Panthers Bank of America Stadium, and SO much more! Greenway and walking trails close by. Brand new roof in 2024! Home comes with assigned covered parking spot! Enjoy community amenities such as fitness center, large pool, and community center!
Additional Information
- Hoa Fee
- $418
- Hoa Fee Paid
- Monthly
- Community Features
- Clubhouse, Fitness Center, Recreation Area, Sidewalks
- Fireplace
- Yes
- Interior Features
- Breakfast Bar, Built-in Features, Cable Prewire, Open Floorplan, Pantry, Split Bedroom, Storage, Walk-In Closet(s)
- Floor Coverings
- Carpet, Tile, Wood
- Equipment
- Dishwasher, Disposal, Dryer, Electric Oven, Electric Range, Microwave, Oven, Refrigerator, Washer, Washer/Dryer
- Foundation
- Slab
- Main Level Rooms
- Bedroom(s), Bathroom-Full, Kitchen, Laundry
- Laundry Location
- In Hall, Laundry Closet
- Heating
- Central, Heat Pump
- Water
- City
- Sewer
- Public Sewer
- Exterior Construction
- Wood
- Roof
- Composition
- Parking
- Assigned, Attached Carport, On Street, Parking Lot, Parking Space(s)
- Driveway
- Concrete, Paved
- Lot Description
- Views
- Elementary School
- First Ward
- Middle School
- Sedgefield
- High School
- Myers Park
- Total Property HLA
- 1178
Mortgage Calculator
“ Based on information submitted to the MLS GRID as of . All data is obtained from various sources and may not have been verified by broker or MLS GRID. Supplied Open House Information is subject to change without notice. All information should be independently reviewed and verified for accuracy. Some IDX listings have been excluded from this website. Properties may or may not be listed by the office/agent presenting the information © 2026 Canopy MLS as distributed by MLS GRID”

Last Updated: