169 Oakwood Lane, Columbus, NC 28722
- $452,000
- 2
- BD
- 2
- BA
- 1,867
- SqFt






Listing courtesy of Premier Sotheby’s International Realty. 828-575-7905
Sold listing courtesy of Allen Tate/Beverly-Hanks Freestone Properties
- Sold Price
- $452,000
- List Price
- $461,500
- MLS#
- 4195747
- Status
- CLOSED
- Days on Market
- 59
- Property Type
- Residential
- Architectural Style
- Ranch
- Year Built
- 1980
- Closing Date
- Jan 06, 2025
- Bedrooms
- 2
- Bathrooms
- 2
- Full Baths
- 2
- Lot Size
- 36,154
- Lot Size Area
- 0.8300000000000001
- Living Area
- 1,867
- Sq Ft Total
- 1867
- County
- Polk
- Subdivision
- The Woods
- Special Conditions
- None
Property Description
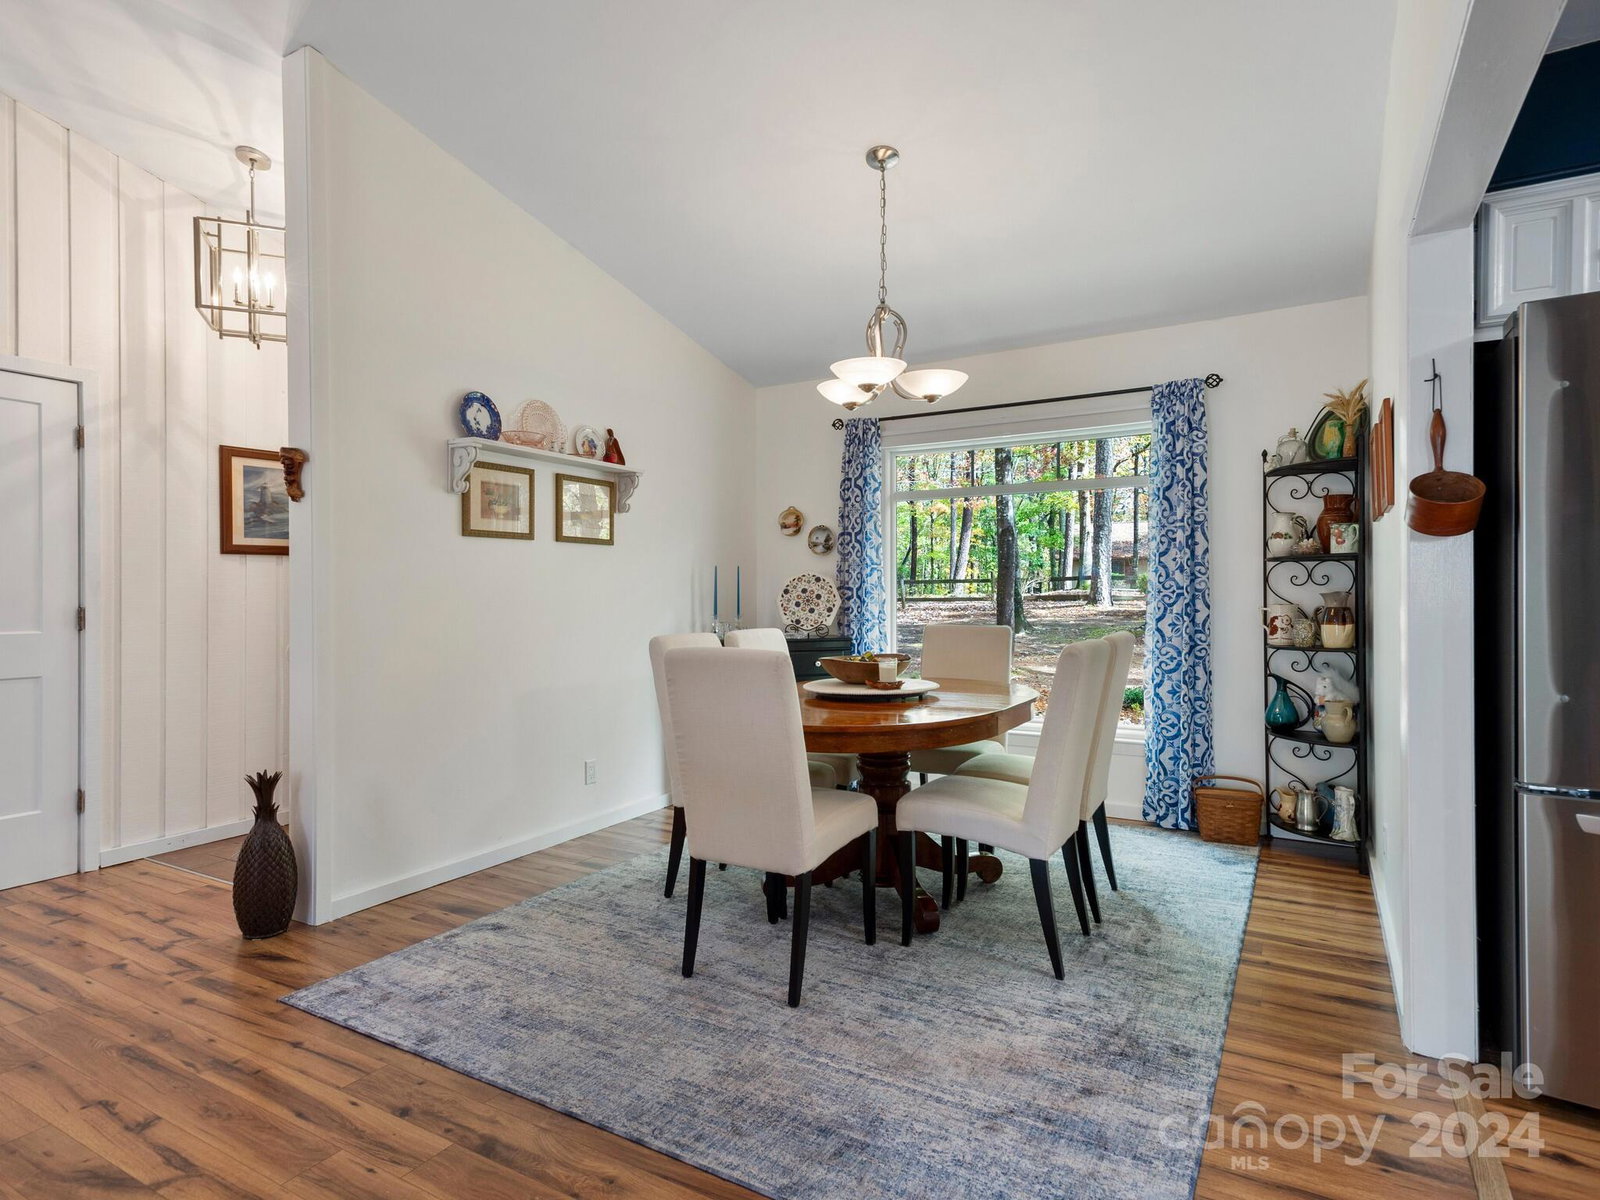
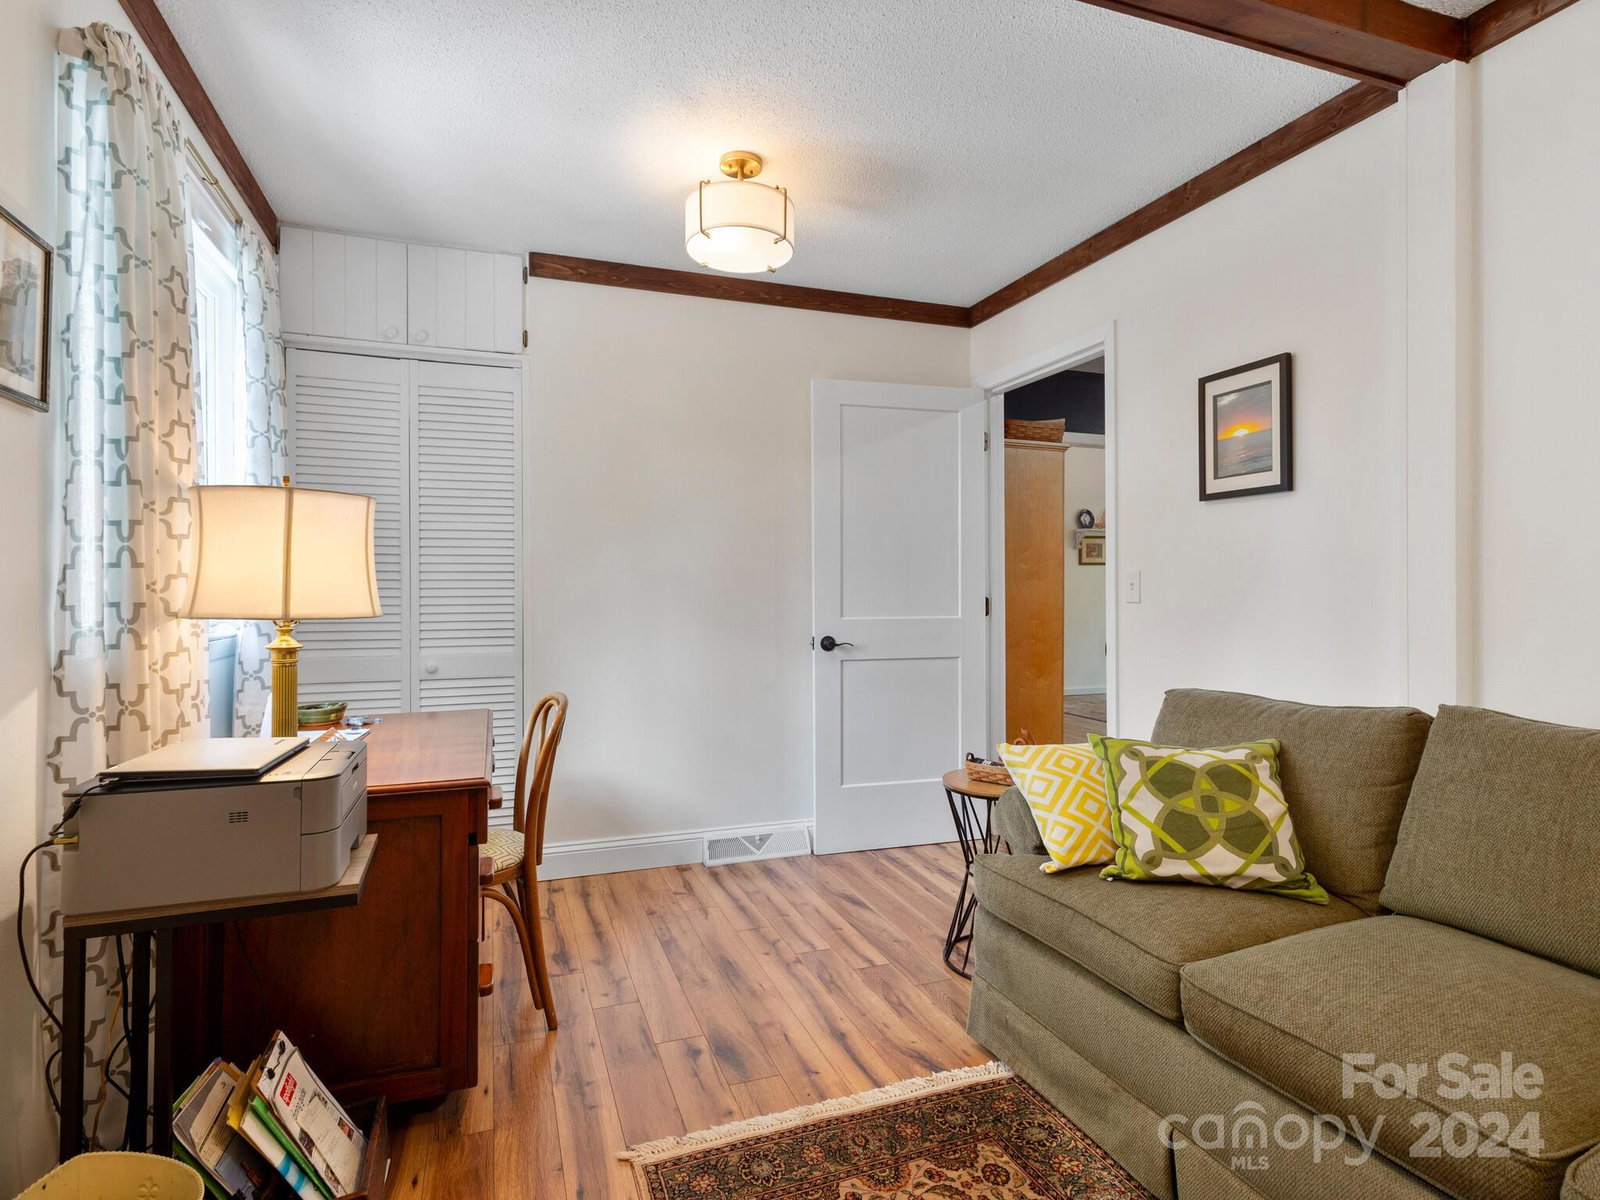
This charming ranch-style home ideally blends comfort and stunning mountain views. Its classic low-profile design features an inviting back deck, ideal for morning coffee while enjoying the serene landscape. Inside, the spacious open floor plan connects the living room, dining area and kitchen, with new large windows flooding the space with natural light and providing breathtaking views. The kitchen boasts new appliances and a breakfast bar, while the dining area opens to an expansive deck for outdoor entertaining and the most wonderful screened porch. This home offers two well-appointed bedrooms, including a primary suite, a bonus room with closet and beautiful views. The landscaped yard is perfect for a garden and relaxation. Other amenities include a one-car garage and breezeway which includes laundry area and extra den. This ranch home is a tranquil retreat, ideal for those seeking peace and beauty in their next home. Convenient to Tryon, Landrum and Hendersonville.
Additional Information
- Fireplace
- Yes
- Interior Features
- Open Floorplan
- Equipment
- Dishwasher, Dryer, Exhaust Hood, Oven, Refrigerator, Washer
- Foundation
- Crawl Space
- Main Level Rooms
- Primary Bedroom, Bedroom(s), Bathroom-Full, Kitchen, Dining Room, Living Room
- Laundry Location
- Laundry Room, Main Level
- Heating
- Heat Pump
- Water
- City
- Sewer
- Septic Installed
- Exterior Construction
- Wood
- Roof
- Composition
- Parking
- Attached Garage
- Driveway
- Gravel, Paved
- Lot Description
- Wooded, Views
- Elementary School
- Polk Central
- Middle School
- Polk
- High School
- Polk
- Zoning
- MX
- Total Property HLA
- 1867
- Master on Main Level
- Yes
Mortgage Calculator
“ Based on information submitted to the MLS GRID as of . All data is obtained from various sources and may not have been verified by broker or MLS GRID. Supplied Open House Information is subject to change without notice. All information should be independently reviewed and verified for accuracy. Some IDX listings have been excluded from this website. Properties may or may not be listed by the office/agent presenting the information © 2026 Canopy MLS as distributed by MLS GRID”

Last Updated: