9354 Glenburn Lane Unit #67, Charlotte, NC 28278
- $430,000
- 3
- BD
- 3
- BA
- 1,963
- SqFt




Listing courtesy of EXP Realty LLC Ballantyne. 704-290-8350
Sold listing courtesy of Dickens Mitchener & Associates Inc
- Sold Price
- $430,000
- List Price
- $434,900
- MLS#
- 4195713
- Status
- CLOSED
- Days on Market
- 75
- Property Type
- Residential
- Year Built
- 2019
- Closing Date
- Jan 13, 2025
- Bedrooms
- 3
- Bathrooms
- 3
- Full Baths
- 2
- Half Baths
- 1
- Lot Size
- 4,835
- Lot Size Area
- 0.111
- Living Area
- 1,963
- Sq Ft Total
- 1963
- County
- Mecklenburg
- Subdivision
- Stonehaven at Berewick
- Special Conditions
- None
Property Description
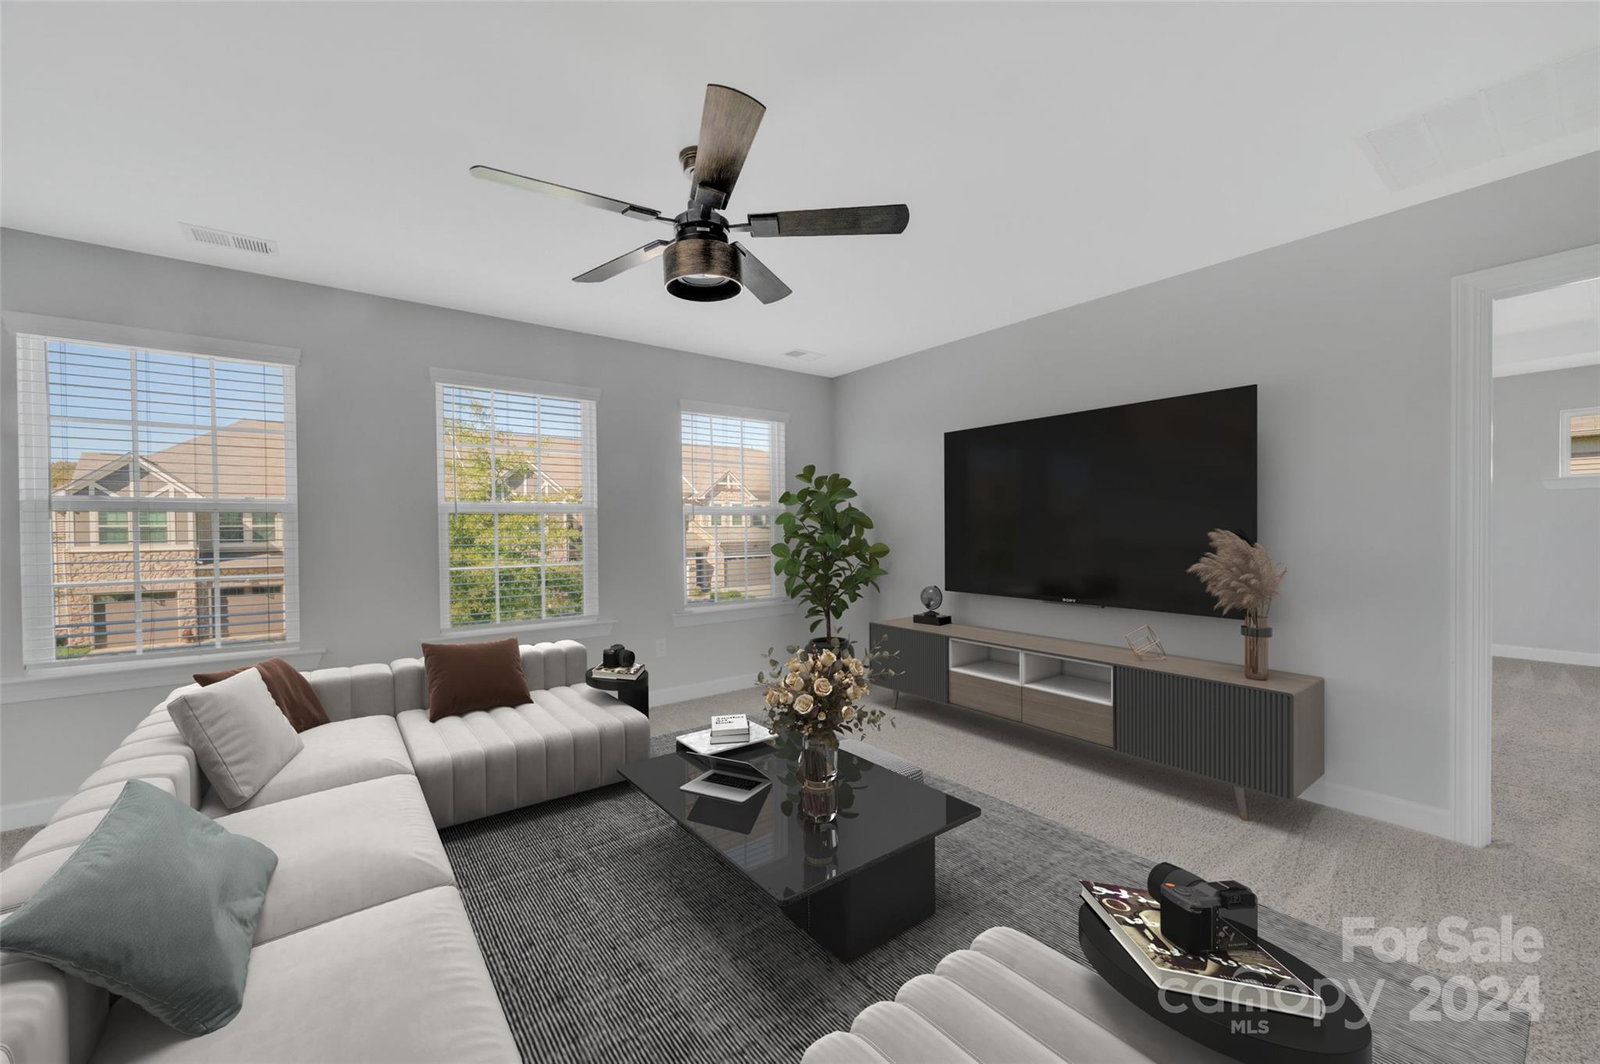
Stunning End-Unit Townhome in the Highly Desired Berewick Community, Steele Creek! Open house post Thanksgiving. Experience an exquisite blend of style, comfort, and convenience in this 2-story end-unit townhome nestled in the vibrant Berewick community. Radiating warmth, this spacious home offers a private retreat and access to luxurious community amenities. Main-Level Suite: A true sanctuary with a generous walk-in closet, dual vanity, and oversized spa-like shower. Bright, Airy Living Space: Open-concept living room and fireplace ideal for entertaining; eat-in kitchen with a large island serves as the home’s heart. Upstairs : Cozy loft for movie nights , plus two additional bedrooms with a shared bathroom. Upstairs laundry adds convenience. Enjoy Berewick's premier amenities: pool, walking trails, dog park, clubhouse, fitness center, and playground—plenty of options for relaxation. Conveniently located minutes from I-485, Harris Teeter, shopping, dining, and more.
Additional Information
- Hoa Fee
- $230
- Hoa Fee Paid
- Monthly
- Fireplace
- Yes
- Interior Features
- Attic Stairs Pulldown, Open Floorplan, Walk-In Closet(s)
- Floor Coverings
- Carpet, Vinyl
- Equipment
- Dishwasher, Disposal, Electric Oven, Electric Water Heater, Exhaust Fan, Microwave, Refrigerator
- Foundation
- Slab
- Main Level Rooms
- Living Room, Dining Room, Kitchen
- Laundry Location
- Electric Dryer Hookup, Upper Level, Washer Hookup
- Heating
- Heat Pump
- Water
- City
- Sewer
- Public Sewer
- Exterior Construction
- Stone, Vinyl
- Parking
- Driveway, Attached Garage, Garage Door Opener, Garage Faces Front
- Driveway
- Paved
- Elementary School
- Berewick
- Middle School
- Unspecified
- High School
- Olympic
- Zoning
- CC
- Total Property HLA
- 1963
Mortgage Calculator
“ Based on information submitted to the MLS GRID as of . All data is obtained from various sources and may not have been verified by broker or MLS GRID. Supplied Open House Information is subject to change without notice. All information should be independently reviewed and verified for accuracy. Some IDX listings have been excluded from this website. Properties may or may not be listed by the office/agent presenting the information © 2026 Canopy MLS as distributed by MLS GRID”

Last Updated: