2624 Briar Ridge Drive, Charlotte, NC 28270
- $490,000
- 3
- BD
- 2
- BA
- 2,001
- SqFt




Listing courtesy of Sun Valley Realty. jennmasucci@gmail.com
Sold listing courtesy of Keller Williams South Park
- Sold Price
- $490,000
- List Price
- $495,000
- MLS#
- 4195687
- Status
- CLOSED
- Days on Market
- 43
- Property Type
- Residential
- Year Built
- 1983
- Closing Date
- Dec 11, 2024
- Bedrooms
- 3
- Bathrooms
- 2
- Full Baths
- 2
- Lot Size
- 17,859
- Lot Size Area
- 0.41000000000000003
- Living Area
- 2,001
- Sq Ft Total
- 2001
- County
- Mecklenburg
- Subdivision
- Greenbriar
- Special Conditions
- None
Property Description
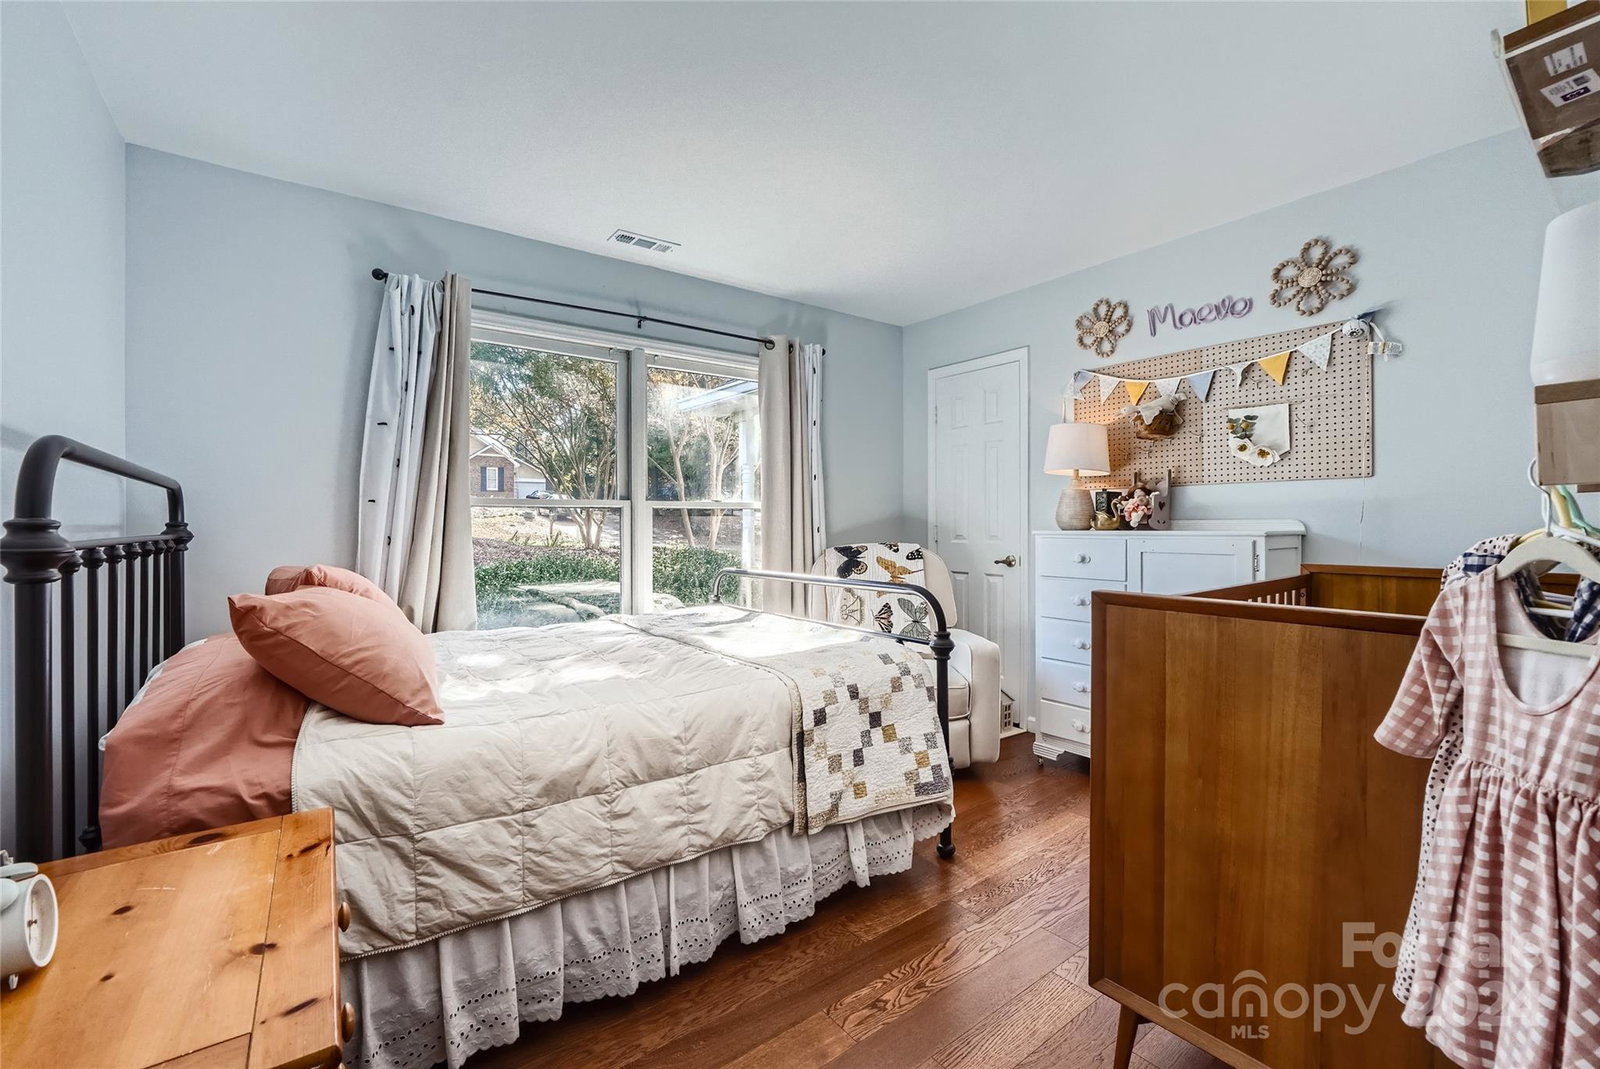
Impressive 1-story home in a superb location in South Charlotte offers wonderful space in all the right places, charm at every turn, abundant storage, and beautiful updates. Some features include: newer hardwood flooring throughout; Bright & cheery modern kitchen w/granite counters, (kitchen appliances to remain in the home), brick wall in kitchen (so classy!), corner eat-in area & convenient door to outside, 9x12 tile floor; Huge great room w/dining area, brick fireplace w/gas logs, vaulted ceiling, sliding door to back deck; Large primary bedroom w/ensuite bath features garden tub, dual vanity (quartz top), walk-in closet; 4th bedroom/bonus currently used as flex space as both owners work from home, but could be used as a 4th bedroom (has a walk-in closet attached) - this room is convenient to the garage. Large (.4 acre) lot, fenced back yard, mature trees; corner lot with side-load, oversized garage w/extended storage/high ceilings (car lift maybe?). Top-performing schools, NO HOA!
Additional Information
- Fireplace
- Yes
- Interior Features
- Garden Tub, Walk-In Closet(s)
- Floor Coverings
- Hardwood, Tile
- Equipment
- Dishwasher, Disposal, Electric Oven, Electric Range, Exhaust Fan, Refrigerator
- Foundation
- Slab
- Main Level Rooms
- Primary Bedroom, Bedroom(s), Bedroom(s), Bonus Room, Kitchen, Dining Area, Laundry
- Laundry Location
- Electric Dryer Hookup, Inside, Main Level, Washer Hookup
- Heating
- Forced Air, Natural Gas
- Water
- City
- Sewer
- Public Sewer
- Exterior Construction
- Vinyl
- Roof
- Shingle
- Parking
- Attached Garage
- Driveway
- Concrete, Paved
- Lot Description
- Corner Lot, Level
- Elementary School
- Providence Spring
- Middle School
- Crestdale
- High School
- Providence
- Total Property HLA
- 2001
- Master on Main Level
- Yes
Mortgage Calculator
“ Based on information submitted to the MLS GRID as of . All data is obtained from various sources and may not have been verified by broker or MLS GRID. Supplied Open House Information is subject to change without notice. All information should be independently reviewed and verified for accuracy. Some IDX listings have been excluded from this website. Properties may or may not be listed by the office/agent presenting the information © 2026 Canopy MLS as distributed by MLS GRID”

Last Updated: