Share this with your friends


+17045766234
Ivester Jackson Christie's
1216 Fox Chase Drive, Newton, NC 28658
- $607,500
- 4
- BD
- 3
- BA
- 2,829
- SqFt






Listing courtesy of RE/MAX Leading Edge. shelliphillips21@gmail.com
Sold listing courtesy of The Joan Killian Everett Company, LLC
- Sold Price
- $607,500
- List Price
- $620,000
- MLS#
- 4195627
- Status
- CLOSED
- Days on Market
- 29
- Property Type
- Residential
- Architectural Style
- Traditional
- Year Built
- 2007
- Closing Date
- Nov 26, 2024
- Bedrooms
- 4
- Bathrooms
- 3
- Full Baths
- 2
- Half Baths
- 1
- Lot Size
- 48,787
- Lot Size Area
- 1.12
- Living Area
- 2,829
- Sq Ft Total
- 2829
- County
- Catawba
- Subdivision
- Fox Chase
- Special Conditions
- None
Property Description
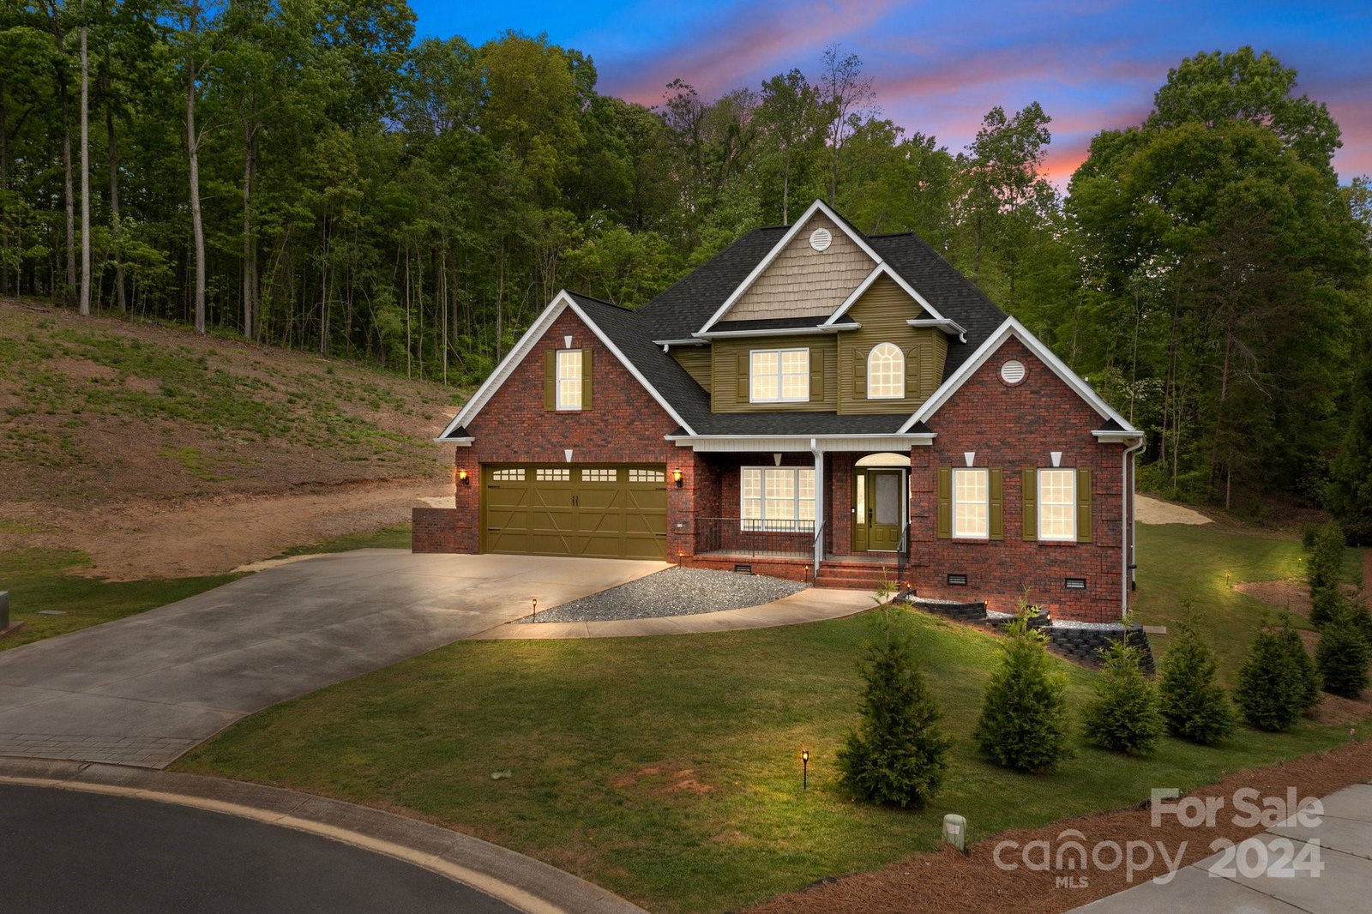
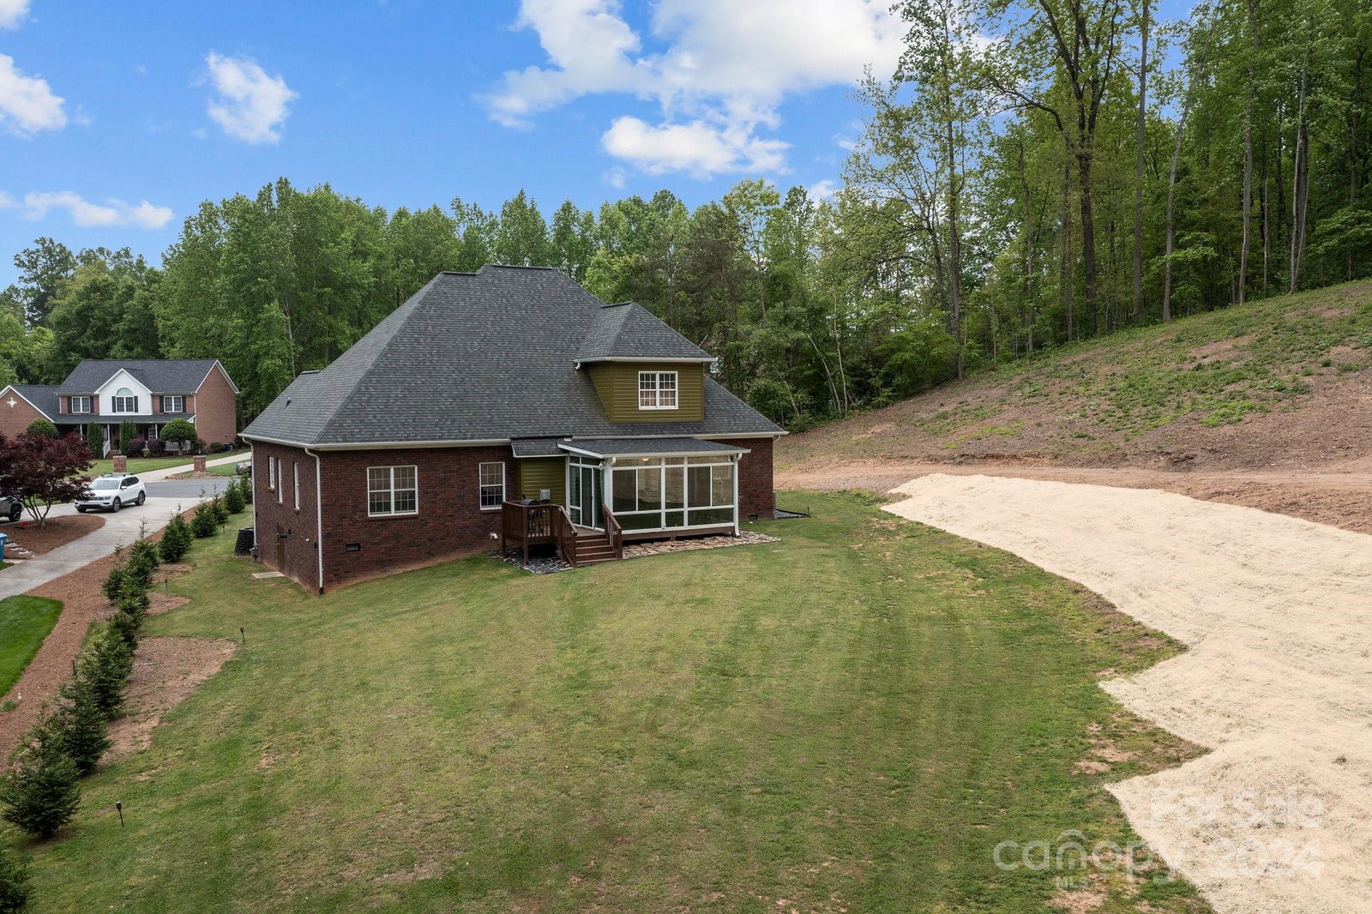
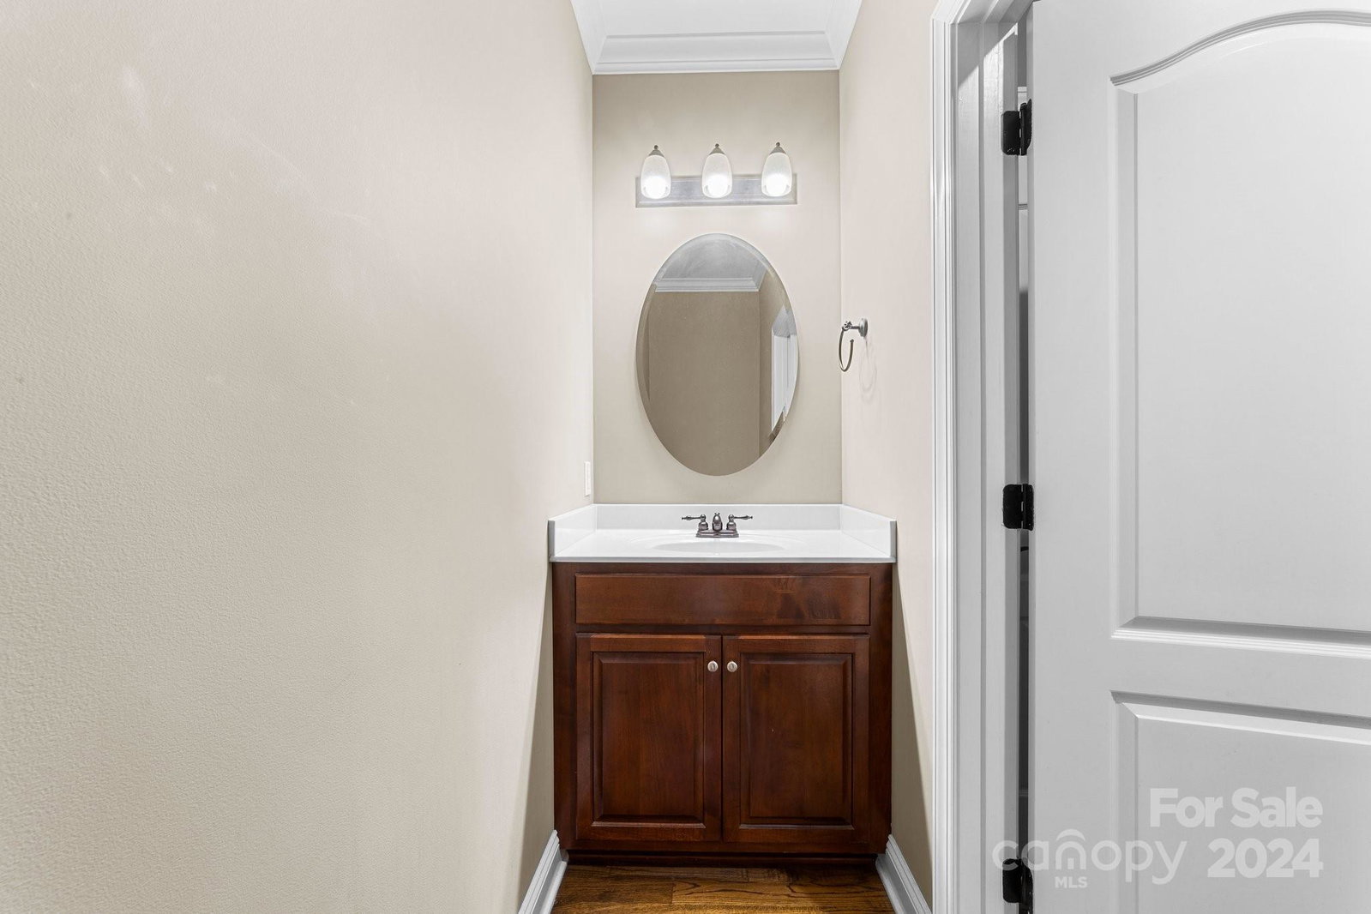
Come check out this beautiful, immaculate, 4-bedroom, 2.5-bath home in a gorgeous, sought after, community! Primary suite, conveniently located on the main floor, offers a luxurious retreat with a spacious walk-in shower, separate jetted tub, and a double vanity. Nice size walk in closet off the primary bath. Tray ceilings give this home an extra touch, an open floor plan leading up to the vaulted ceiling in the living room! The open hall way on the second floor has beautiful railing, looking down over the open living room, which gives it an openness you will love! Beautiful hardwood and stone flooring throughout the home. Three additional bedrooms upstairs and a full bath, providing extra space and a versatile layout that offers room for a home office, gym, or hobby space. Nice walk in Laundry room on the main floor. Located on 1.12 acres, side/back yard graded with driveway and ready to add your dream garage or whatever you would want to build!
Additional Information
- Fireplace
- Yes
- Interior Features
- Attic Walk In, Entrance Foyer, Garden Tub, Kitchen Island, Open Floorplan, Pantry, Storage, Walk-In Closet(s)
- Floor Coverings
- Carpet, Stone, Wood
- Equipment
- Convection Oven, Dishwasher, Disposal, Electric Cooktop, Electric Oven, Exhaust Fan, Gas Water Heater, Microwave, Oven, Plumbed For Ice Maker, Refrigerator, Trash Compactor
- Foundation
- Crawl Space
- Main Level Rooms
- Kitchen, Primary Bedroom, Bathroom-Half, Bathroom-Full
- Laundry Location
- Utility Room
- Heating
- Electric, Natural Gas
- Water
- City
- Sewer
- Septic Installed
- Exterior Features
- In-Ground Irrigation
- Exterior Construction
- Brick Partial, Shingle/Shake, Vinyl
- Roof
- Shingle
- Parking
- Driveway, Attached Garage, Garage Door Opener, Garage Faces Front
- Driveway
- Concrete, Paved
- Lot Description
- Cleared, Cul-De-Sac, Open Lot, Sloped
- Elementary School
- Startown
- Middle School
- Maiden
- High School
- Maiden
- Total Property HLA
- 2829
- Master on Main Level
- Yes
Mortgage Calculator
“ Based on information submitted to the MLS GRID as of . All data is obtained from various sources and may not have been verified by broker or MLS GRID. Supplied Open House Information is subject to change without notice. All information should be independently reviewed and verified for accuracy. Some IDX listings have been excluded from this website. Properties may or may not be listed by the office/agent presenting the information © 2026 Canopy MLS as distributed by MLS GRID”

Last Updated: