6207 Berryhill Towns Drive, Charlotte, NC 28270
- $1,301,000
- 3
- BD
- 4
- BA
- 3,327
- SqFt




Listing courtesy of Charlotte Living Realty. brad@charlottelivingrealty.com
Sold listing courtesy of Corcoran HM Properties
- Sold Price
- $1,301,000
- List Price
- $1,300,000
- MLS#
- 4195382
- Status
- CLOSED
- Days on Market
- 99
- Property Type
- Residential
- Architectural Style
- Transitional
- Year Built
- 2025
- Closing Date
- Feb 04, 2025
- Bedrooms
- 3
- Bathrooms
- 4
- Full Baths
- 3
- Half Baths
- 1
- Lot Size
- 1,742
- Lot Size Area
- 0.04
- Living Area
- 3,327
- Sq Ft Total
- 3327
- County
- Mecklenburg
- Subdivision
- Towns at Berryhill
- Special Conditions
- None
Property Description
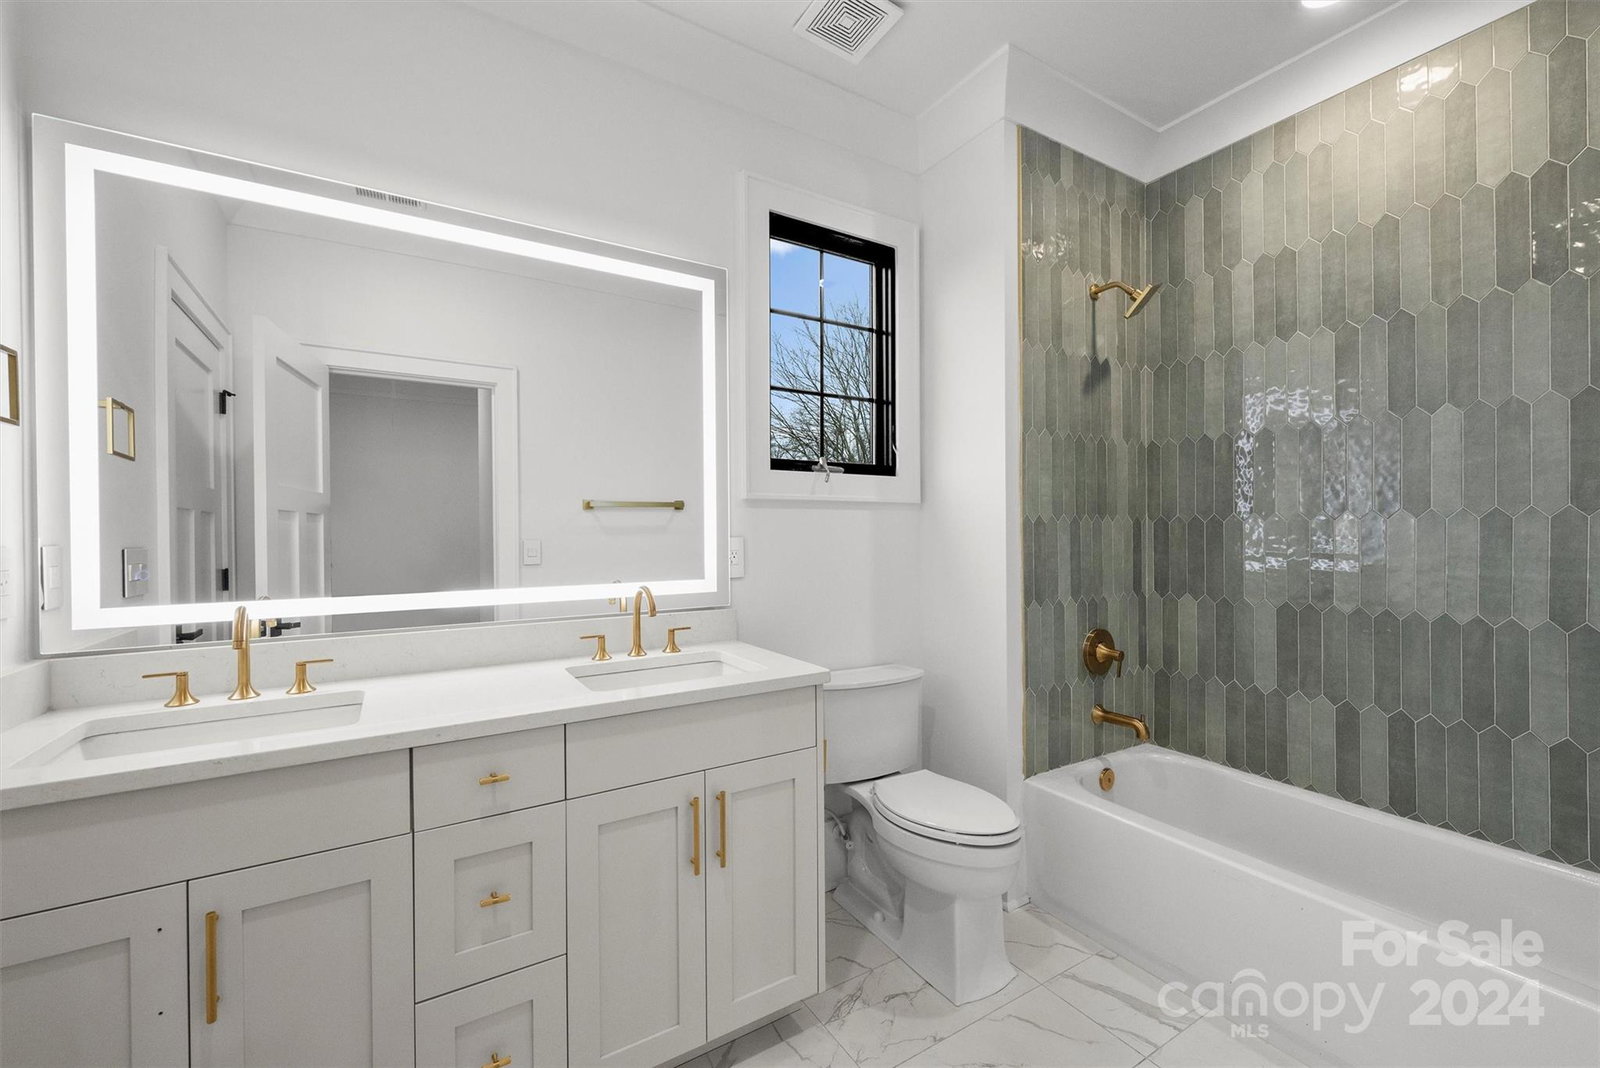
LAST HOME IN THE COMMUNITY! Elevator included! Tucked into the charming neighborhood of Strawberry Hill near SouthPark, this modern Tudor residence at The Towns at Berry Hill is a remarkable addition to Charlotte's premier SouthPark area. Crafted by Kinger Homes, this exclusive community includes only 16 homes, each showcasing a seamless blend of modern luxury and timeless design. Every home features a well-equipped kitchen with top-of-the-line appliances, including a paneled freezer/fridge, Wolf gas range, wine cooler, and custom cabinetry throughout. Stylish accent walls and thoughtfully designed open floorplans enhance the unique character of each home. The third-floor layout offers an ideal setup for a home office, while private courtyards and balconies provide inviting outdoor spaces. Each residence is complete with a two-car garage, designed for effortless parking and accessibility.
Additional Information
- Hoa Fee
- $300
- Hoa Fee Paid
- Monthly
- Fireplace
- Yes
- Interior Features
- Attic Stairs Pulldown, Elevator, Kitchen Island, Open Floorplan, Pantry, Walk-In Closet(s)
- Floor Coverings
- Tile, Wood
- Equipment
- Bar Fridge, Dishwasher, Disposal, Gas Range, Microwave, Refrigerator with Ice Maker
- Foundation
- Slab
- Main Level Rooms
- Bathroom-Half, Kitchen, Office, Living Room, Dining Area
- Laundry Location
- Electric Dryer Hookup, Laundry Closet, Third Level, Washer Hookup
- Heating
- Central
- Water
- City
- Sewer
- Public Sewer
- Exterior Construction
- Brick Partial, Hardboard Siding
- Roof
- Shingle
- Parking
- Attached Garage
- Driveway
- Concrete, Paved
- Elementary School
- Unspecified
- Middle School
- Unspecified
- High School
- Unspecified
- New Construction
- Yes
- Builder Name
- Kinger Homes, LLC
- Total Property HLA
- 3327
Mortgage Calculator
“ Based on information submitted to the MLS GRID as of . All data is obtained from various sources and may not have been verified by broker or MLS GRID. Supplied Open House Information is subject to change without notice. All information should be independently reviewed and verified for accuracy. Some IDX listings have been excluded from this website. Properties may or may not be listed by the office/agent presenting the information © 2026 Canopy MLS as distributed by MLS GRID”

Last Updated: