423 Whitestone Road, Charlotte, NC 28270
- $899,000
- 3
- BD
- 3
- BA
- 3,018
- SqFt








Listing courtesy of Better Real Estate Carolina. autumn@betterrec.com
Sold listing courtesy of Better Real Estate Carolina
- Sold Price
- $899,000
- List Price
- $899,000
- MLS#
- 4195379
- Status
- CLOSED
- Days on Market
- 152
- Property Type
- Residential
- Year Built
- 1966
- Closing Date
- Apr 09, 2025
- Bedrooms
- 3
- Bathrooms
- 3
- Full Baths
- 3
- Lot Size
- 20,473
- Lot Size Area
- 0.47000000000000003
- Living Area
- 3,018
- Sq Ft Total
- 3018
- County
- Mecklenburg
- Subdivision
- Robinson Woods
- Special Conditions
- None
Property Description
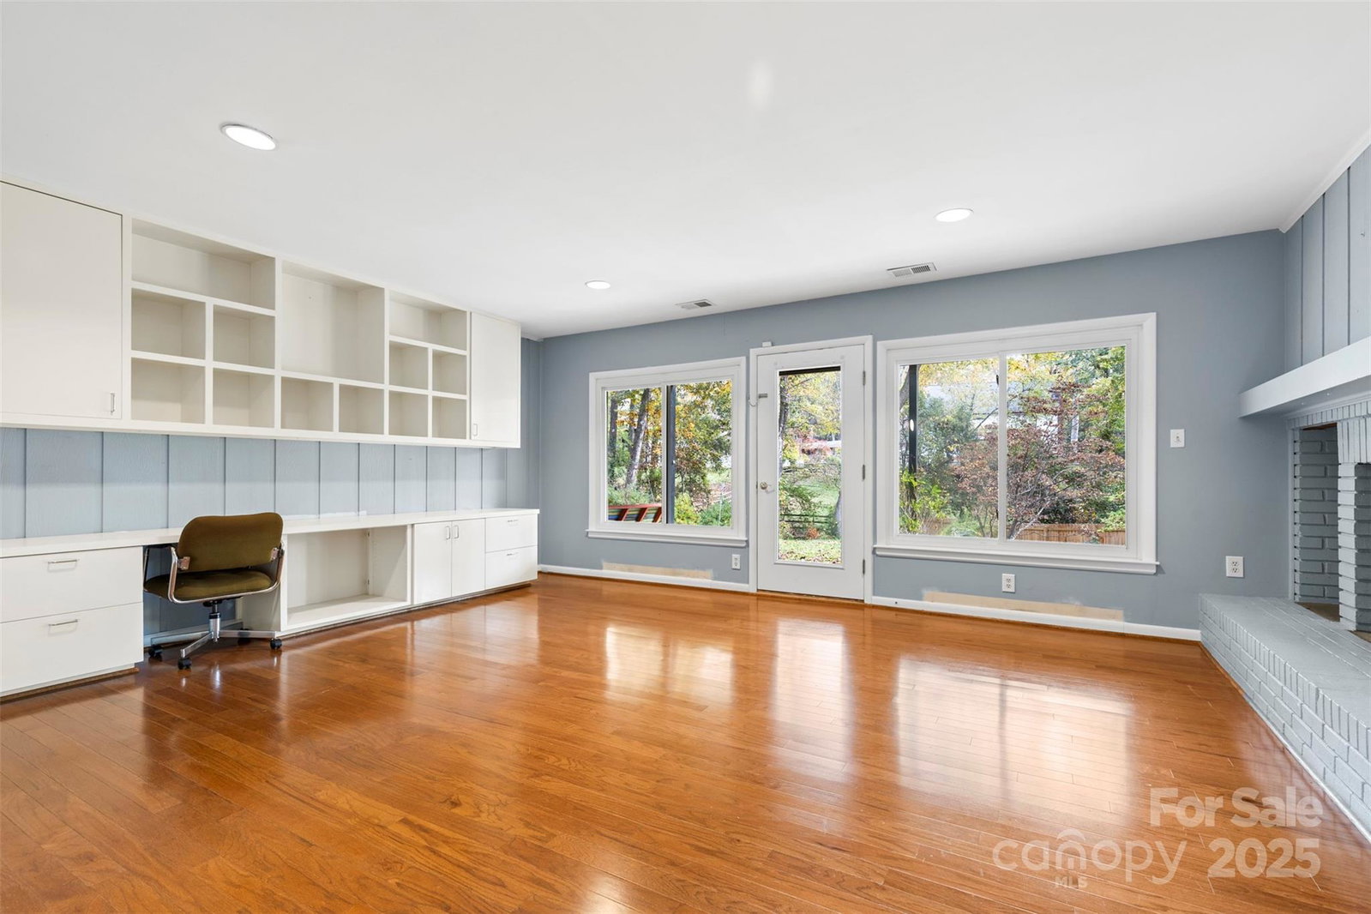
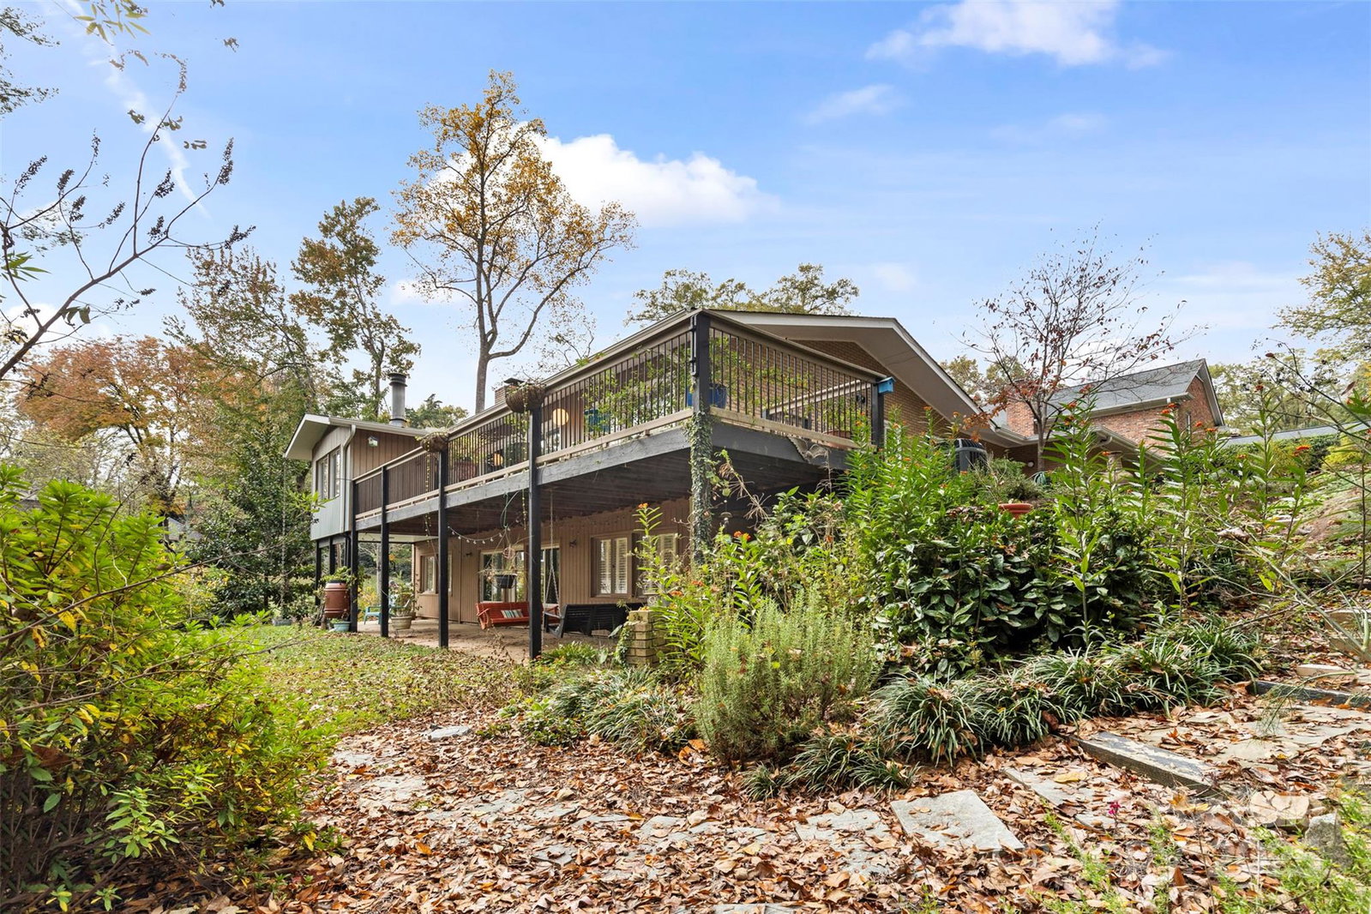
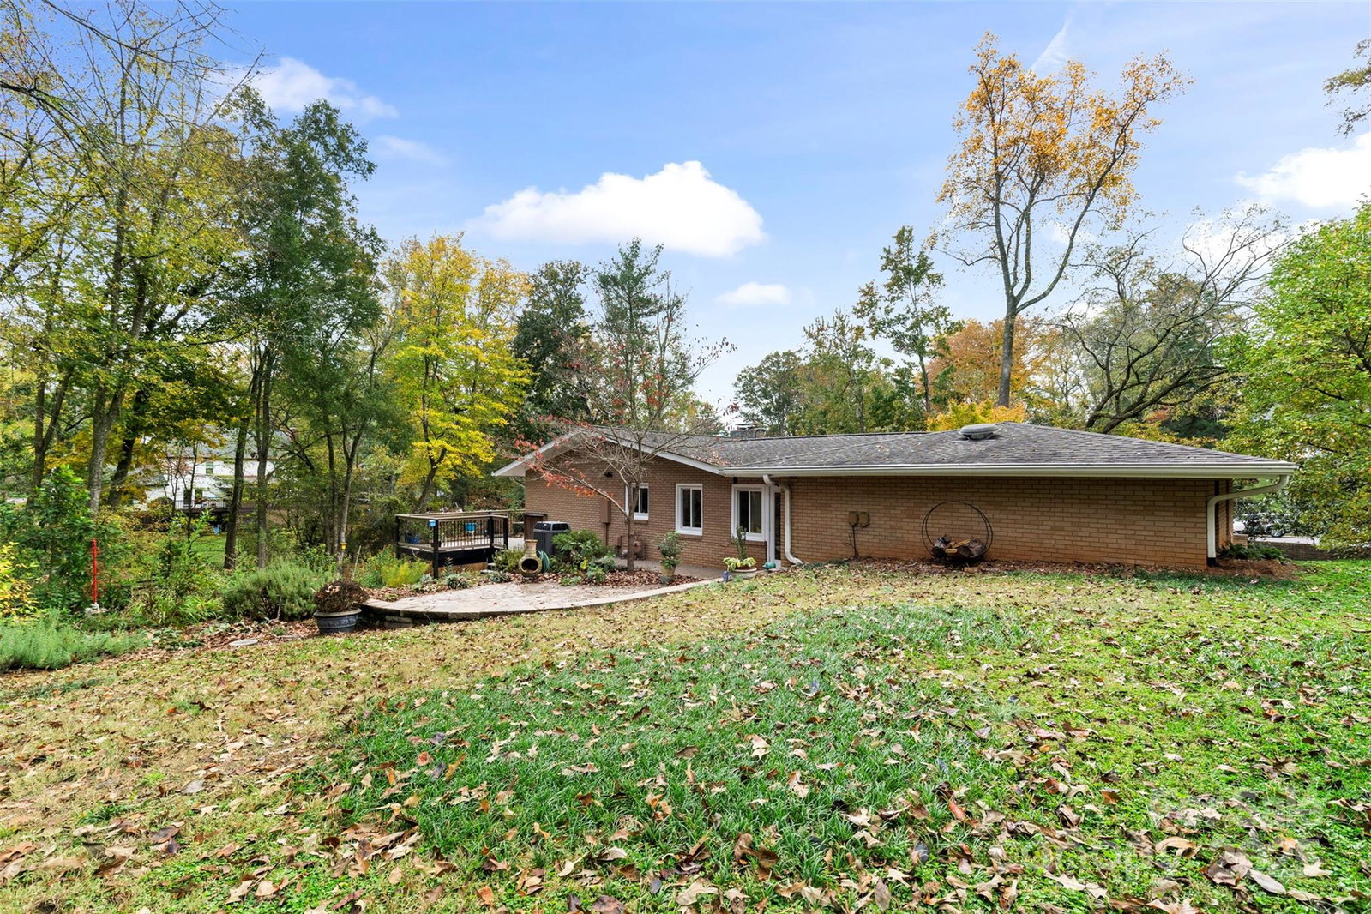
Step into this mid-century modern masterpiece! Built in 1966, this 3-bedroom, 3-bath home spans over 3,000 square feet of living space. You'll be captivated by the attention to detail: vaulted ceilings, original parquet floors, & 3 fireplaces, while unique features like a dumbwaiter and laundry facilities on both levels elevate functionality.Nestled on nearly half an acre, this home is designed to accommodate your lifestyle. The main level boasts a luxurious primary suite with a walk-in closet, cozy sitting area with a fireplace, custom built-ins, and direct access to the deck, perfect for your morning coffee. The lower level, with its separate entrance, features 2 bedrooms, 2 baths, a living area, and a kitchenette. It’s ideal for a guest suite or even an income-generating rental. You will love the landscaping with a plant irrigation system, rain barrels, and hard-covered gutters with rain chains. All in a quiet cul-de-sac, this home offers privacy, serenity, and convenience.
Additional Information
- Fireplace
- Yes
- Interior Features
- Built-in Features, Walk-In Closet(s)
- Equipment
- Dishwasher, Dryer, Electric Range, Refrigerator, Washer/Dryer
- Foundation
- Basement
- Main Level Rooms
- Primary Bedroom, Bathroom-Full, Kitchen, Dining Room, Living Room, Sitting, Laundry
- Laundry Location
- Electric Dryer Hookup, In Basement, In Bathroom, Laundry Chute, Sink, Washer Hookup
- Heating
- Forced Air
- Water
- City
- Sewer
- Public Sewer
- Exterior Construction
- Brick Partial, Vinyl, Wood
- Parking
- Driveway
- Driveway
- Concrete
- Lot Description
- Cul-De-Sac
- Elementary School
- Lansdowne
- Middle School
- McClintock
- High School
- East Mecklenburg
- Total Property HLA
- 3018
- Master on Main Level
- Yes
Mortgage Calculator
“ Based on information submitted to the MLS GRID as of . All data is obtained from various sources and may not have been verified by broker or MLS GRID. Supplied Open House Information is subject to change without notice. All information should be independently reviewed and verified for accuracy. Some IDX listings have been excluded from this website. Properties may or may not be listed by the office/agent presenting the information © 2026 Canopy MLS as distributed by MLS GRID”

Last Updated: