15911 Prescott Hill Avenue, Charlotte, NC 28277
- $655,000
- 4
- BD
- 4
- BA
- 2,967
- SqFt




Listing courtesy of Coldwell Banker Realty. sgrogan@cbcarolinas.com
Sold listing courtesy of Vimal Realty LLC
- Sold Price
- $655,000
- List Price
- $675,000
- MLS#
- 4195377
- Status
- CLOSED
- Days on Market
- 63
- Property Type
- Residential
- Architectural Style
- Transitional
- Year Built
- 2004
- Closing Date
- Jan 02, 2025
- Bedrooms
- 4
- Bathrooms
- 4
- Full Baths
- 3
- Half Baths
- 1
- Lot Size
- 10,454
- Lot Size Area
- 0.24
- Living Area
- 2,967
- Sq Ft Total
- 2967
- County
- Mecklenburg
- Subdivision
- Providence Pointe
- Special Conditions
- None
Property Description
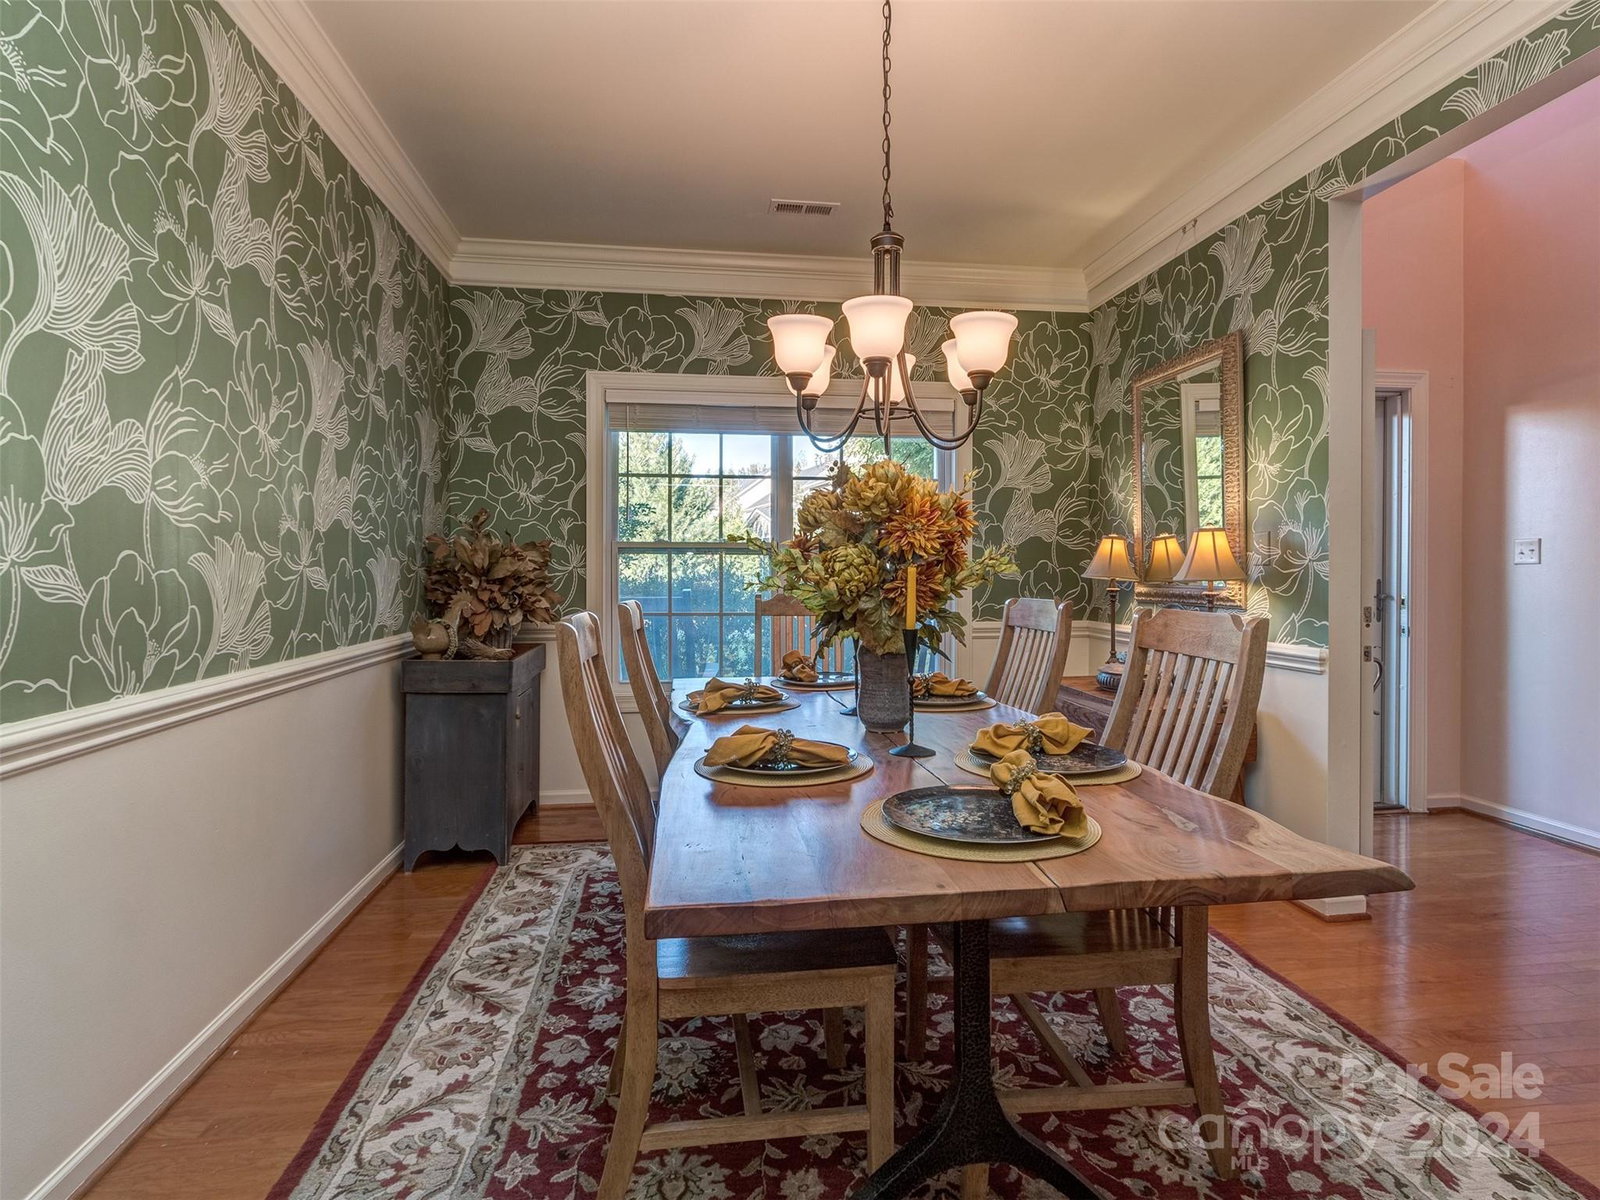
Providence Point's Best Value! Don't miss your chance to own this 1 Owner Home in one of South Charlotte's premiere communities. This 4 bed, 3.5 bath home backs up to protected privacy, has a rocking chair front porch & is loaded with features! The 2 story foyer is nestled between the formal dining room (Farrow & Ball Wallpaper) & home office with glass French Doors. Both rooms feature molding & hardwood floors. The great room has custom built-in shelving, gas log fireplace, custom blinds, hardwood floors & is open to the kitchen & breakfast. The gourmet kitchen has Corian countertops, 42" cabinets, recessed lighting, stainless appliances, gas range, tile backsplash & more. The main floor also features a sun room/den with hardwood floors, custom blinds & access to the rear patio. The 2nd floor primary has a huge sitting room/office & new Pergo flooring. The guest rooms are spacious & the 4th bedroom is a suite. The back yard is private w/ new sod, new floating deck, & much more!
Additional Information
- Hoa Fee
- $819
- Hoa Fee Paid
- Annually
- Community Features
- Clubhouse, Playground, Sidewalks, Sport Court, Tennis Court(s)
- Fireplace
- Yes
- Interior Features
- Attic Stairs Pulldown, Breakfast Bar, Built-in Features, Open Floorplan, Pantry, Walk-In Closet(s)
- Floor Coverings
- Laminate, Hardwood, Tile
- Equipment
- Dishwasher, Disposal, Gas Range, Microwave
- Foundation
- Slab
- Main Level Rooms
- Office, Dining Room, Great Room, Kitchen, Breakfast, Den
- Laundry Location
- Laundry Room, Upper Level
- Heating
- Forced Air
- Water
- City
- Sewer
- Public Sewer
- Exterior Construction
- Vinyl
- Roof
- Shingle
- Parking
- Driveway, Attached Garage
- Driveway
- Concrete, Paved
- Lot Description
- Private, Wooded
- Elementary School
- Elon Park
- Middle School
- Community House
- High School
- Ardrey Kell
- Builder Name
- Shea Homes
- Total Property HLA
- 2967
Mortgage Calculator
“ Based on information submitted to the MLS GRID as of . All data is obtained from various sources and may not have been verified by broker or MLS GRID. Supplied Open House Information is subject to change without notice. All information should be independently reviewed and verified for accuracy. Some IDX listings have been excluded from this website. Properties may or may not be listed by the office/agent presenting the information © 2026 Canopy MLS as distributed by MLS GRID”

Last Updated: