11488 Glowing Star Drive, Charlotte, NC 28215
- $530,000
- 5
- BD
- 3
- BA
- 2,508
- SqFt




Listing courtesy of Keller Williams University City. albert@lrecharlotte.com
Sold listing courtesy of Stephen Cooley Real Estate
- Sold Price
- $530,000
- List Price
- $540,000
- MLS#
- 4195352
- Status
- CLOSED
- Days on Market
- 72
- Property Type
- Residential
- Architectural Style
- Transitional
- Year Built
- 2015
- Closing Date
- Jan 10, 2025
- Bedrooms
- 5
- Bathrooms
- 3
- Full Baths
- 3
- Lot Size
- 10,454
- Lot Size Area
- 0.24
- Living Area
- 2,508
- Sq Ft Total
- 2508
- County
- Cabarrus
- Subdivision
- Peach Orchard Estates
- Special Conditions
- None
Property Description
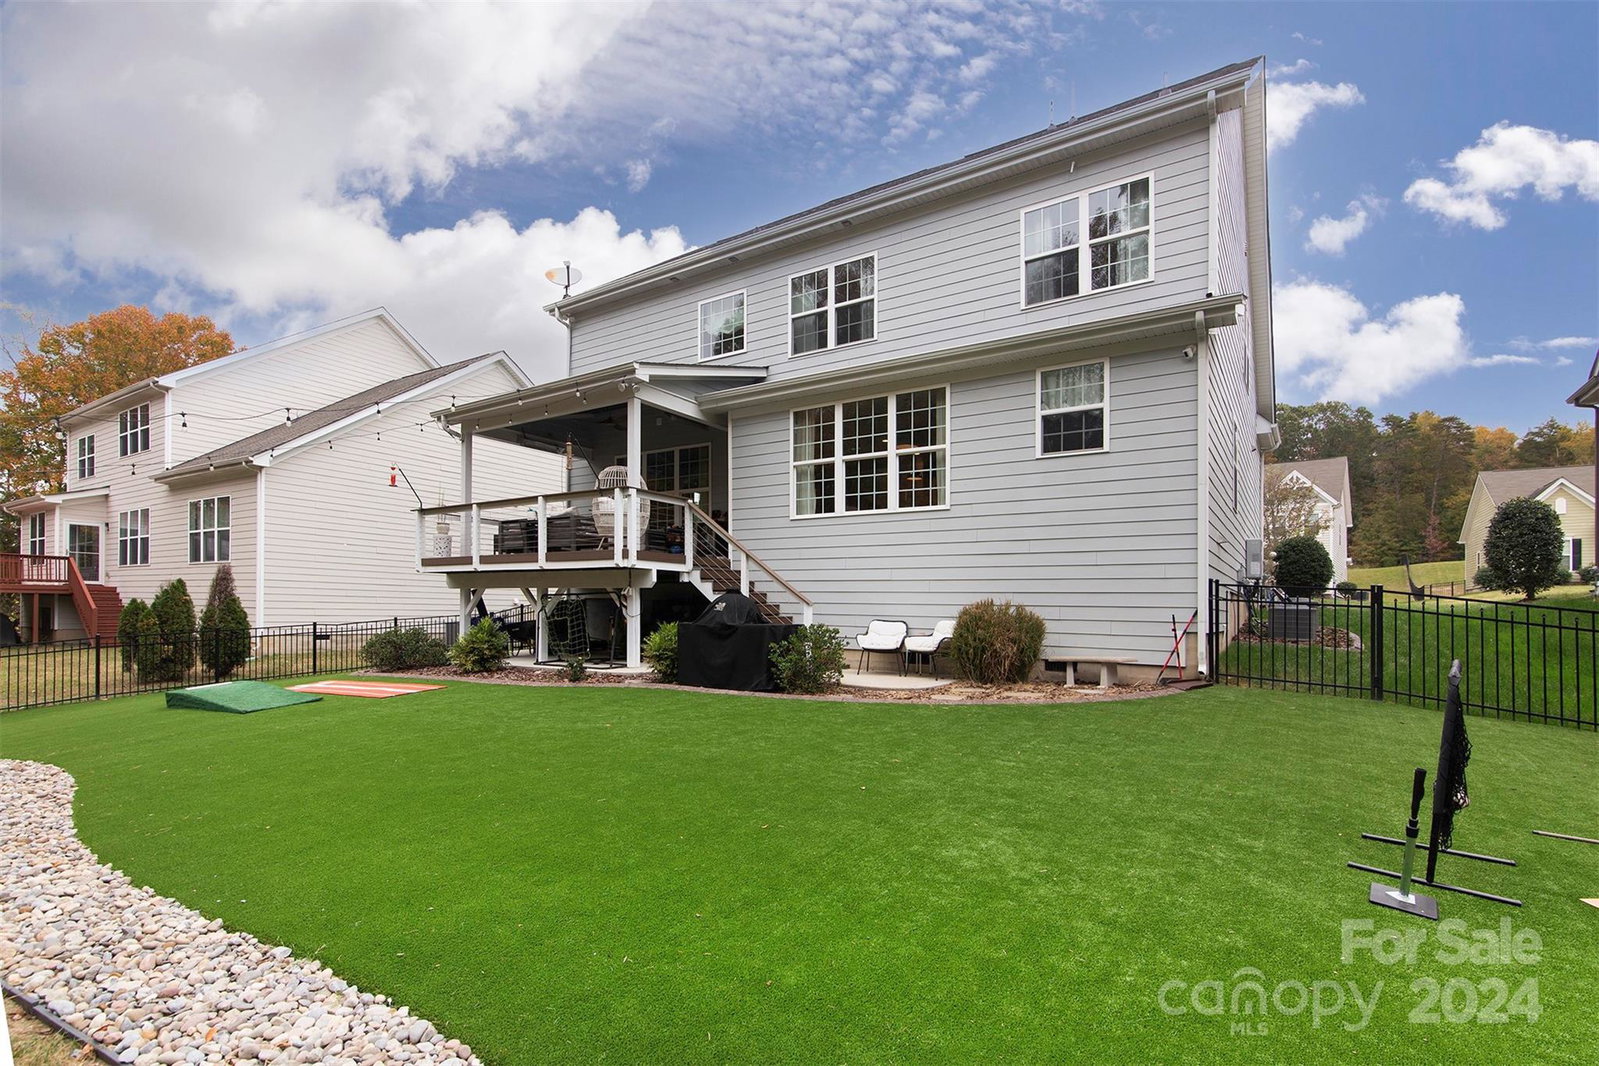
Exceptionally well-maintained home in Peach Orchard! The attention to detail that carries throughout this incredible home makes it truly exceptional! Beautiful foyer with board & batten wall. Gorgeous kitchen with under cabinet lighting & a huge island open to the breakfast area & the family room with surround sound. Main level bedroom with full bath. Upstairs, the primary bedroom features engineered wood floors, tray ceiling, and a remodeled walk-in closet. Awesome back yard with a covered back deck, surround sound & Infratech heaters for year round enjoyment, and the low maintenance Trex decking ensures it will last. Back yard is fenced & partially covered with artificial turf that allows outdoor fun without sacrificing the look of the lawn. Gate at the back of the yard leads to common area. Trimlight permanent outdoor lighting in the front means never having to hang holiday lights again! EV charger installed in garage. Convenient Cabarrus County location with easy access to 485.
Additional Information
- Hoa Fee
- $220
- Hoa Fee Paid
- Quarterly
- Community Features
- Outdoor Pool, Playground
- Interior Features
- Attic Stairs Pulldown, Entrance Foyer, Kitchen Island, Open Floorplan, Walk-In Closet(s)
- Floor Coverings
- Carpet, Hardwood, Tile
- Equipment
- Dishwasher, Disposal, Electric Range, Microwave, Oven, Refrigerator, Tankless Water Heater
- Foundation
- Crawl Space
- Main Level Rooms
- Kitchen, Breakfast, Great Room, Mud, Bedroom(s), Bathroom-Full
- Laundry Location
- Laundry Room, Main Level
- Heating
- Forced Air, Natural Gas
- Water
- City
- Sewer
- Public Sewer
- Exterior Construction
- Brick Partial, Fiber Cement
- Parking
- Driveway
- Driveway
- Concrete, Paved
- Elementary School
- Hickory Ridge
- Middle School
- Hickory Ridge
- High School
- Hickory Ridge
- Zoning
- CR
- Builder Name
- JPOrleans
- Total Property HLA
- 2508
Mortgage Calculator
“ Based on information submitted to the MLS GRID as of . All data is obtained from various sources and may not have been verified by broker or MLS GRID. Supplied Open House Information is subject to change without notice. All information should be independently reviewed and verified for accuracy. Some IDX listings have been excluded from this website. Properties may or may not be listed by the office/agent presenting the information © 2026 Canopy MLS as distributed by MLS GRID”

Last Updated: