505 6th Street Unit #803, Charlotte, NC 28202
- $280,000
- 1
- BD
- 1
- BA
- 804
- SqFt




Listing courtesy of Keller Williams Ballantyne Area. NicoleM@mypremierproperty.com
Sold listing courtesy of Stephen Cooley Real Estate
- Sold Price
- $280,000
- List Price
- $290,000
- MLS#
- 4195280
- Status
- CLOSED
- Days on Market
- 48
- Property Type
- Residential
- Year Built
- 2006
- Closing Date
- Dec 16, 2024
- Bedrooms
- 1
- Bathrooms
- 1
- Full Baths
- 1
- Living Area
- 804
- Sq Ft Total
- 804
- County
- Mecklenburg
- Subdivision
- Courtside
- Special Conditions
- None
Property Description
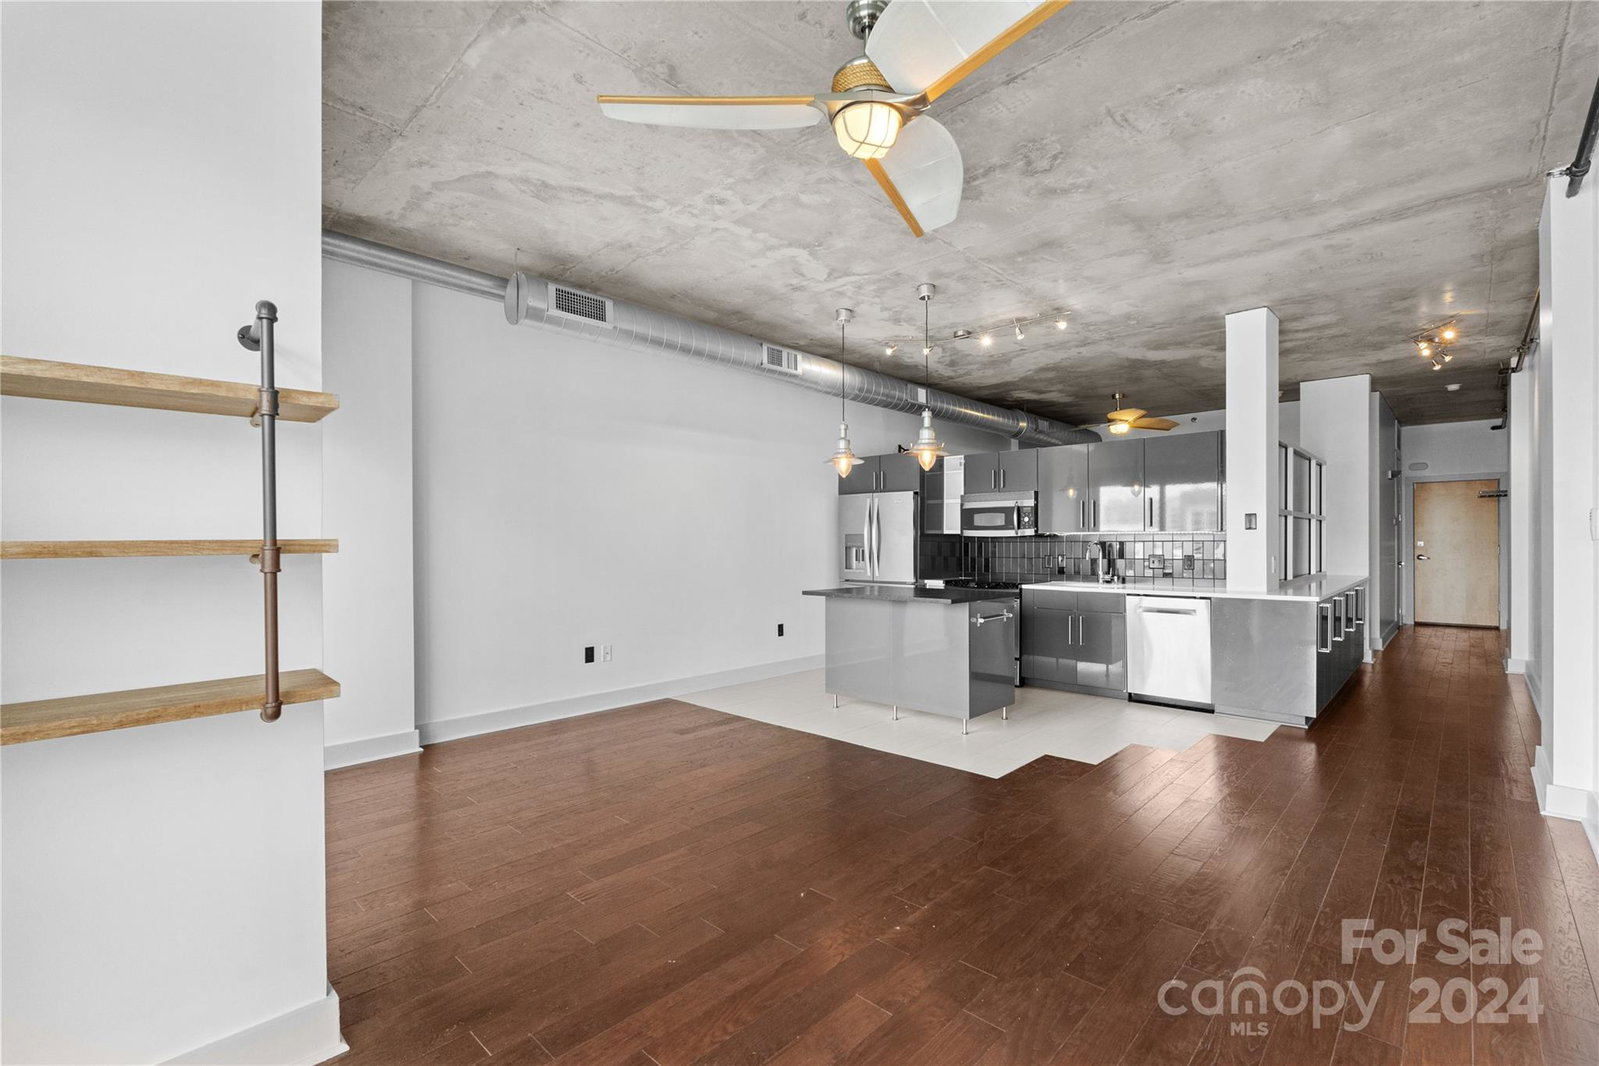
Welcome to this stunning 1-bedroom, 1-bathroom condominium in the highly sought-after Courtside Complex! This condo boasts an open floor plan with sleek wood flooring throughout the living areas, creating a modern and cozy atmosphere. As if that wasn't enough, there's an unobstructed view of the Queen City's skyline. The oversized windows overlooking the city flood the space with natural light, offering a seamless flow into the stylish kitchen, complete with gray-finished cabinets, custom backsplash, an eat-at island, and stainless steel appliances. The primary suite features a spacious walk-in closet and an ensuite bathroom with a custom tiled shower and a sleek vanity. Head to the community’s rooftop terrace, where you can unwind or entertain while taking in the perfect City skyline. This condo offers the ultimate blend of comfort and contemporary living, located just steps from vibrant entertainment, restaurants, and shopping!
Additional Information
- Hoa Fee
- $352
- Hoa Fee Paid
- Monthly
- Community Features
- Elevator, Rooftop Terrace
- Interior Features
- Breakfast Bar, Cable Prewire, Kitchen Island, Open Floorplan, Walk-In Closet(s)
- Floor Coverings
- Tile, Wood
- Equipment
- Disposal, Dual Flush Toilets, Electric Cooktop, Electric Oven, Electric Range, Electric Water Heater, ENERGY STAR Qualified Dishwasher, ENERGY STAR Qualified Freezer, ENERGY STAR Qualified Refrigerator, Exhaust Fan, Microwave
- Foundation
- None
- Main Level Rooms
- Bathroom-Full, Dining Area, Kitchen, Laundry, Primary Bedroom
- Laundry Location
- None
- Heating
- Heat Pump
- Water
- City
- Sewer
- Public Sewer
- Exterior Features
- Elevator, Rooftop Terrace
- Exterior Construction
- Concrete Block
- Parking
- Assigned, Parking Garage
- Driveway
- Paved
- Lot Description
- Views
- Elementary School
- First Ward
- Middle School
- Sedgefield
- High School
- Myers Park
- Zoning
- UMUDO
- Total Property HLA
- 804
Mortgage Calculator
“ Based on information submitted to the MLS GRID as of . All data is obtained from various sources and may not have been verified by broker or MLS GRID. Supplied Open House Information is subject to change without notice. All information should be independently reviewed and verified for accuracy. Some IDX listings have been excluded from this website. Properties may or may not be listed by the office/agent presenting the information © 2026 Canopy MLS as distributed by MLS GRID”

Last Updated: