Share this with your friends


+17045766234
Ivester Jackson Christie's
736 Cooks Cove Ridge, Clover, SC 29710
- $1,360,000
- 4
- BD
- 5
- BA
- 3,993
- SqFt




Listing courtesy of Coldwell Banker Realty. tiffany.schnur@cbrealty.com
Sold listing courtesy of Keller Williams Ballantyne Area
- Sold Price
- $1,360,000
- List Price
- $1,375,000
- MLS#
- 4195209
- Status
- CLOSED
- Days on Market
- 69
- Property Type
- Residential
- Year Built
- 2007
- Closing Date
- Jan 09, 2025
- Bedrooms
- 4
- Bathrooms
- 5
- Full Baths
- 3
- Half Baths
- 2
- Lot Size
- 110,206
- Lot Size Area
- 2.53
- Living Area
- 3,993
- Sq Ft Total
- 3993
- County
- York
- Subdivision
- Cooks Cove
- Special Conditions
- None
Property Description
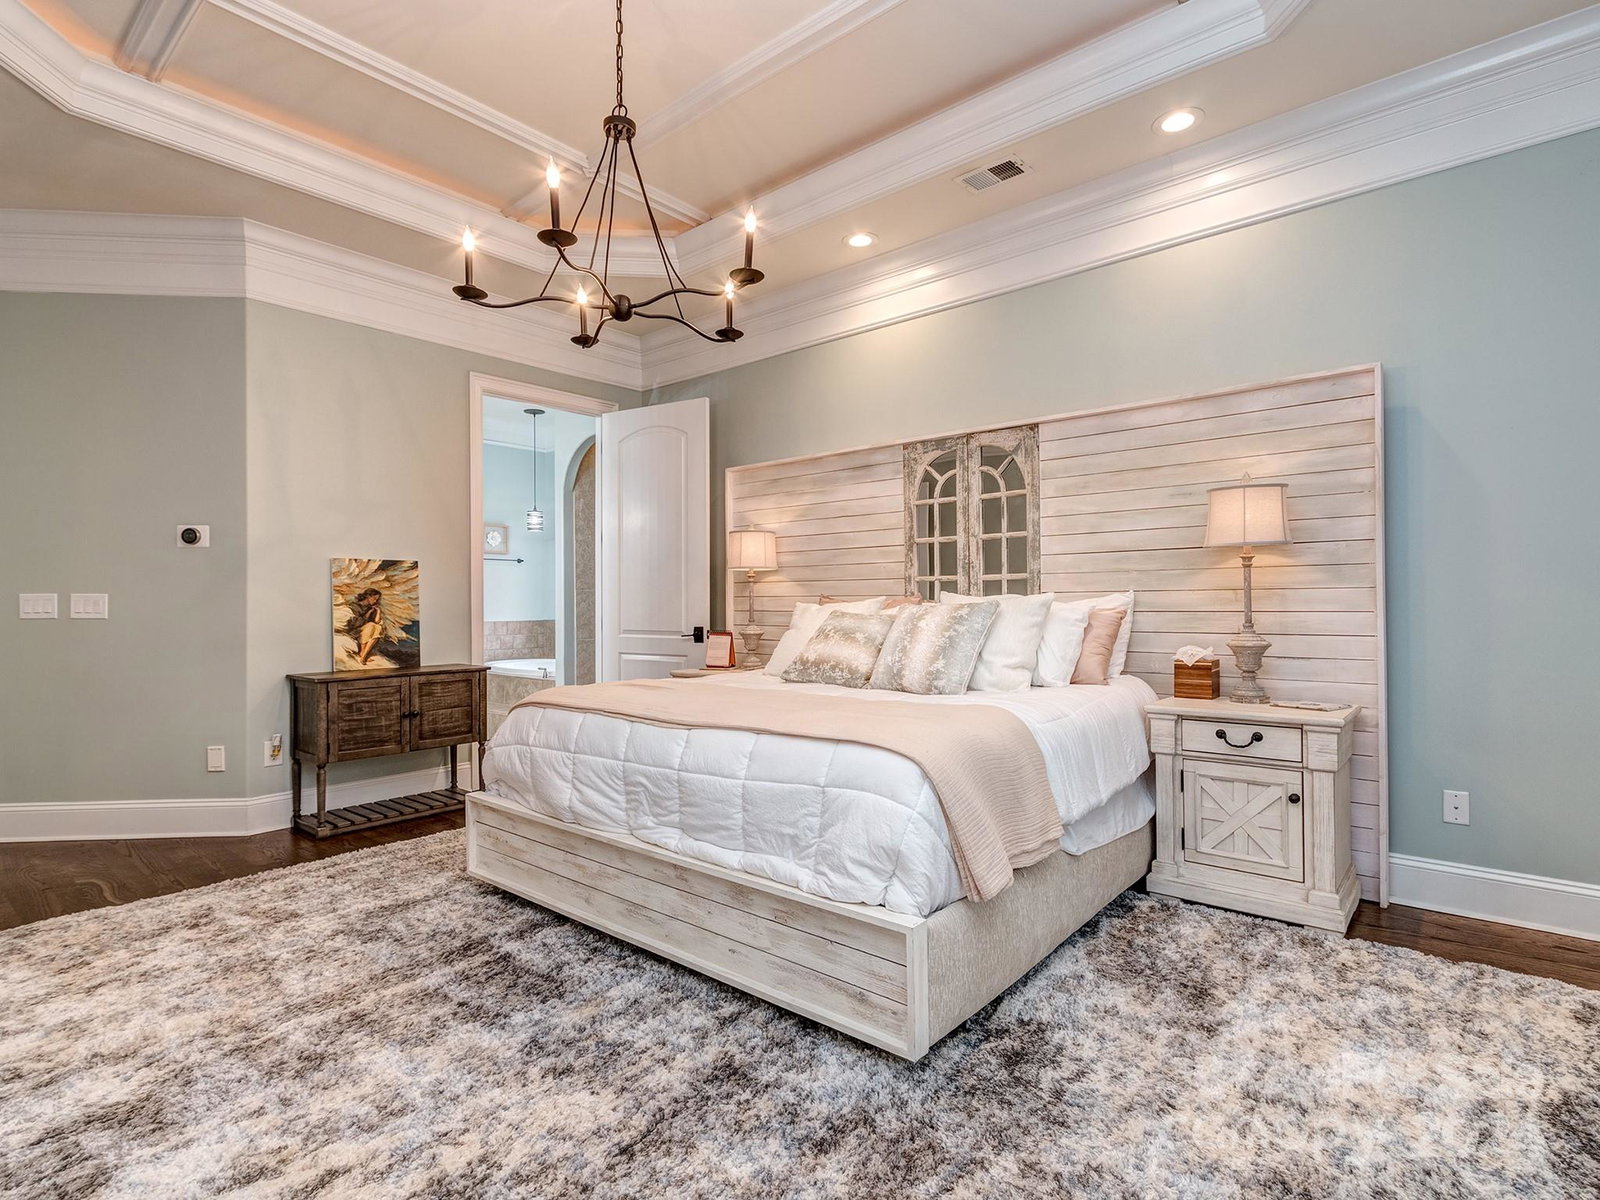
Gorgeous 4 bedroom, 1.5 story home located in Lake Wylie on 2.53 acres with 2 entrances, custom finishes throughout and no HOA! All bedrooms on the main floor with bonus upstairs. This home features an updated kitchen with newly painted cabinets & hardware, counter height bar & wainscoting, quartz countertops & backsplash, under-counter lighting, new sink and disposal. The backyard oasis includes a gas fire pit, a custom gunite pool and spa flowing down an 8 foot waterfall and surrounded by a resurfaced pool deck and a beautifully landscaped fenced yard with irrigation system. Some unique features to this home include a sports field with a paved cul-de sac, a two car garage, an additional one car garage attached by the porte-cochére and an RV sized garage that can easily be converted to an entertainment area. Additional enhancements include new garage doors with MyQ camera/smart system, 2 new HVAC systems, new pool equipment with smart system controls. You don't want to miss this one!
Additional Information
- Fireplace
- Yes
- Interior Features
- Attic Stairs Pulldown, Built-in Features, Drop Zone, Entrance Foyer, Kitchen Island, Open Floorplan, Pantry, Walk-In Closet(s), Walk-In Pantry, Wet Bar
- Floor Coverings
- Carpet, Hardwood, Tile
- Equipment
- Convection Oven, Dishwasher, Disposal, Double Oven, Exhaust Fan, Exhaust Hood, Gas Cooktop, Gas Water Heater, Microwave, Plumbed For Ice Maker, Refrigerator with Ice Maker, Self Cleaning Oven, Washer/Dryer, Water Softener, Wine Refrigerator
- Foundation
- Crawl Space
- Main Level Rooms
- Office, Dining Room, Living Room, Primary Bedroom, Bathroom-Full, Breakfast, Kitchen, Bathroom-Half, Bedroom(s), Bathroom-Full, Bedroom(s), Bedroom(s), Bathroom-Full, Laundry
- Laundry Location
- Laundry Room, Main Level
- Heating
- Central, Zoned
- Water
- Well
- Sewer
- Septic Installed
- Exterior Features
- Fire Pit, Hot Tub, In-Ground Irrigation
- Exterior Construction
- Brick Partial, Stone
- Parking
- Driveway, Attached Garage, Detached Garage, Garage Door Opener, Keypad Entry, RV Access/Parking, Other - See Remarks
- Driveway
- Concrete, Paved
- Lot Description
- Other - See Remarks
- Elementary School
- Crowders Creek
- Middle School
- Oakridge
- High School
- Clover
- Total Property HLA
- 3993
- Master on Main Level
- Yes
Mortgage Calculator
“ Based on information submitted to the MLS GRID as of . All data is obtained from various sources and may not have been verified by broker or MLS GRID. Supplied Open House Information is subject to change without notice. All information should be independently reviewed and verified for accuracy. Some IDX listings have been excluded from this website. Properties may or may not be listed by the office/agent presenting the information © 2026 Canopy MLS as distributed by MLS GRID”

Last Updated: