1056 Lake Forest Drive, Weddington, NC 28104
- $1,175,000
- 4
- BD
- 6
- BA
- 5,937
- SqFt



Listing courtesy of Ivester Jackson Distinctive Properties. pshropshire@ivesterjackson.com
Sold listing courtesy of Adys Real Estate Group LLC
- Sold Price
- $1,175,000
- List Price
- $1,100,000
- MLS#
- 4195203
- Status
- CLOSED
- Days on Market
- 40
- Property Type
- Residential
- Year Built
- 2015
- Closing Date
- Dec 18, 2024
- Bedrooms
- 4
- Bathrooms
- 6
- Full Baths
- 4
- Half Baths
- 2
- Lot Size
- 17,859
- Lot Size Area
- 0.41000000000000003
- Living Area
- 5,937
- Sq Ft Total
- 5937
- County
- Union
- Subdivision
- Lake Forest Preserve
- Special Conditions
- None
Property Description
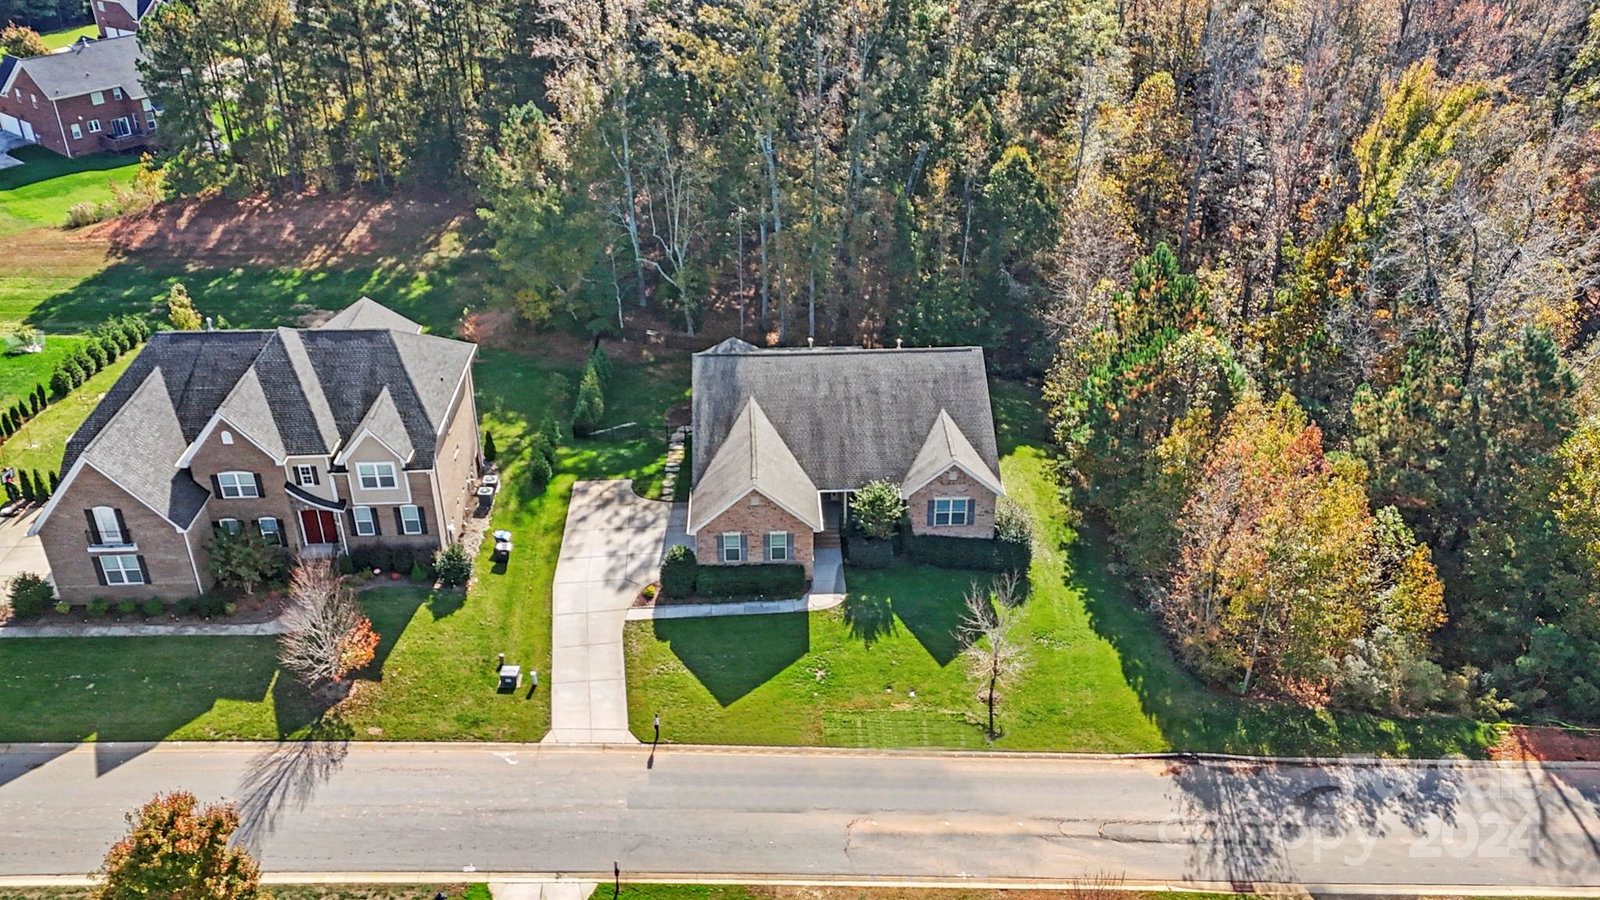
Welcome to this stunning Federalist-style full brick home in the highly desirable Lake Preserve community! This Lexington plan showcases an open floor plan w/ upgrades throughout. The main level offers a lavish primary suite, a spacious secondary bedroom, & a designated office/study. The inviting great room flows seamlessly into the chef’s kitchen. Step outside to your private, beautifully landscaped backyard w/ a screened-in porch. Upstairs, you'll find a private bedroom, full bath, & a loft area. The fully finished basement offers impressive 2nd living quarters, complete w/ a stylish kitchen, comfortable bedroom, and modern full bathroom—perfect for multi-generational living and entertaining. W/ abundant storage, a spacious 3-car garage, & close proximity to shopping and schools, this home offers both luxury & convenience. Located in the award-winning Weddington School district. Community amenities include pool, tennis courts, & playground. Don’t miss this extraordinary opportunity!
Additional Information
- Hoa Fee
- $745
- Hoa Fee Paid
- Semi-Annually
- Community Features
- Clubhouse, Playground, Tennis Court(s)
- Fireplace
- Yes
- Interior Features
- Kitchen Island, Pantry
- Floor Coverings
- Carpet, Hardwood
- Equipment
- Dishwasher, Disposal, Double Oven, Exhaust Fan, Gas Cooktop
- Foundation
- Basement
- Main Level Rooms
- Primary Bedroom, Bedroom(s), Bathroom-Full, Kitchen, Dining Room, Office, Family Room, Bathroom-Half
- Laundry Location
- Electric Dryer Hookup, Laundry Room, Main Level
- Heating
- Natural Gas
- Water
- City
- Sewer
- Public Sewer
- Exterior Features
- In-Ground Irrigation
- Exterior Construction
- Brick Full
- Roof
- Shingle
- Parking
- Attached Garage, Garage Faces Side
- Driveway
- Concrete
- Lot Description
- Wooded
- Elementary School
- Weddington
- Middle School
- Weddington
- High School
- Weddington
- Total Property HLA
- 5937
- Master on Main Level
- Yes
Mortgage Calculator
“ Based on information submitted to the MLS GRID as of . All data is obtained from various sources and may not have been verified by broker or MLS GRID. Supplied Open House Information is subject to change without notice. All information should be independently reviewed and verified for accuracy. Some IDX listings have been excluded from this website. Properties may or may not be listed by the office/agent presenting the information © 2026 Canopy MLS as distributed by MLS GRID”

Last Updated: