928 Southwest Drive, Davidson, NC 28036
- $504,900
- 2
- BD
- 2
- BA
- 924
- SqFt




Listing courtesy of Lake Norman Realty, Inc.. 704-663-3655
Sold listing courtesy of EXP Realty LLC
- Sold Price
- $504,900
- List Price
- $539,000
- MLS#
- 4195147
- Status
- CLOSED
- Days on Market
- 178
- Property Type
- Residential
- Architectural Style
- Transitional
- Year Built
- 1988
- Closing Date
- Apr 24, 2025
- Bedrooms
- 2
- Bathrooms
- 2
- Full Baths
- 2
- Living Area
- 924
- Sq Ft Total
- 924
- County
- Mecklenburg
- Subdivision
- Southpoint
- Special Conditions
- None
- Waterfront
- Yes
- Waterfront Features
- Boat Slip (Lease/License), Covered structure, Boat Slip Community, Dock, Paddlesport Launch Site, Pier - Community
Property Description
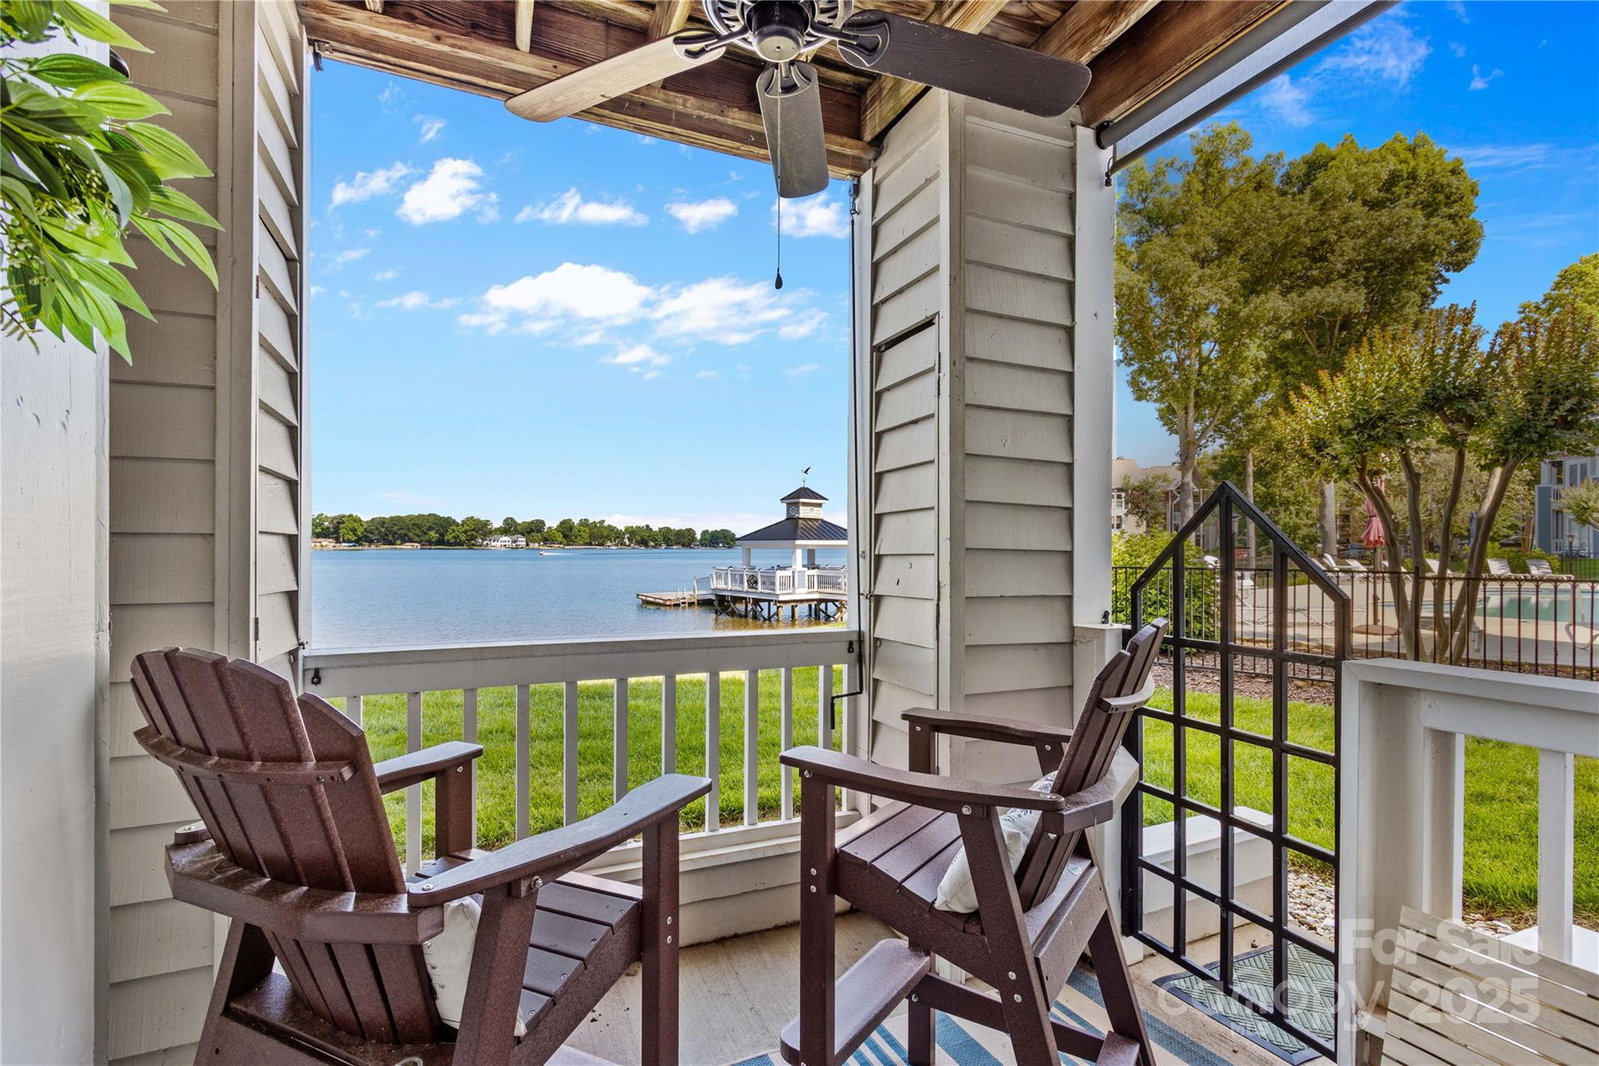
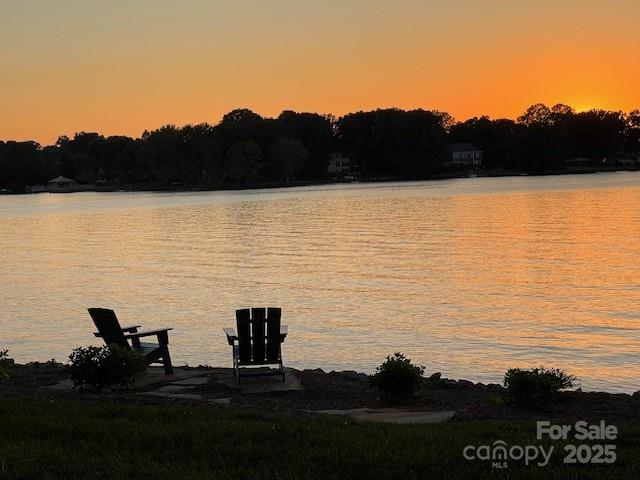
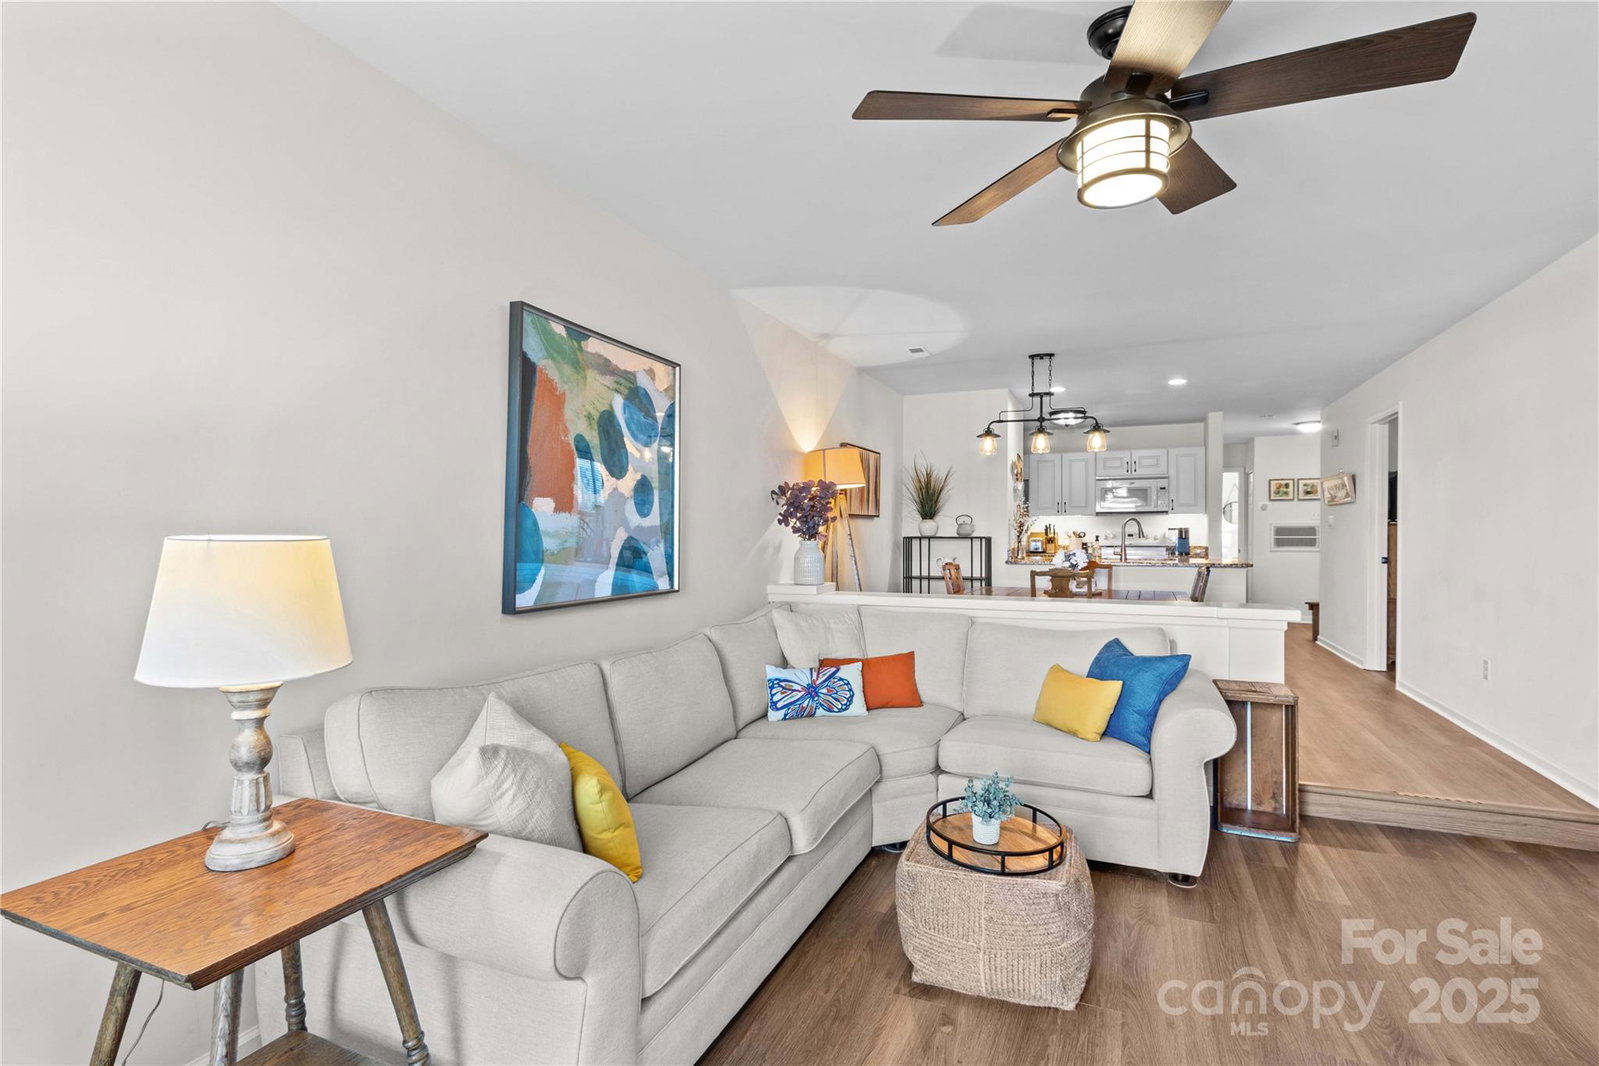
Rare, Ground Floor Waterfront Living with gorgeous waterfront views of Lake Norman! Sold Furnished and ready to Enjoy Sunsets by the Shoreline. The Day Dock, Pool, Tennis Courts, or Pickleball are all close by for your use. Leased Boat Slips nearby are convenient; check with Davidson Landing Boat slip Rentals for availability. This Lakefront Main Floor Home is pristine, ready, and Furnished! Light and Open floor plan. Many New Updates include new LVP Plank Flooring throughout, New Granite in Kitchen and Baths, New Bath updates with Glass and Tile Shower in Primary Bath, New Light fixtures, New Kitchen Faucet and New Disposal; neutral Paint and more. Terrace features Privacy Shade on Pool side of Terrace. Luxury touches ensure your perfect Lakefront Home. This Home is in excellent condition, and ready for your Buyers! Davidson NC is yours to discover, and it's quaint Main Street is filled with Shops, Restaurants, along with the Davidson University Campus.
Additional Information
- Hoa Fee
- $315
- Hoa Fee Paid
- Monthly
- Community Features
- Game Court, Lake Access, Outdoor Pool, Recreation Area, Sidewalks, Sport Court, Street Lights, Tennis Court(s), Other
- Fireplace
- Yes
- Floor Coverings
- Tile, Vinyl
- Equipment
- Dishwasher, Electric Range, Electric Water Heater, Microwave, Refrigerator, Washer/Dryer
- Foundation
- Slab
- Main Level Rooms
- Primary Bedroom, Bedroom(s), Kitchen, Dining Area, Great Room, Bathroom-Full, Bathroom-Full, Laundry
- Laundry Location
- In Unit, Laundry Closet, Main Level
- Heating
- Central, Heat Pump
- Water
- City
- Sewer
- Public Sewer
- Exterior Features
- Lawn Maintenance
- Exterior Construction
- Cedar Shake, Wood
- Roof
- Shingle
- Parking
- On Street, Parking Space(s)
- Driveway
- Asphalt, Paved
- Lot Description
- Level, Views, Waterfront
- Elementary School
- Davidson K-8
- Middle School
- Davidson K-8
- High School
- William Amos Hough
- Total Property HLA
- 924
Mortgage Calculator
“ Based on information submitted to the MLS GRID as of . All data is obtained from various sources and may not have been verified by broker or MLS GRID. Supplied Open House Information is subject to change without notice. All information should be independently reviewed and verified for accuracy. Some IDX listings have been excluded from this website. Properties may or may not be listed by the office/agent presenting the information © 2026 Canopy MLS as distributed by MLS GRID”

Last Updated: