420 James Street, Pineville, NC 28134
- $310,000
- 2
- BD
- 2
- BA
- 1,057
- SqFt




Listing courtesy of ERA Live Moore. pambaskin@msn.com
Sold listing courtesy of RE/MAX Executive
- Sold Price
- $310,000
- List Price
- $295,000
- MLS#
- 4195084
- Status
- CLOSED
- Days on Market
- 24
- Property Type
- Residential
- Architectural Style
- Arts and Crafts
- Year Built
- 1911
- Closing Date
- Nov 25, 2024
- Bedrooms
- 2
- Bathrooms
- 2
- Full Baths
- 2
- Lot Size
- 10,890
- Lot Size Area
- 0.25
- Living Area
- 1,057
- Sq Ft Total
- 1057
- County
- Mecklenburg
- Subdivision
- Pineville Plant
- Special Conditions
- None
Property Description
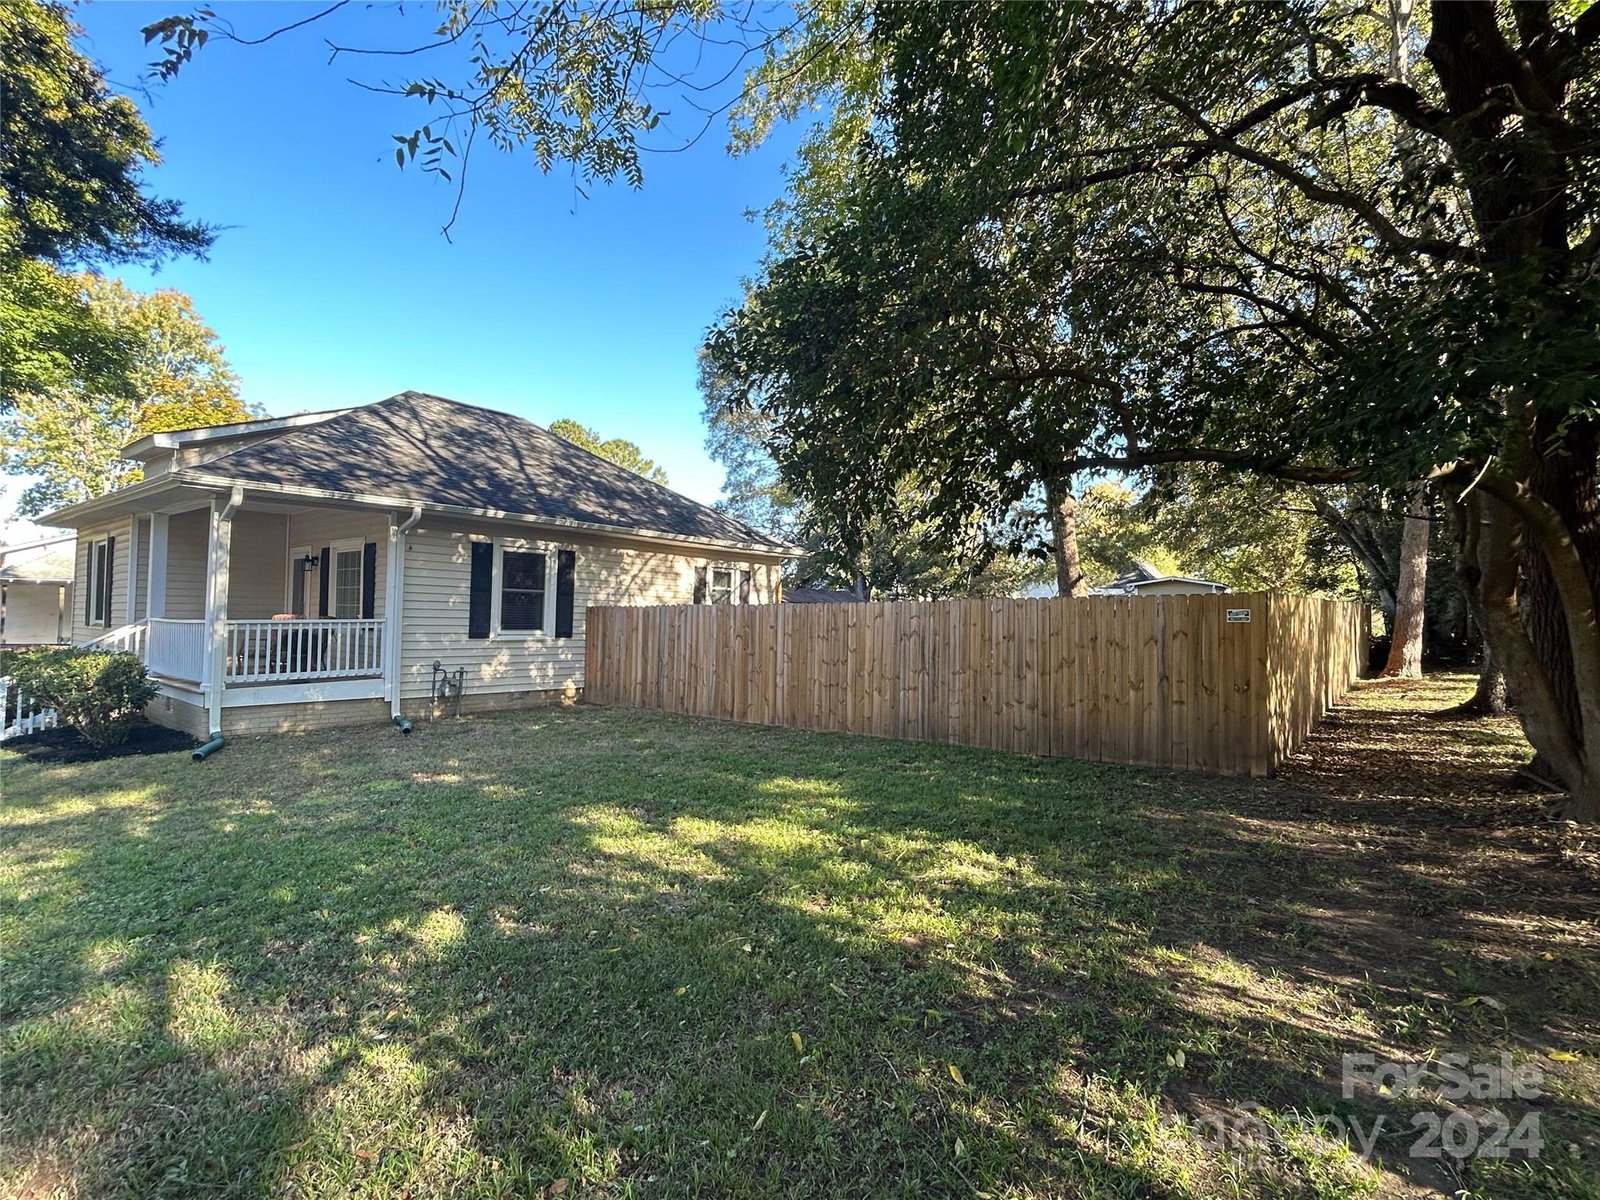
You'll love this pretty as a picture Arts & Crafts home within walking distance of downtown Pineville. Previously updated kitchen & bathrooms, original hardwood flooring, new heating & air Gas Pack, wooden fence in the backyard, & blown insulation in attic. Split floorplan offers privacy & functionality. Private backyard offers plenty of room to play & relax, storage sheds & mature trees. Restaurants, shopping, library, Jack Hughs Park with ball fields, playground, picnic shelters, a collegiate size baseball stadium are just a walk away. The Belle Johnston Community Center offers free membership to gym & fitness for Pineville residents, with event rentals, classes & more; this area also has walking trails, dog park, shelters, playgrounds, splash pad & pond. If that's not enough, you're minutes away from the Ballantyne area, Carolina Place Mall, Carowinds, South Park, factory stores, downtown Charlotte, easy access to interstates & airport. Small town charm with big city conveniences.
Additional Information
- Interior Features
- Attic Stairs Pulldown
- Floor Coverings
- Linoleum, Tile, Wood
- Equipment
- Dishwasher, Electric Range, Microwave, Refrigerator, Washer/Dryer
- Foundation
- Crawl Space
- Main Level Rooms
- Primary Bedroom, Bedroom(s), Bathroom-Full, Living Room, Kitchen, Laundry, Bedroom(s), Bathroom-Full
- Laundry Location
- Mud Room
- Heating
- Natural Gas, Other - See Remarks
- Water
- City
- Sewer
- Public Sewer
- Exterior Construction
- Vinyl
- Roof
- Shingle
- Parking
- Driveway
- Driveway
- Gravel, Paved
- Elementary School
- Unspecified
- Middle School
- Unspecified
- High School
- Unspecified
- Total Property HLA
- 1057
- Master on Main Level
- Yes
Mortgage Calculator
“ Based on information submitted to the MLS GRID as of . All data is obtained from various sources and may not have been verified by broker or MLS GRID. Supplied Open House Information is subject to change without notice. All information should be independently reviewed and verified for accuracy. Some IDX listings have been excluded from this website. Properties may or may not be listed by the office/agent presenting the information © 2026 Canopy MLS as distributed by MLS GRID”

Last Updated: