8103 Avanti Drive Unit #23, Marvin, NC 28173
- $850,000
- 5
- BD
- 4
- BA
- 3,474
- SqFt




Listing courtesy of Stoneridge Realty. john@stoneridgepros.com
Sold listing courtesy of ProStead Realty
- Sold Price
- $850,000
- List Price
- $874,900
- MLS#
- 4195020
- Status
- CLOSED
- Days on Market
- 74
- Property Type
- Residential
- Architectural Style
- Colonial
- Year Built
- 2003
- Closing Date
- Jan 23, 2025
- Bedrooms
- 5
- Bathrooms
- 4
- Full Baths
- 3
- Half Baths
- 1
- Lot Size
- 14,810
- Lot Size Area
- 0.34
- Living Area
- 3,474
- Sq Ft Total
- 3474
- County
- Union
- Subdivision
- Providence Glen
- Special Conditions
- None
- Waterfront Features
- Other - See Remarks
Property Description
Stunning Home w/carefully curated finishes, this EXCEPTIONAL home is perfect for those seeking convenience & luxury in prime location nestled just off Providence Rd, offering both the charm of historic Waxhaw & convenience of S. Charlotte. <5 miles from downtown Waxhaw & short drive to I-485, w/ easy access to everything the VIBRANT area has to offer: dining, shopping, & entertainment. LVP flooring on the main level, new stylish LED lighting, 2nd owner suite upstairs, closeted BONUS room upstairs, Bluetooth speakers in upper bathrooms, 6-zone irrigation system, a permanent basketball goal, 3-car garage w/ ample storage + service door, GENEROUS carpeted walk-in attic w/ lighting. RELAX on composite-floored deck & screened porch areas w/ ceiling fans. Backyard aluminum fence w/ three access gates. Amenities abut property: Picnic pavilion, walking trail, stocked pond. Families will benefit from EXCELLENT Union County schools. No matter your stage in life, this has the features you need!
Additional Information
- Hoa Fee
- $134
- Hoa Fee Paid
- Quarterly
- Community Features
- Picnic Area, Pond, Sidewalks, Street Lights, Walking Trails
- Fireplace
- Yes
- Interior Features
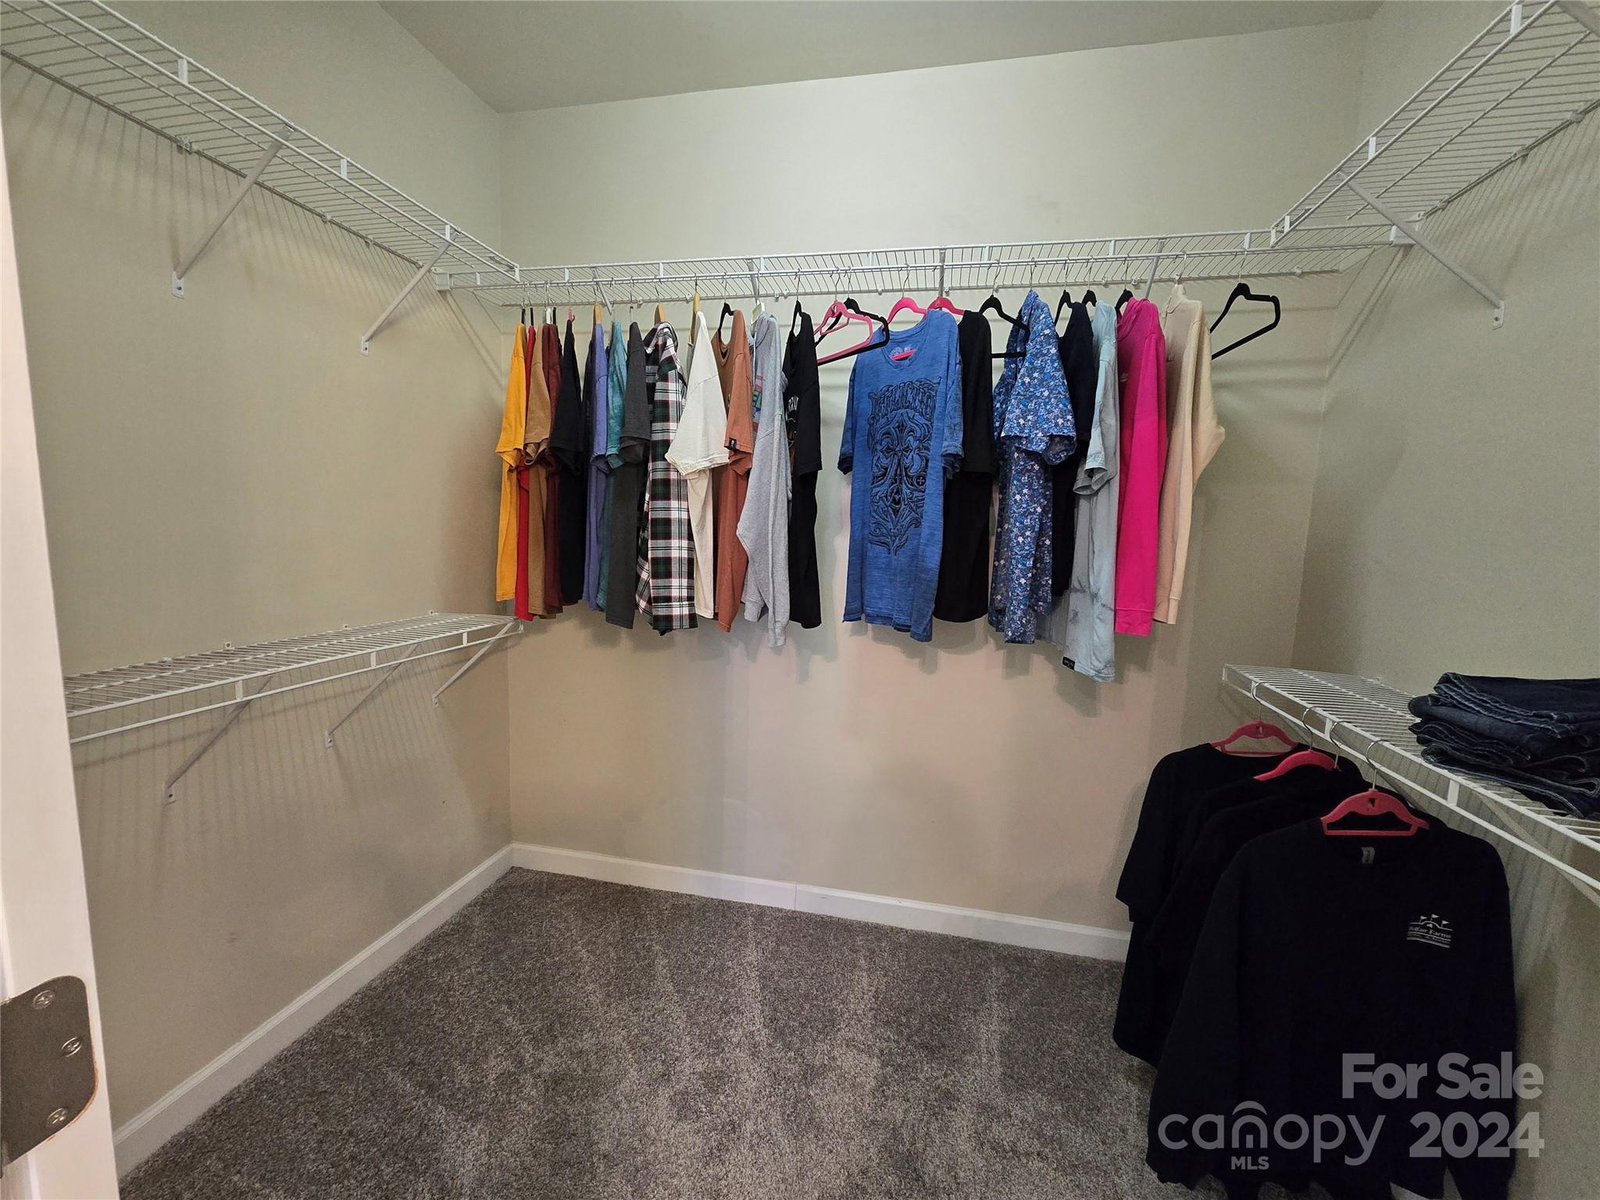
- Attic Stairs Pulldown, Attic Walk In, Breakfast Bar, Entrance Foyer, Garden Tub, Kitchen Island, Open Floorplan, Pantry, Storage, Walk-In Closet(s), Walk-In Pantry
- Floor Coverings
- Carpet, Tile, Vinyl
- Equipment
- Convection Oven, Dishwasher, Disposal, Double Oven, Dryer, Electric Cooktop, Electric Oven, Electric Range, Gas Water Heater, Microwave, Refrigerator, Refrigerator with Ice Maker, Self Cleaning Oven, Trash Compactor, Wall Oven, Washer
- Foundation
- Crawl Space
- Main Level Rooms
- Primary Bedroom, Bathroom-Full, Family Room, Living Room, Dining Room, Kitchen, Breakfast, Sunroom, Bathroom-Half, Utility Room
- Laundry Location
- Electric Dryer Hookup, Utility Room, Inside, Main Level, Washer Hookup
- Heating
- Central, Forced Air, Natural Gas
- Water
- County Water
- Sewer
- County Sewer
- Exterior Features
- In-Ground Irrigation
- Exterior Construction
- Brick Partial, Vinyl
- Roof
- Shingle
- Parking
- Driveway, Attached Garage, Garage Door Opener, Garage Faces Side, Keypad Entry
- Driveway
- Concrete, Paved
- Lot Description
- Infill Lot, Level
- Elementary School
- Sandy Ridge
- Middle School
- Marvin Ridge
- High School
- Marvin Ridge
- Zoning
- SFR
- Builder Name
- Centex Homes
- Total Property HLA
- 3474
- Master on Main Level
- Yes
Mortgage Calculator
“ Based on information submitted to the MLS GRID as of . All data is obtained from various sources and may not have been verified by broker or MLS GRID. Supplied Open House Information is subject to change without notice. All information should be independently reviewed and verified for accuracy. Some IDX listings have been excluded from this website. Properties may or may not be listed by the office/agent presenting the information © 2026 Canopy MLS as distributed by MLS GRID”

Last Updated: