2065 Lantana Lane, Lake Wylie, SC 29710
- $750,000
- 5
- BD
- 4
- BA
- 4,199
- SqFt




Listing courtesy of NorthGroup Real Estate LLC. fenderhomesnc@gmail.com
Sold listing courtesy of COMPASS
- Sold Price
- $750,000
- List Price
- $749,900
- MLS#
- 4194999
- Status
- CLOSED
- Days on Market
- 38
- Property Type
- Residential
- Architectural Style
- Colonial, Contemporary, Farmhouse, Traditional
- Year Built
- 2009
- Closing Date
- Dec 09, 2024
- Bedrooms
- 5
- Bathrooms
- 4
- Full Baths
- 3
- Half Baths
- 1
- Lot Size
- 27,007
- Lot Size Area
- 0.62
- Living Area
- 4,199
- Sq Ft Total
- 4199
- County
- York
- Subdivision
- Somerset At Autumn Cove
- Special Conditions
- None
- Dom
- Yes
- Waterfront Features
- Other - See Remarks
Property Description
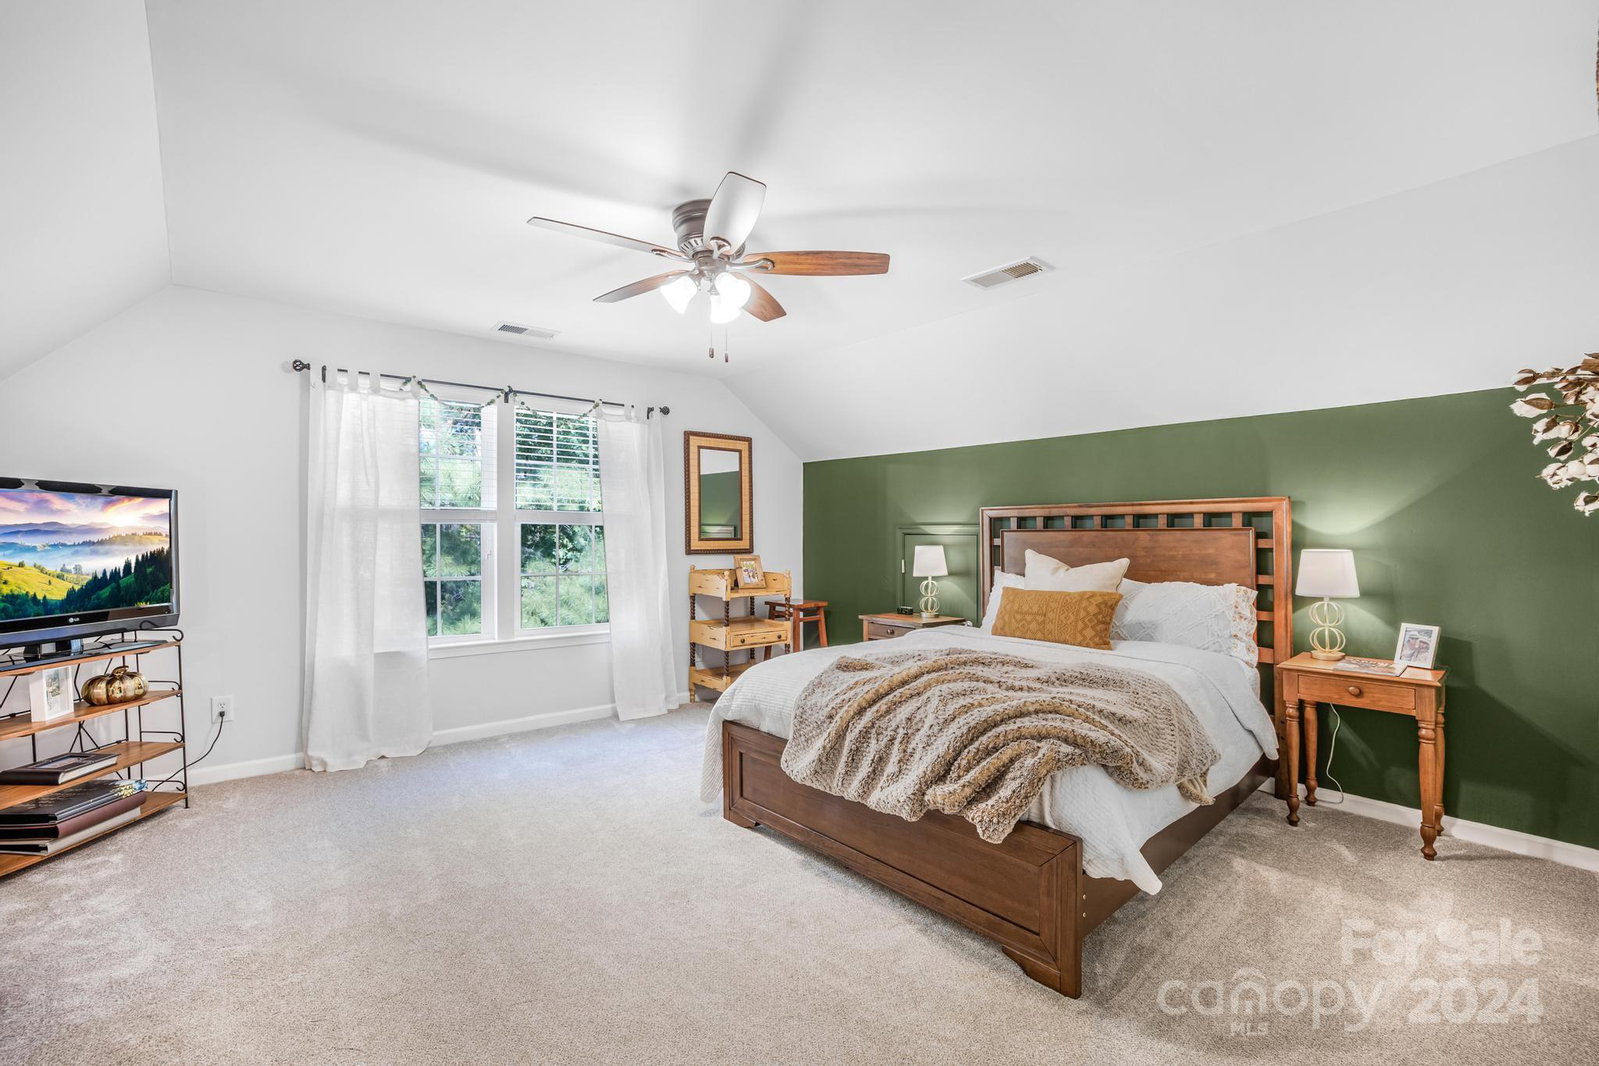
Exceptional Home features 4+ bedrooms, a dedicated office, and an expansive walk-out finished basement with an in-law w/ separate entrance—perfect for guests or extended family looking for privacy and comfort. move-in-ready home with an inviting front porch in Lake Wylie that combines privacy, luxury, and stunning lake views, look no further! Imagine waking up to the beauty of peaceful, picturesque surroundings, designed for those who value tranquility without sacrificing style. Thoughtful upgrades throughout the home offer a modern, cozy ambiance that welcomes you from day one. With spacious, private quarters ideal for hosting family and friends, this home is designed for relaxation and easy living. Embrace the ultimate lake lifestyle minutes from marinas on Lake Wylie! Bring your kayaks, set up around the fire pit,& savor all the outdoor amenities this backyard oasis offers. It is perfect for those who crave nature and comfort in a private lakeside community w/ Pool, Boat, Storage
Additional Information
- Hoa Fee
- $650
- Hoa Fee Paid
- Annually
- Community Features
- Clubhouse, RV/Boat Storage, Sidewalks, Street Lights
- Fireplace
- Yes
- Interior Features
- Breakfast Bar, Drop Zone, Kitchen Island, Open Floorplan, Pantry, Storage, Walk-In Closet(s), Wet Bar
- Floor Coverings
- Vinyl
- Equipment
- Bar Fridge, Dishwasher, Disposal, Electric Oven, Microwave
- Foundation
- Basement
- Main Level Rooms
- Den, Sunroom, Laundry, Workshop, Dining Room
- Laundry Location
- Common Area, Main Level
- Heating
- Forced Air, Natural Gas
- Water
- Public
- Sewer
- Public Sewer
- Exterior Features
- Fire Pit, Outdoor Shower, Storage
- Exterior Construction
- Brick Partial, Vinyl
- Roof
- Fiberglass, Metal
- Parking
- Driveway, Attached Garage
- Driveway
- Concrete
- Lot Description
- Creek Front, Private, Sloped, Creek/Stream, Wooded, Views
- Elementary School
- Unspecified
- Middle School
- Unspecified
- High School
- Clover
- Total Property HLA
- 4199
Mortgage Calculator
“ Based on information submitted to the MLS GRID as of . All data is obtained from various sources and may not have been verified by broker or MLS GRID. Supplied Open House Information is subject to change without notice. All information should be independently reviewed and verified for accuracy. Some IDX listings have been excluded from this website. Properties may or may not be listed by the office/agent presenting the information © 2026 Canopy MLS as distributed by MLS GRID”

Last Updated: