317 Simrill Avenue, York, SC 29745
- $300,000
- 3
- BD
- 2
- BA
- 1,375
- SqFt
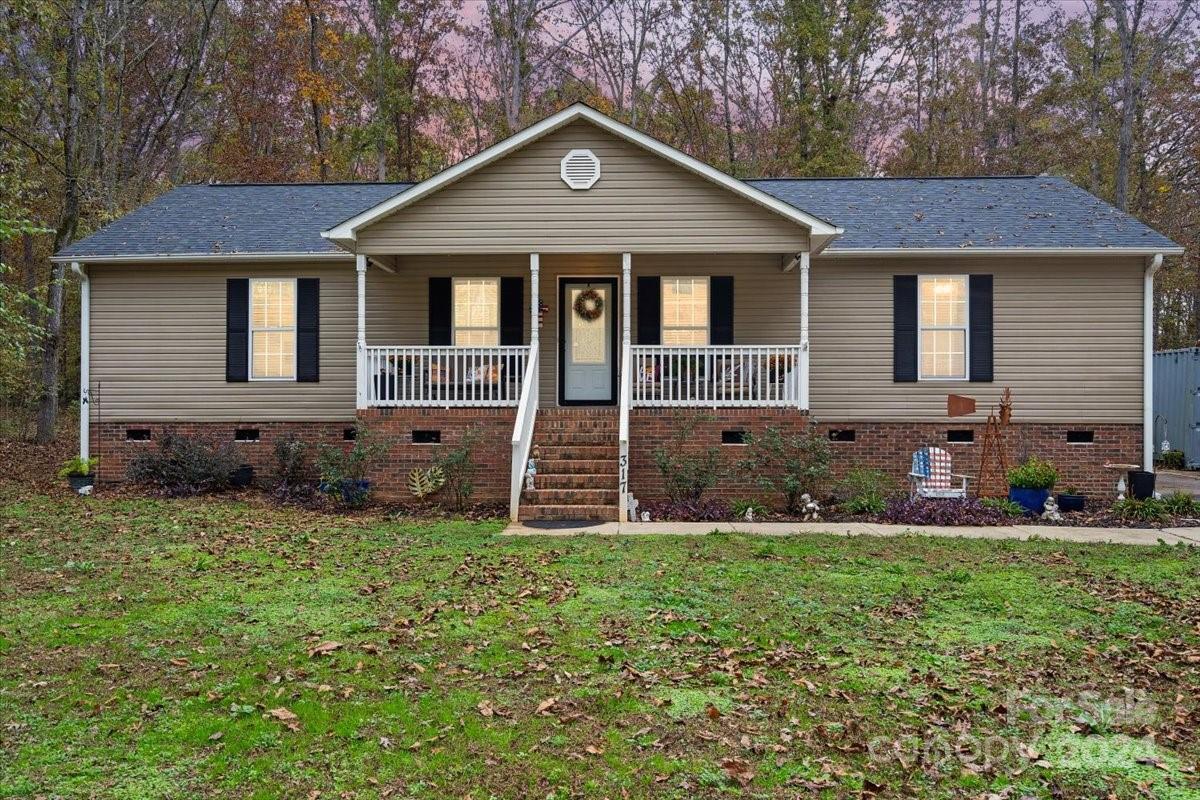


Listing courtesy of Carolina Homes Connection, LLC. SchultzMattP@yahoo.com
Sold listing courtesy of Rinehart Realty Corporation
- Sold Price
- $300,000
- List Price
- $292,200
- MLS#
- 4194946
- Status
- CLOSED
- Days on Market
- 42
- Property Type
- Residential
- Architectural Style
- A-Frame
- Year Built
- 2018
- Closing Date
- Dec 20, 2024
- Bedrooms
- 3
- Bathrooms
- 2
- Full Baths
- 2
- Lot Size
- 39,204
- Lot Size Area
- 0.9
- Living Area
- 1,375
- Sq Ft Total
- 1375
- County
- York
- Subdivision
- Woodlands
- Special Conditions
- None
- Waterfront Features
- None
Property Description
Welcome to this recently updated home. It features a split bedroom floorplan on a wooded lot with a large yard in an established neighborhood. The living, dining, and kitchen area is open and equipped with stainless steel appliances and ample counter space. Whether you're hosting a dinner party or just relaxing with loved ones, this space is perfect for bringing people together. The primary suite is spacious with two separate closet spaces and a full bathroom. The second and third bedrooms are also generous in size, both offering nice views of the yard. They share a bathroom conveniently located in the hall between them. The covered front porch is a cozy spot to relax and watch the world go by, while the screened-in back deck allows you to enjoy the fresh air without worrying about the pesky bugs. With plenty of room for seating and entertaining, you'll love spending time outside in these inviting spaces. ** Professional photos will be done shorty. **
Additional Information
- Community Features
- None
- Interior Features
- Attic Stairs Pulldown, Cable Prewire, Kitchen Island, Split Bedroom, Walk-In Closet(s)
- Floor Coverings
- Carpet, Vinyl
- Equipment
- Electric Oven, Electric Range, Electric Water Heater, Exhaust Fan, Microwave, Plumbed For Ice Maker
- Foundation
- Crawl Space
- Main Level Rooms
- Living Room, Dining Room, Kitchen, Laundry, Primary Bedroom, Bathroom-Full, Bathroom-Full, Bedroom(s), Bedroom(s)
- Laundry Location
- Laundry Room
- Heating
- Electric, Heat Pump
- Water
- City
- Sewer
- Public Sewer
- Exterior Construction
- Vinyl
- Roof
- Shingle
- Parking
- Driveway
- Driveway
- Concrete, Paved
- Lot Description
- Wooded
- Elementary School
- Unspecified
- Middle School
- Unspecified
- High School
- Unspecified
- Zoning
- SFR
- Total Property HLA
- 1375
- Master on Main Level
- Yes
Mortgage Calculator
“ Based on information submitted to the MLS GRID as of . All data is obtained from various sources and may not have been verified by broker or MLS GRID. Supplied Open House Information is subject to change without notice. All information should be independently reviewed and verified for accuracy. Some IDX listings have been excluded from this website. Properties may or may not be listed by the office/agent presenting the information © 2026 Canopy MLS as distributed by MLS GRID”

Last Updated: