2600 Oaklawn Court, Albemarle, NC 28001
- $400,000
- 4
- BD
- 3
- BA
- 1,933
- SqFt


Listing courtesy of Zoraida Delgado Payne Real Estate LLC. zoraidapayne@live.com
Sold listing courtesy of Noire Group LLC
- Sold Price
- $400,000
- List Price
- $400,000
- MLS#
- 4194920
- Status
- CLOSED
- Days on Market
- 123
- Property Type
- Residential
- Architectural Style
- Ranch
- Year Built
- 2024
- Closing Date
- Feb 28, 2025
- Bedrooms
- 4
- Bathrooms
- 3
- Full Baths
- 2
- Half Baths
- 1
- Lot Size
- 33,541
- Lot Size Area
- 0.77
- Living Area
- 1,933
- Sq Ft Total
- 1933
- County
- Stanly
- Subdivision
- College Park
- Special Conditions
- None
Property Description
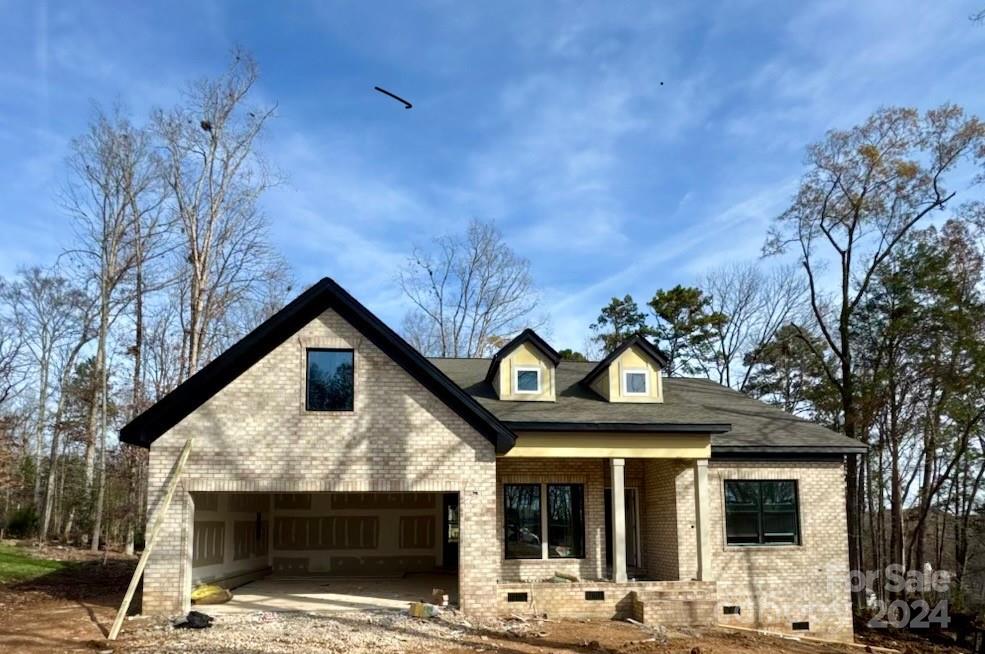
Under construction feb/march completed. Nestled in an established neighborhood, this brand-new brick construction offers a blend of modern design and timeless elegance. Featuring four spacious bedrooms and two and a half baths, it boasts an open floor plan that seamlessly connects living spaces, making it ideal for family gatherings and entertaining friends. The amazing kitchen is a true highlight, adorned with soft close cabinets, granite countertops, and recessed lighting, offering both functionality and style. Throughout the home, you'll find exquisite molding and tile in the bathrooms and LVP throughout. The abundance of natural light enhances the home's warm and inviting atmosphere, and the rare all-brick exterior adds to its appeal. Situated on a generous lot, this home is perfect for those seeking a comfortable and stylish living environment with plenty of room for leisure and entertaining. Floor plan as an example, subject to change.
Additional Information
- Interior Features
- Attic Stairs Pulldown, Kitchen Island, Open Floorplan, Pantry, Split Bedroom, Walk-In Closet(s)
- Floor Coverings
- Tile, Vinyl
- Equipment
- Dishwasher, Disposal, Electric Cooktop, Electric Oven, Microwave
- Foundation
- Crawl Space
- Main Level Rooms
- Primary Bedroom, Bedroom(s), Bedroom(s), Bedroom(s), Bathroom-Full, Bathroom-Full, Bathroom-Half, Kitchen, Living Room, Dining Area
- Laundry Location
- Laundry Room, Main Level
- Heating
- Central, Electric, Heat Pump, Hot Water
- Water
- City
- Sewer
- Public Sewer
- Exterior Construction
- Brick Full
- Roof
- Shingle
- Parking
- Driveway, Attached Garage, Garage Door Opener, Garage Faces Front
- Driveway
- Concrete, Paved
- Lot Description
- Cul-De-Sac
- Elementary School
- Unspecified
- Middle School
- Unspecified
- High School
- Unspecified
- New Construction
- Yes
- Builder Name
- Smurf Brothers
- Total Property HLA
- 1933
- Master on Main Level
- Yes
Mortgage Calculator
“ Based on information submitted to the MLS GRID as of . All data is obtained from various sources and may not have been verified by broker or MLS GRID. Supplied Open House Information is subject to change without notice. All information should be independently reviewed and verified for accuracy. Some IDX listings have been excluded from this website. Properties may or may not be listed by the office/agent presenting the information © 2026 Canopy MLS as distributed by MLS GRID”

Last Updated: