742 Barossa Valley Nw Drive, Concord, NC 28027
- $900,000
- 5
- BD
- 4
- BA
- 3,821
- SqFt




Listing courtesy of Jason Mitchell Real Estate. tonishomesales@gmail.com
Sold listing courtesy of NorthGroup Real Estate LLC
- Sold Price
- $900,000
- List Price
- $950,000
- MLS#
- 4194886
- Status
- CLOSED
- Days on Market
- 52
- Property Type
- Residential
- Year Built
- 2006
- Closing Date
- Dec 17, 2024
- Bedrooms
- 5
- Bathrooms
- 4
- Full Baths
- 4
- Lot Size
- 13,503
- Lot Size Area
- 0.31
- Living Area
- 3,821
- Sq Ft Total
- 3821
- County
- Cabarrus
- Subdivision
- Winding Walk
- Special Conditions
- None
Property Description
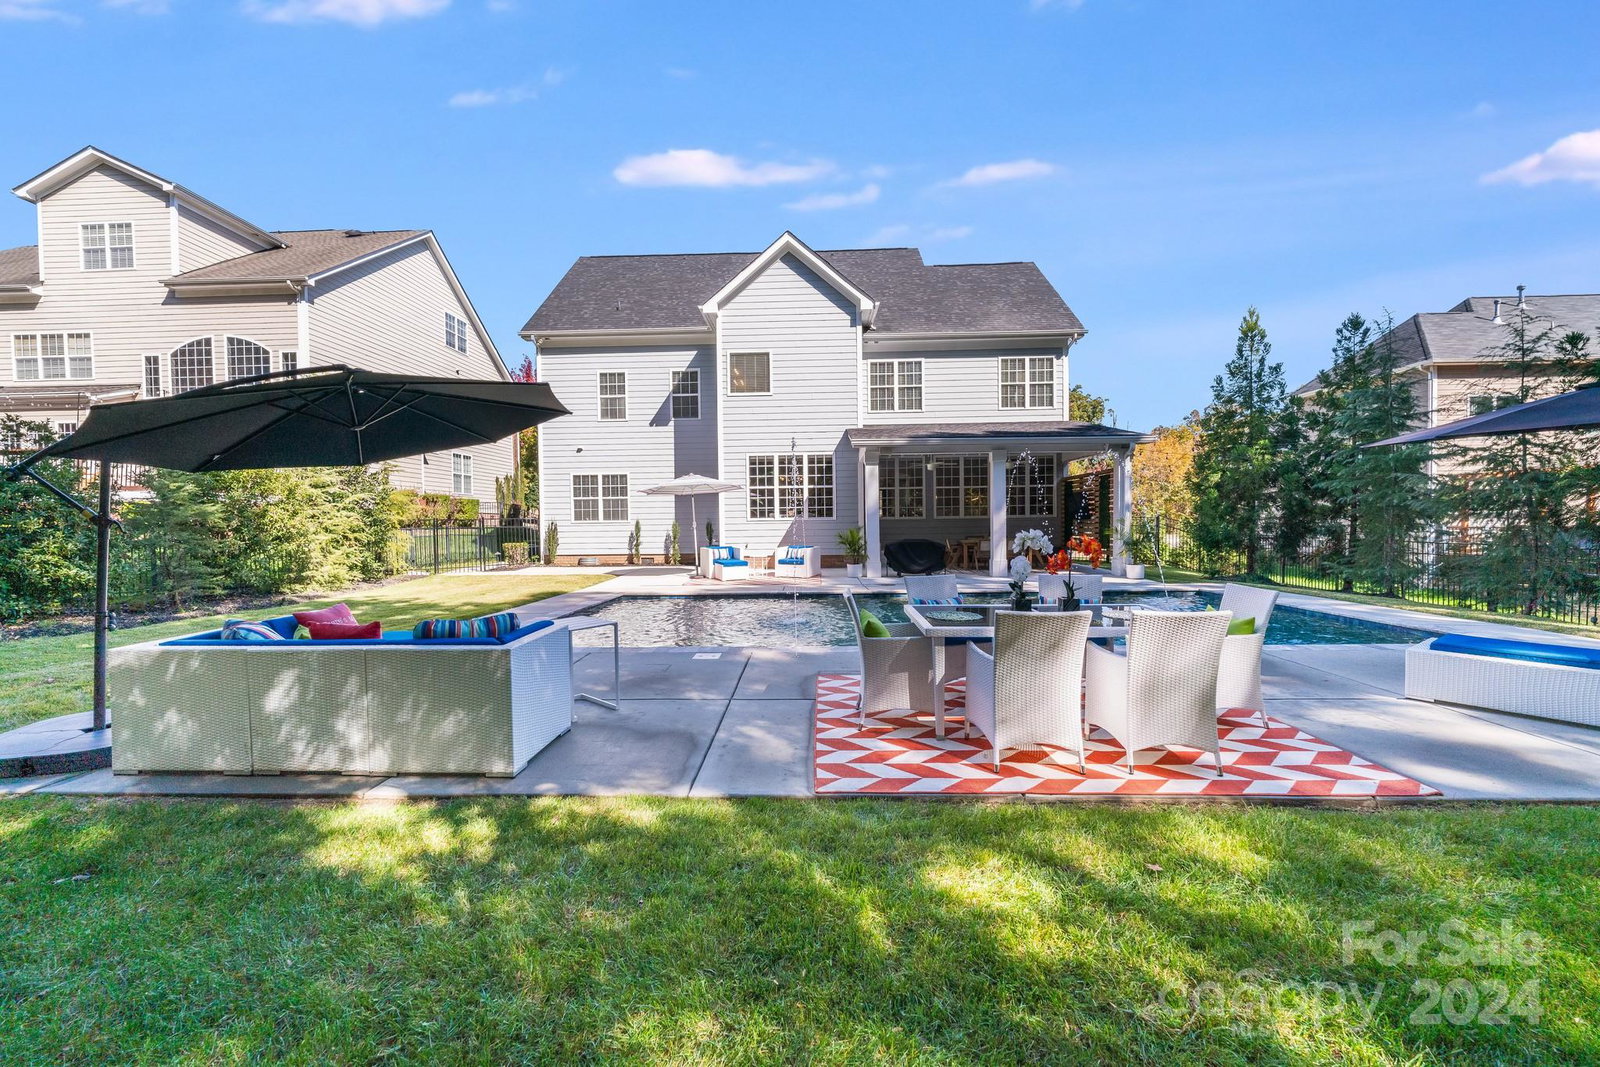
Prepare to be IMPRESSED!! This pristine home looks like something straight out of a home decor magazine! Upon entering through the double steel glass doors, you contemplate the stunning two story foyer along with the wide plank hardwood flooring! As you continue through the main living area you'll admire the open entertaining area of kitchen, breakfast nook and family room! Every modern finish you can imagine, a beautiful oversized island and the gas fireplace wall is the focal point of the family room! THE BACKYARD OASIS is the highlight fo the entire home! Feel like you're on vacation everyday! The pristine saltwater pool surrounded by beautiful hardscape allows you to endlessly enjoy your back yard! Schedule your tour TODAY! Seller will be offering a 1 year Home warranty to buyer!
Additional Information
- Hoa Fee
- $260
- Hoa Fee Paid
- Quarterly
- Fireplace
- Yes
- Interior Features
- Entrance Foyer, Garden Tub, Kitchen Island, Open Floorplan, Pantry, Walk-In Closet(s), Walk-In Pantry
- Floor Coverings
- Carpet, Tile, Wood
- Equipment
- Dishwasher, Disposal, Electric Range, Exhaust Hood, Microwave, Refrigerator with Ice Maker
- Foundation
- Crawl Space
- Main Level Rooms
- Bedroom(s), Bathroom-Full, Kitchen, Dining Room, Living Room, Breakfast
- Laundry Location
- Electric Dryer Hookup, Laundry Room, Main Level, Washer Hookup
- Heating
- Central, Natural Gas
- Water
- City
- Sewer
- Public Sewer
- Exterior Construction
- Brick Partial, Hardboard Siding
- Roof
- Shingle
- Parking
- Attached Garage
- Driveway
- Asphalt, Paved
- Lot Description
- Level
- Elementary School
- Cox Mill
- Middle School
- Harris Road
- High School
- Cox Mill
- Zoning
- R-V
- Total Property HLA
- 3821
Mortgage Calculator
“ Based on information submitted to the MLS GRID as of . All data is obtained from various sources and may not have been verified by broker or MLS GRID. Supplied Open House Information is subject to change without notice. All information should be independently reviewed and verified for accuracy. Some IDX listings have been excluded from this website. Properties may or may not be listed by the office/agent presenting the information © 2026 Canopy MLS as distributed by MLS GRID”

Last Updated: