640 Amberly Crossing, Fort Mill, SC 29708
- $785,000
- 5
- BD
- 5
- BA
- 3,351
- SqFt




Listing courtesy of Coldwell Banker Realty. leslie.blackwood@cbrealty.com
Sold listing courtesy of Yancey Realty, LLC
- Sold Price
- $785,000
- List Price
- $799,000
- MLS#
- 4194884
- Status
- CLOSED
- Days on Market
- 73
- Property Type
- Residential
- Year Built
- 1998
- Closing Date
- Jan 09, 2025
- Bedrooms
- 5
- Bathrooms
- 5
- Full Baths
- 3
- Half Baths
- 2
- Lot Size
- 18,295
- Lot Size Area
- 0.42
- Living Area
- 3,351
- Sq Ft Total
- 3351
- County
- York
- Subdivision
- Bailiwyck
- Special Conditions
- None
Property Description
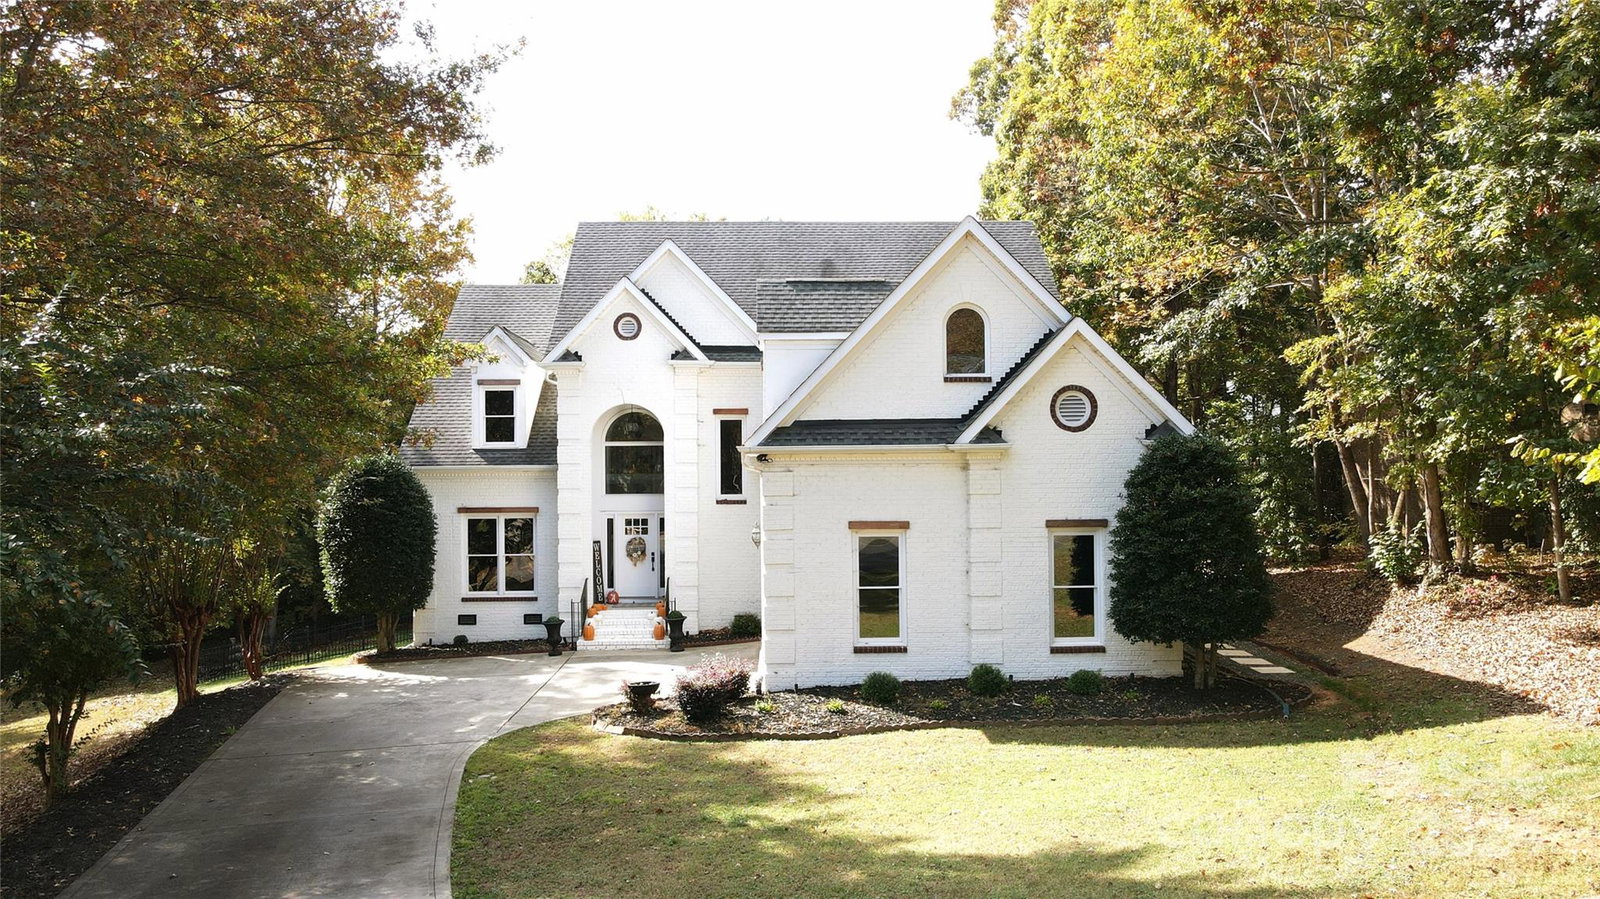
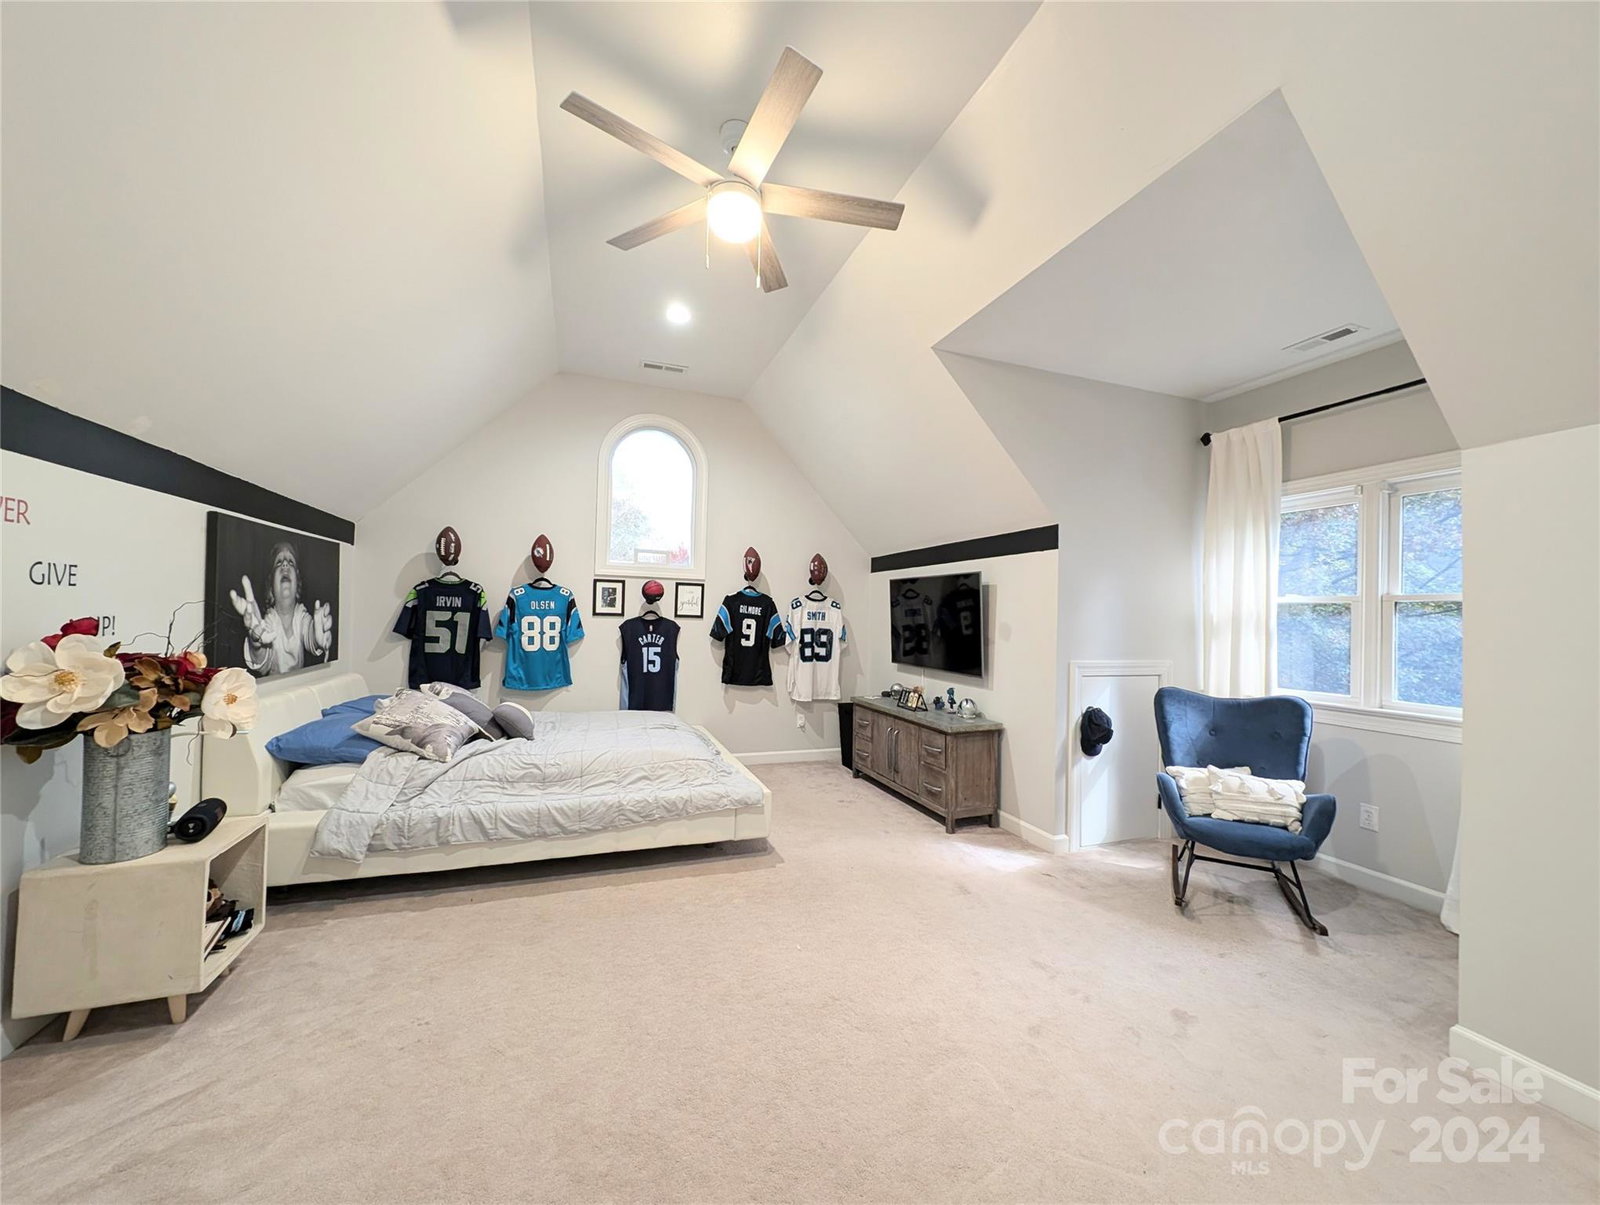
Step inside this meticulously maintained home to discover elegant living spaces, where the open floor plan features a great room with a cozy fireplace, creating an inviting atmosphere for gatherings. The recently renovated kitchen boasts upgraded appliances, quartz countertops, and a spacious breakfast bar. Retreat to the luxurious main level master suite, where the fully updated bathroom includes a garden tub, walk-in shower, and dual vanities. On the second floor you will discover 4 large bedrooms and 2.5 bathrooms. The private backyard is an entertainer’s dream, complete with an inground pool with spa, a back patio ideal for hosting, and a fenced yard for added privacy. Located in a community that offers a clubhouse, playground, pond, outdoor pool, tennis courts, and walking trails, this property provides an exceptional lifestyle. Additionally, it is conveniently situated near top-rated schools, shopping, and dining, with easy access to Uptown Charlotte and major highways.
Additional Information
- Hoa Fee
- $175
- Hoa Fee Paid
- Quarterly
- Fireplace
- Yes
- Interior Features
- Pantry
- Floor Coverings
- Carpet, Wood
- Equipment
- Dishwasher, Electric Cooktop, Microwave, Refrigerator with Ice Maker, Tankless Water Heater, Wall Oven
- Foundation
- Crawl Space
- Main Level Rooms
- Primary Bedroom, Living Room, Dining Room, Kitchen, Laundry, Bathroom-Half
- Laundry Location
- Laundry Room
- Heating
- Central, Natural Gas
- Water
- County Water
- Sewer
- County Sewer
- Exterior Construction
- Brick Full
- Parking
- Attached Garage, Garage Faces Side
- Driveway
- Concrete, Paved
- Elementary School
- Springfield
- Middle School
- Springfield
- High School
- Nation Ford
- Total Property HLA
- 3351
- Master on Main Level
- Yes
Mortgage Calculator
“ Based on information submitted to the MLS GRID as of . All data is obtained from various sources and may not have been verified by broker or MLS GRID. Supplied Open House Information is subject to change without notice. All information should be independently reviewed and verified for accuracy. Some IDX listings have been excluded from this website. Properties may or may not be listed by the office/agent presenting the information © 2026 Canopy MLS as distributed by MLS GRID”

Last Updated: