4754 Hedgemore Drive Unit #Q, Charlotte, NC 28209
- $285,000
- 2
- BD
- 2
- BA
- 1,083
- SqFt




Listing courtesy of Barringer Realty LLC. kristi@barringer-homes.com
Sold listing courtesy of 5 Points Realty
- Sold Price
- $285,000
- List Price
- $298,000
- MLS#
- 4194679
- Status
- CLOSED
- Days on Market
- 70
- Property Type
- Residential
- Year Built
- 1969
- Closing Date
- Jan 03, 2025
- Bedrooms
- 2
- Bathrooms
- 2
- Full Baths
- 2
- Living Area
- 1,083
- Sq Ft Total
- 1083
- County
- Mecklenburg
- Subdivision
- Franciscan Terrace
- Special Conditions
- None
Property Description
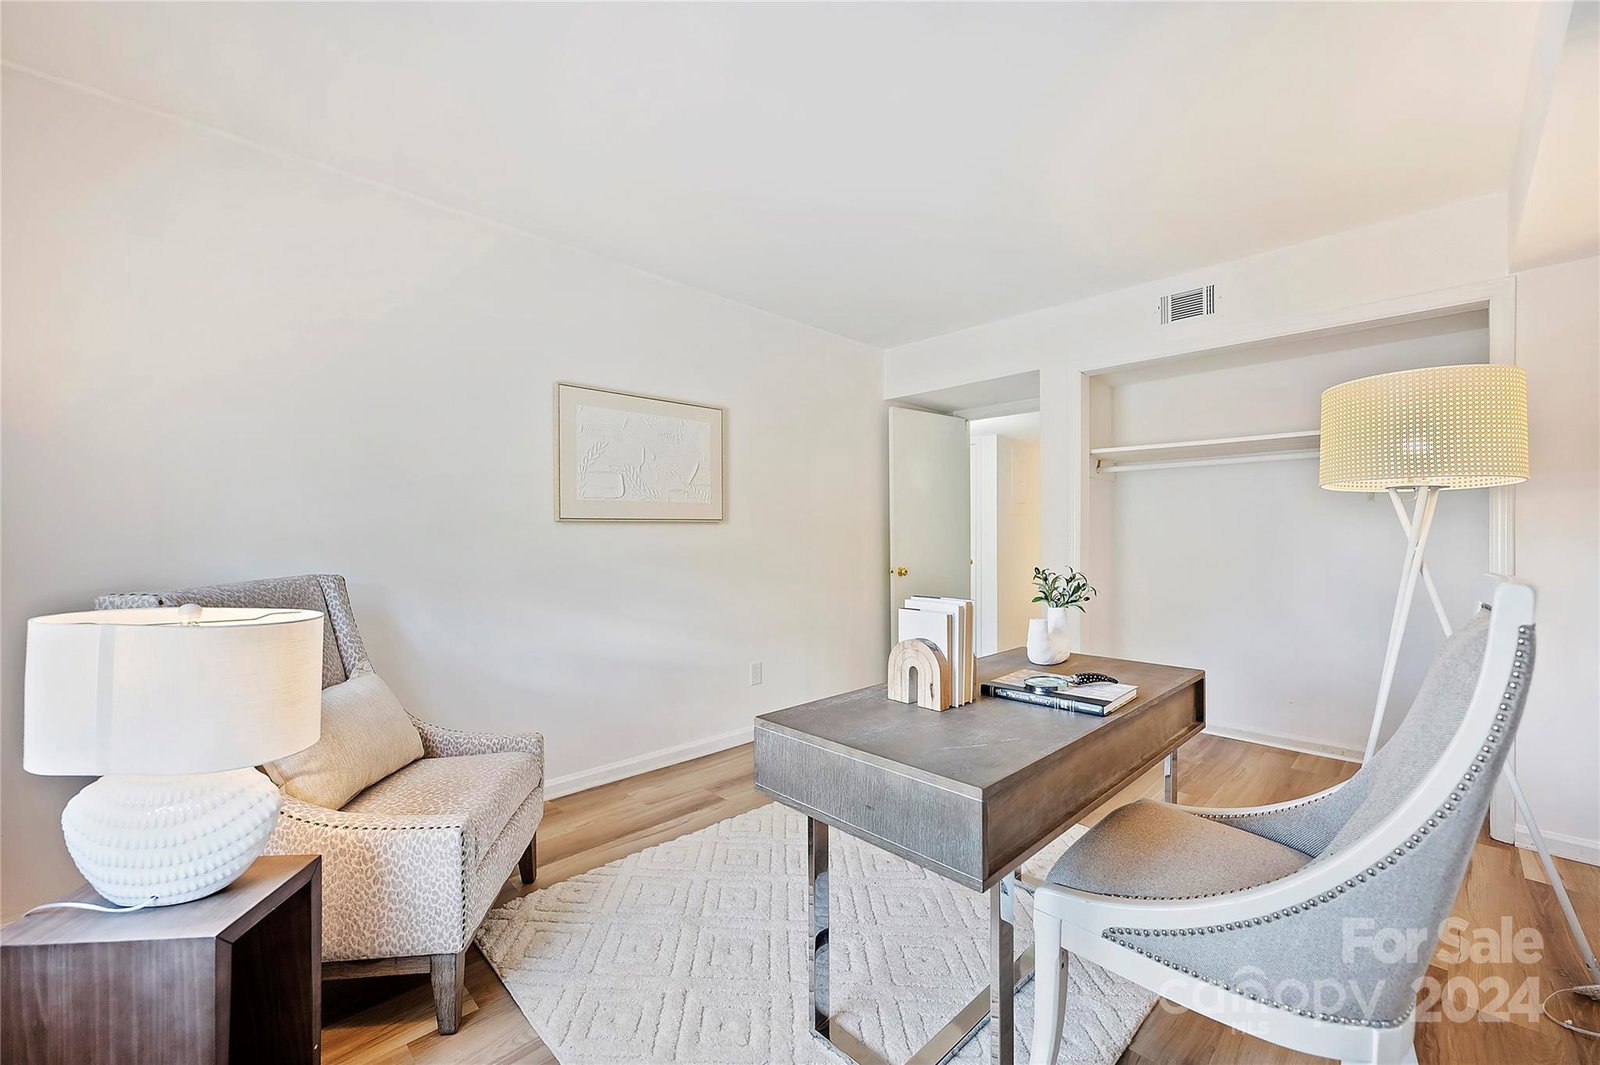
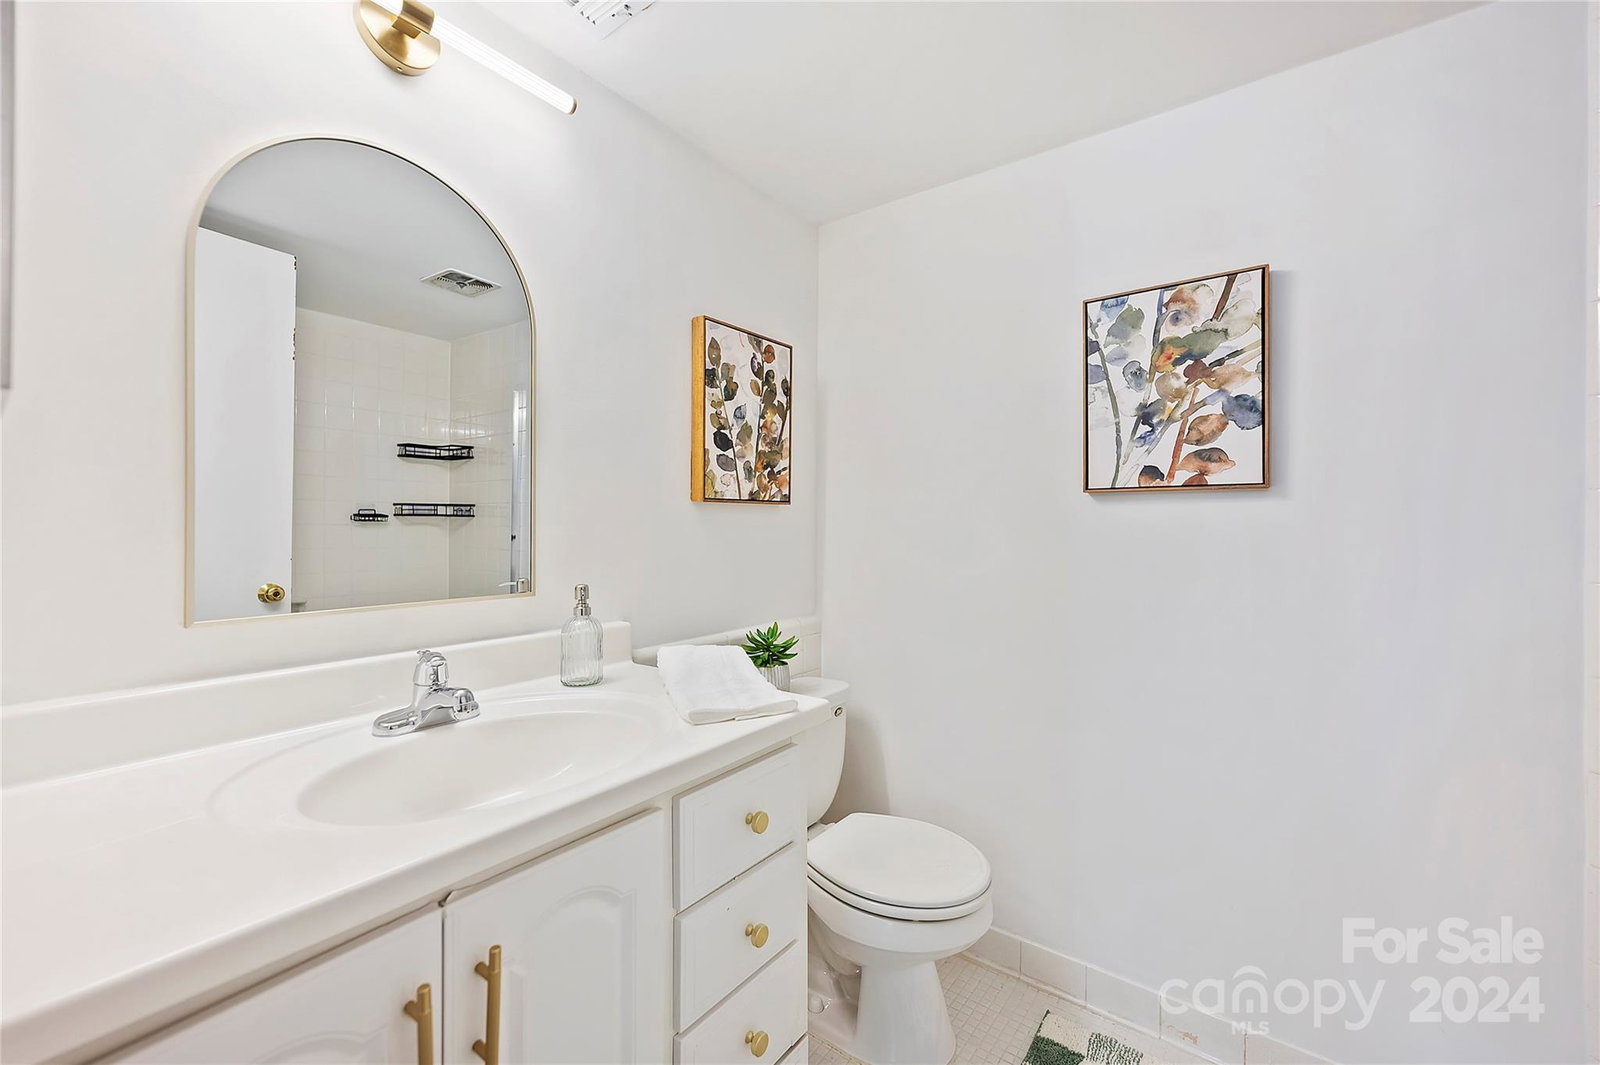
This stunning 2 bed, 2-bath condo blends modern updates w/ thoughtful touches, all with the future homeowner in mind. Upgrades include- removal of popcorn ceilings, new light colored LVP flooring, bright white paint throughout, new stylish backsplash & under cabinet lighting. Each bathroom has been refreshed with contemporary accessories creating a clean, modern aesthetic. The spacious primary bedroom features a walk-in closet w/ a washer and dryer for the ultimate convenience. The thoughtful updates throughout this home were done w/ the futuren homeowner to move in and add their personal touch without the hassle of major renovations. Located in a prime CLT location, you will enjoy easy access to the scenic greenway, great walkability to all the best shopping, retail & dining. The community offers amenities including clubhouse access along w/ outdoor pool & tons of parking for entertaining guest. Don't miss this opportunity to live in this move-in-ready home & truly make it your own!
Additional Information
- Hoa Fee
- $310
- Hoa Fee Paid
- Monthly
- Community Features
- Clubhouse, Outdoor Pool, Walking Trails
- Interior Features
- Breakfast Bar, Cable Prewire, Kitchen Island, Open Floorplan, Walk-In Closet(s)
- Floor Coverings
- Vinyl
- Equipment
- Dishwasher, Electric Cooktop, Electric Oven, Microwave, Refrigerator, Washer/Dryer
- Foundation
- None
- Main Level Rooms
- Primary Bedroom, Bedroom(s), Kitchen, Living Room, Dining Area, Bathroom-Full
- Laundry Location
- In Unit, Main Level, Other - See Remarks
- Heating
- Electric
- Water
- City
- Sewer
- Public Sewer
- Exterior Construction
- Brick Full
- Parking
- Parking Lot, Parking Space(s), Other - See Remarks
- Driveway
- None, Paved
- Elementary School
- Selwyn
- Middle School
- Alexander Graham
- High School
- Myers Park
- Total Property HLA
- 1083
Mortgage Calculator
“ Based on information submitted to the MLS GRID as of . All data is obtained from various sources and may not have been verified by broker or MLS GRID. Supplied Open House Information is subject to change without notice. All information should be independently reviewed and verified for accuracy. Some IDX listings have been excluded from this website. Properties may or may not be listed by the office/agent presenting the information © 2026 Canopy MLS as distributed by MLS GRID”

Last Updated: