7826 Ambleside Drive, Charlotte, NC 28216
- $315,000
- 3
- BD
- 2
- BA
- 1,094
- SqFt




Listing courtesy of Coldwell Banker Realty. nick.tarcea@cbcarolinas.com
Sold listing courtesy of Southern Homes of the Carolinas, Inc
- Sold Price
- $315,000
- List Price
- $315,000
- MLS#
- 4194678
- Status
- CLOSED
- Days on Market
- 96
- Property Type
- Residential
- Architectural Style
- A-Frame
- Year Built
- 1994
- Closing Date
- Jan 29, 2025
- Bedrooms
- 3
- Bathrooms
- 2
- Full Baths
- 2
- Lot Size
- 12,196
- Lot Size Area
- 0.28
- Living Area
- 1,094
- Sq Ft Total
- 1094
- County
- Mecklenburg
- Subdivision
- Wedgewood
- Special Conditions
- None
Property Description
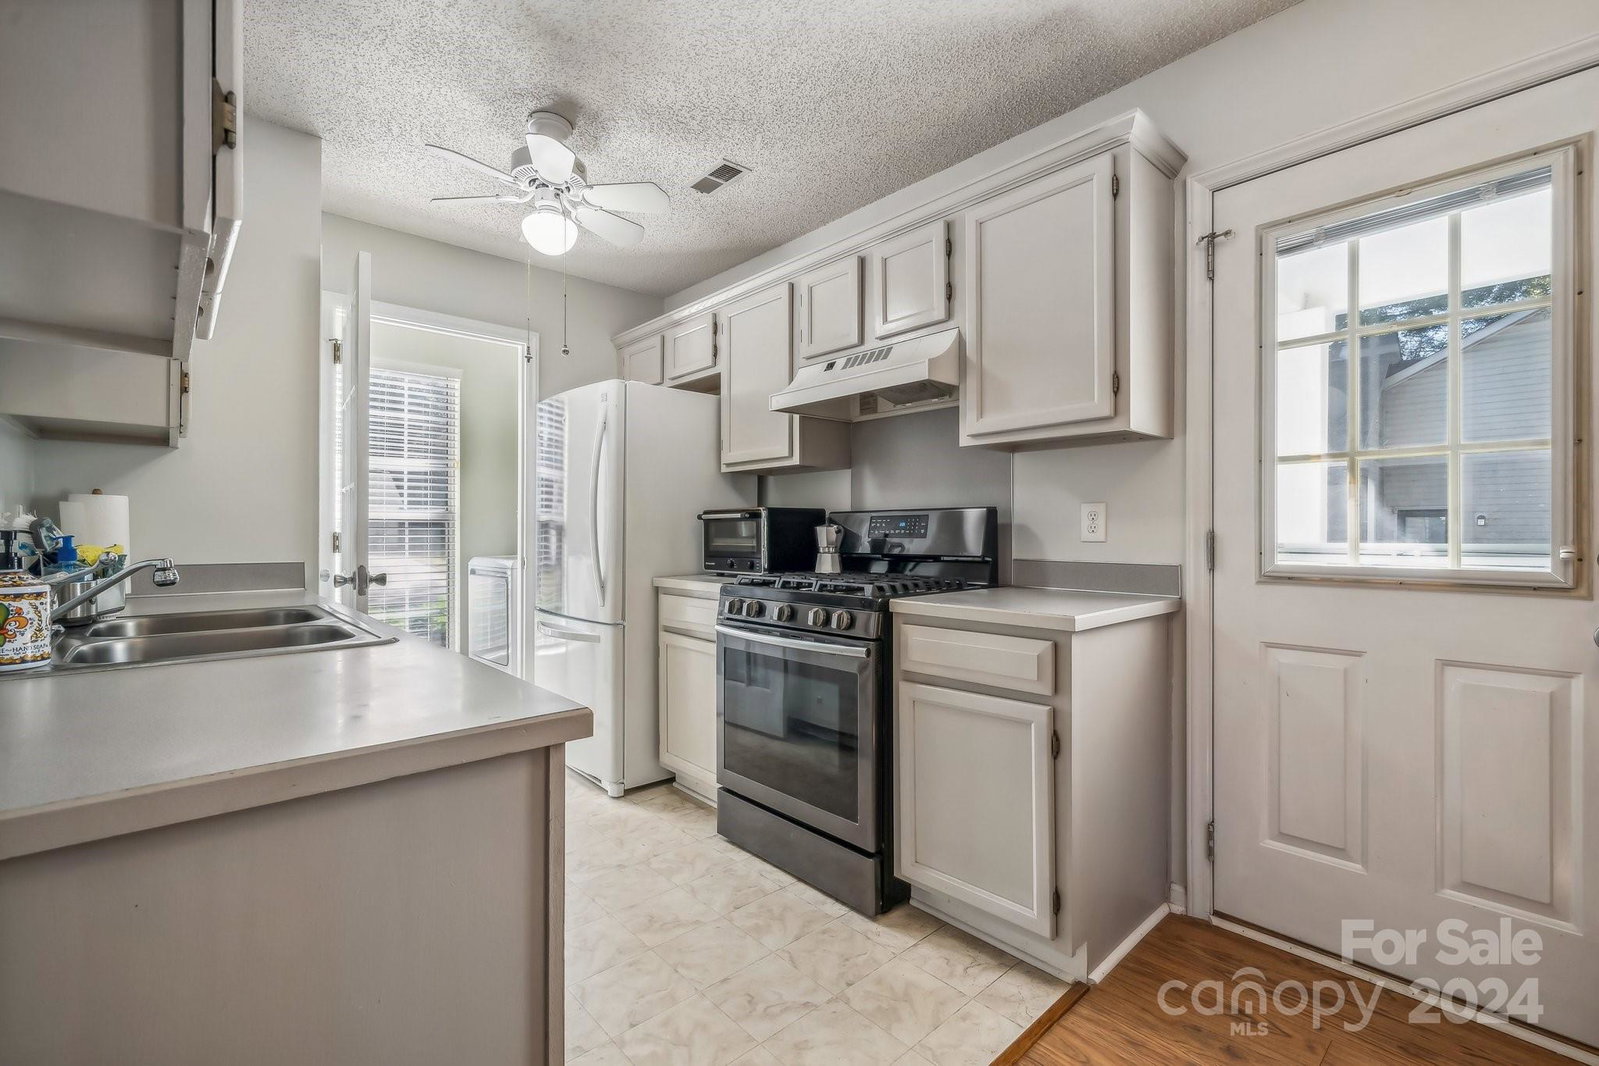
This charming ranch-style home features 3 spacious bedrooms and 2 full bathrooms, offering plenty of space and comfort. The freshly painted interior provides a clean and updated feel throughout the home. The kitchen opens to a cozy utility room, perfect for laundry and extra storage, and comes equipped with a refrigerator, washer, and dryer that stay with the house. There are no carpets—only beautiful hard floors that flow seamlessly from room to room. An enclosed deck off the back provides a great spot to relax or entertain, and it overlooks a well-maintained, fenced-in backyard complete with a storage shed. Ideal for those seeking a comfortable, move-in-ready home with modern convenience. Chimney/fireplace sold as is. Seller never used it or connected to gas. Furnace 2024
Additional Information
- Hoa Fee
- $59
- Hoa Fee Paid
- Quarterly
- Fireplace
- Yes
- Equipment
- Disposal, Dryer, Electric Oven, Refrigerator
- Foundation
- Crawl Space
- Main Level Rooms
- Primary Bedroom, Living Room, Bedroom(s), Bathroom-Full, Laundry, Kitchen, Living Room, Dining Area
- Laundry Location
- Utility Room
- Heating
- Electric
- Water
- City
- Sewer
- Public Sewer
- Exterior Construction
- Vinyl
- Parking
- Driveway
- Driveway
- Concrete, Paved
- Elementary School
- Long Creek
- Middle School
- Francis Bradley
- High School
- Hopewell
- Total Property HLA
- 1094
- Master on Main Level
- Yes
Mortgage Calculator
“ Based on information submitted to the MLS GRID as of . All data is obtained from various sources and may not have been verified by broker or MLS GRID. Supplied Open House Information is subject to change without notice. All information should be independently reviewed and verified for accuracy. Some IDX listings have been excluded from this website. Properties may or may not be listed by the office/agent presenting the information © 2026 Canopy MLS as distributed by MLS GRID”

Last Updated: