6864 Good News Drive, Charlotte, NC 28215
- $412,900
- 4
- BD
- 3
- BA
- 2,363
- SqFt




Listing courtesy of Patton Real Estate Professionals LLC. alicia@pattonrealestateprofessionals.com
Sold listing courtesy of Opendoor Brokerage LLC
- Sold Price
- $412,900
- List Price
- $425,000
- MLS#
- 4194540
- Status
- CLOSED
- Days on Market
- 54
- Property Type
- Residential
- Year Built
- 2020
- Closing Date
- Jan 07, 2025
- Bedrooms
- 4
- Bathrooms
- 3
- Full Baths
- 2
- Half Baths
- 1
- Lot Size
- 5,227
- Lot Size Area
- 0.12
- Living Area
- 2,363
- Sq Ft Total
- 2363
- County
- Mecklenburg
- Subdivision
- Larkhaven Hills
- Special Conditions
- None
Property Description
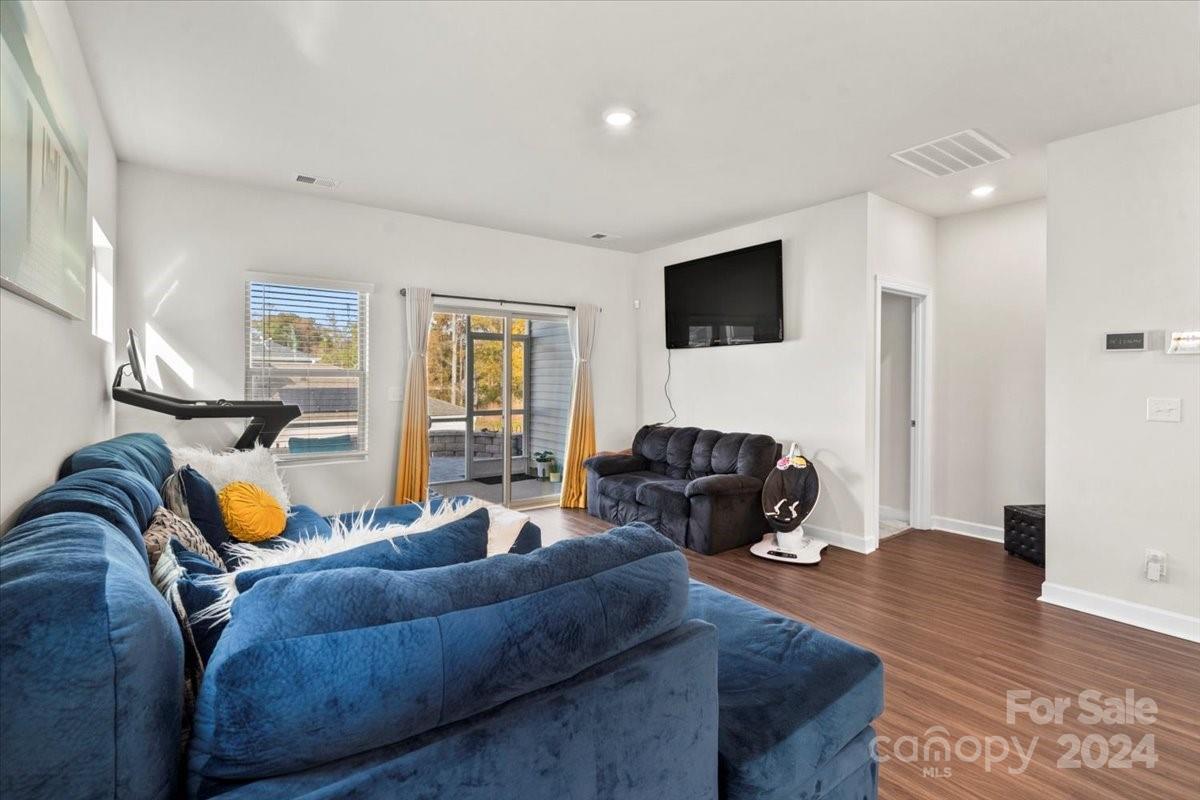
EASY to show!!!! Motivated Seller says bring all offers! This stunning home combines modern elegance with comfortable living, creating the perfect oasis for families, professionals, and anyone seeking a peaceful retreat in a vibrant community. Step inside to find a spacious, open-concept layout that invites warmth and natural light. The updated kitchen boasts sleek Quartz countertops, stainless steel appliances, & ample cabinetry, making it perfect for both entertaining and daily meals at the oversized Island. Adjoining the kitchen is a cozy family room & dining area, ideal for gatherings or a quiet evening in. The primary suite on the main floor offers a private escape with a luxurious en-suite bathroom, featuring double vanities, & a luxurious shower. Additional bedrooms are generously sized, providing flexibility for home offices or guest rooms. Step outside to enjoy a beautiful backyard while sitting peacefully on the the screened porch. Energy Efficient Home screams Luxury
Additional Information
- Hoa Fee
- $75
- Hoa Fee Paid
- Monthly
- Community Features
- Cabana, Sidewalks, Street Lights
- Interior Features
- Kitchen Island, Open Floorplan, Pantry, Walk-In Closet(s)
- Floor Coverings
- Carpet, Tile, Vinyl
- Equipment
- Dishwasher, Disposal, ENERGY STAR Qualified Dishwasher, Gas Range, Microwave, Refrigerator with Ice Maker, Washer/Dryer
- Foundation
- Slab
- Main Level Rooms
- Primary Bedroom, Bathroom-Full, Laundry, Living Room, Dining Area, Kitchen
- Laundry Location
- Laundry Room, Main Level
- Heating
- Natural Gas
- Water
- City
- Sewer
- Public Sewer
- Exterior Construction
- Stone Veneer, Vinyl
- Roof
- Shingle
- Parking
- Attached Garage
- Driveway
- Asphalt, Concrete
- Elementary School
- Clear Creek
- Middle School
- Northeast
- High School
- Rocky River
- Builder Name
- Meritage
- Total Property HLA
- 2363
- Master on Main Level
- Yes
Mortgage Calculator
“ Based on information submitted to the MLS GRID as of . All data is obtained from various sources and may not have been verified by broker or MLS GRID. Supplied Open House Information is subject to change without notice. All information should be independently reviewed and verified for accuracy. Some IDX listings have been excluded from this website. Properties may or may not be listed by the office/agent presenting the information © 2026 Canopy MLS as distributed by MLS GRID”

Last Updated: