Share this with your friends


+17045766234
Ivester Jackson Christie's
1401 Meadow Lane, Charlotte, NC 28205
- $685,000
- 3
- BD
- 3
- BA
- 2,140
- SqFt




Listing courtesy of EXP Realty LLC. britney.tartaglia@exprealty.com
Sold listing courtesy of Corcoran HM Properties
- Sold Price
- $685,000
- List Price
- $750,000
- MLS#
- 4194216
- Status
- CLOSED
- Days on Market
- 131
- Property Type
- Residential
- Architectural Style
- Transitional
- Year Built
- 1952
- Closing Date
- Mar 04, 2025
- Bedrooms
- 3
- Bathrooms
- 3
- Full Baths
- 2
- Half Baths
- 1
- Lot Size
- 10,062
- Lot Size Area
- 0.231
- Living Area
- 2,140
- Sq Ft Total
- 2140
- County
- Mecklenburg
- Subdivision
- Eastwood Park
- Special Conditions
- None
- Waterfront Features
- None
Property Description
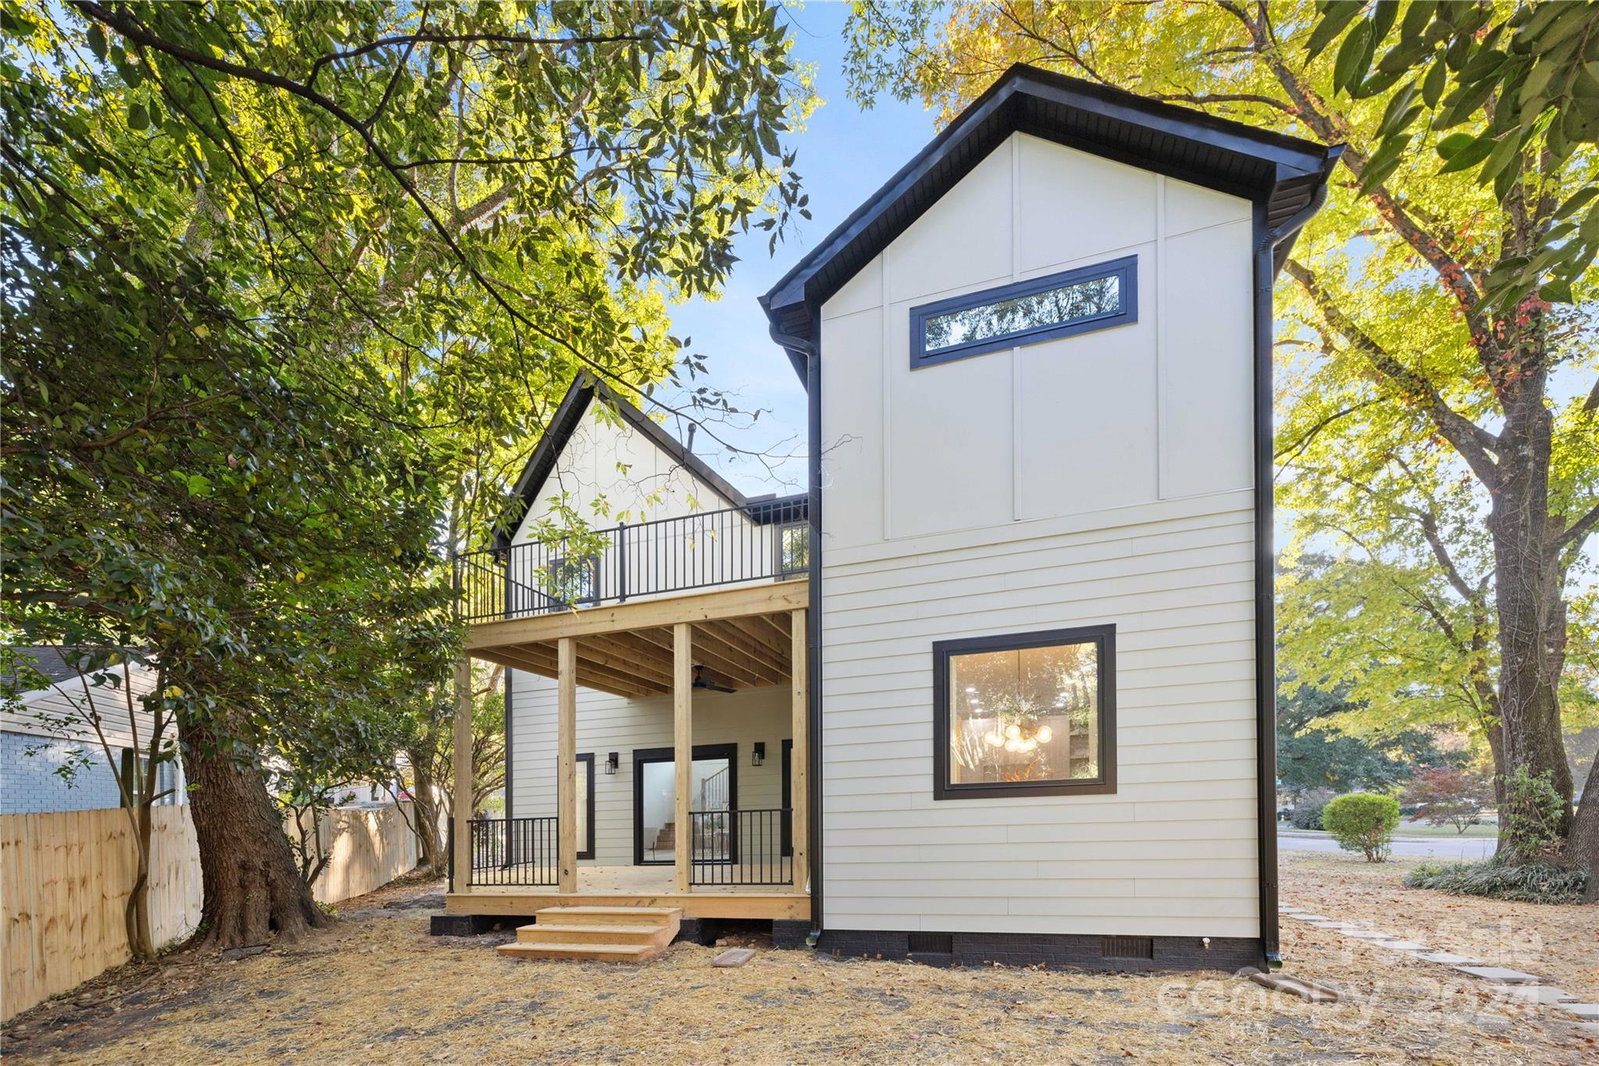
Lender credit up to $4K available for rate buy down! Welcome to this stunning like-new build in desirable area by NoDa and Plaza Midwood on a corner lot! This property has undergone a FULL remodel from the ground up, with a second story addition! Everything in this house is brand new- all it needs is its new owner to make it a home! Starting with opening the front door, you will be greeted with 10’ ceilings, modern fixtures and an open floor plan that flows seamlessly - perfect for entertaining! Enjoy your modern kitchen with KitchenAid appliances & custom cabinetry, large dining room, separate office, gas fireplace in the living room, and an oversized outdoor deck on the 1st floor. Walking up the beautiful oak staircase (with hidden storage underneath) you will reach a functional laundry room with ample storage, primary en-suite that even has its own balcony to enjoy your morning cup of coffee, as well as two other spacious bedrooms with their own bathroom.
Additional Information
- Fireplace
- Yes
- Interior Features
- Attic Other, Kitchen Island, Open Floorplan, Walk-In Closet(s)
- Floor Coverings
- Tile, Vinyl
- Equipment
- Dishwasher, Disposal, Gas Range, Gas Water Heater, Microwave, Tankless Water Heater
- Foundation
- Crawl Space
- Laundry Location
- Laundry Room, Upper Level
- Heating
- Central, Natural Gas
- Water
- City
- Sewer
- Public Sewer
- Exterior Construction
- Hardboard Siding
- Roof
- Shingle
- Parking
- Driveway
- Driveway
- Concrete, Paved
- Lot Description
- Corner Lot
- Elementary School
- Shamrock Gardens
- Middle School
- Eastway
- High School
- Garinger
- Zoning
- N1-B
- Total Property HLA
- 2140
Mortgage Calculator
“ Based on information submitted to the MLS GRID as of . All data is obtained from various sources and may not have been verified by broker or MLS GRID. Supplied Open House Information is subject to change without notice. All information should be independently reviewed and verified for accuracy. Some IDX listings have been excluded from this website. Properties may or may not be listed by the office/agent presenting the information © 2026 Canopy MLS as distributed by MLS GRID”

Last Updated: