Share this with your friends


+17045766234
Ivester Jackson Christie's
3018 Castlebrook Drive, Monroe, NC 28112
- $573,500
- 3
- BD
- 3
- BA
- 2,431
- SqFt




Listing courtesy of Keller Williams Select. jayross@kw.com
Sold listing courtesy of Coldwell Banker Realty
- Sold Price
- $573,500
- List Price
- $579,500
- MLS#
- 4194126
- Status
- CLOSED
- Days on Market
- 485
- Property Type
- Residential
- Year Built
- 1993
- Closing Date
- Feb 25, 2026
- Bedrooms
- 3
- Bathrooms
- 3
- Full Baths
- 2
- Half Baths
- 1
- Lot Size
- 210,830
- Lot Size Area
- 4.84
- Living Area
- 2,431
- Sq Ft Total
- 2431
- County
- Union
- Subdivision
- Castlebrook
- Special Conditions
- None
Property Description
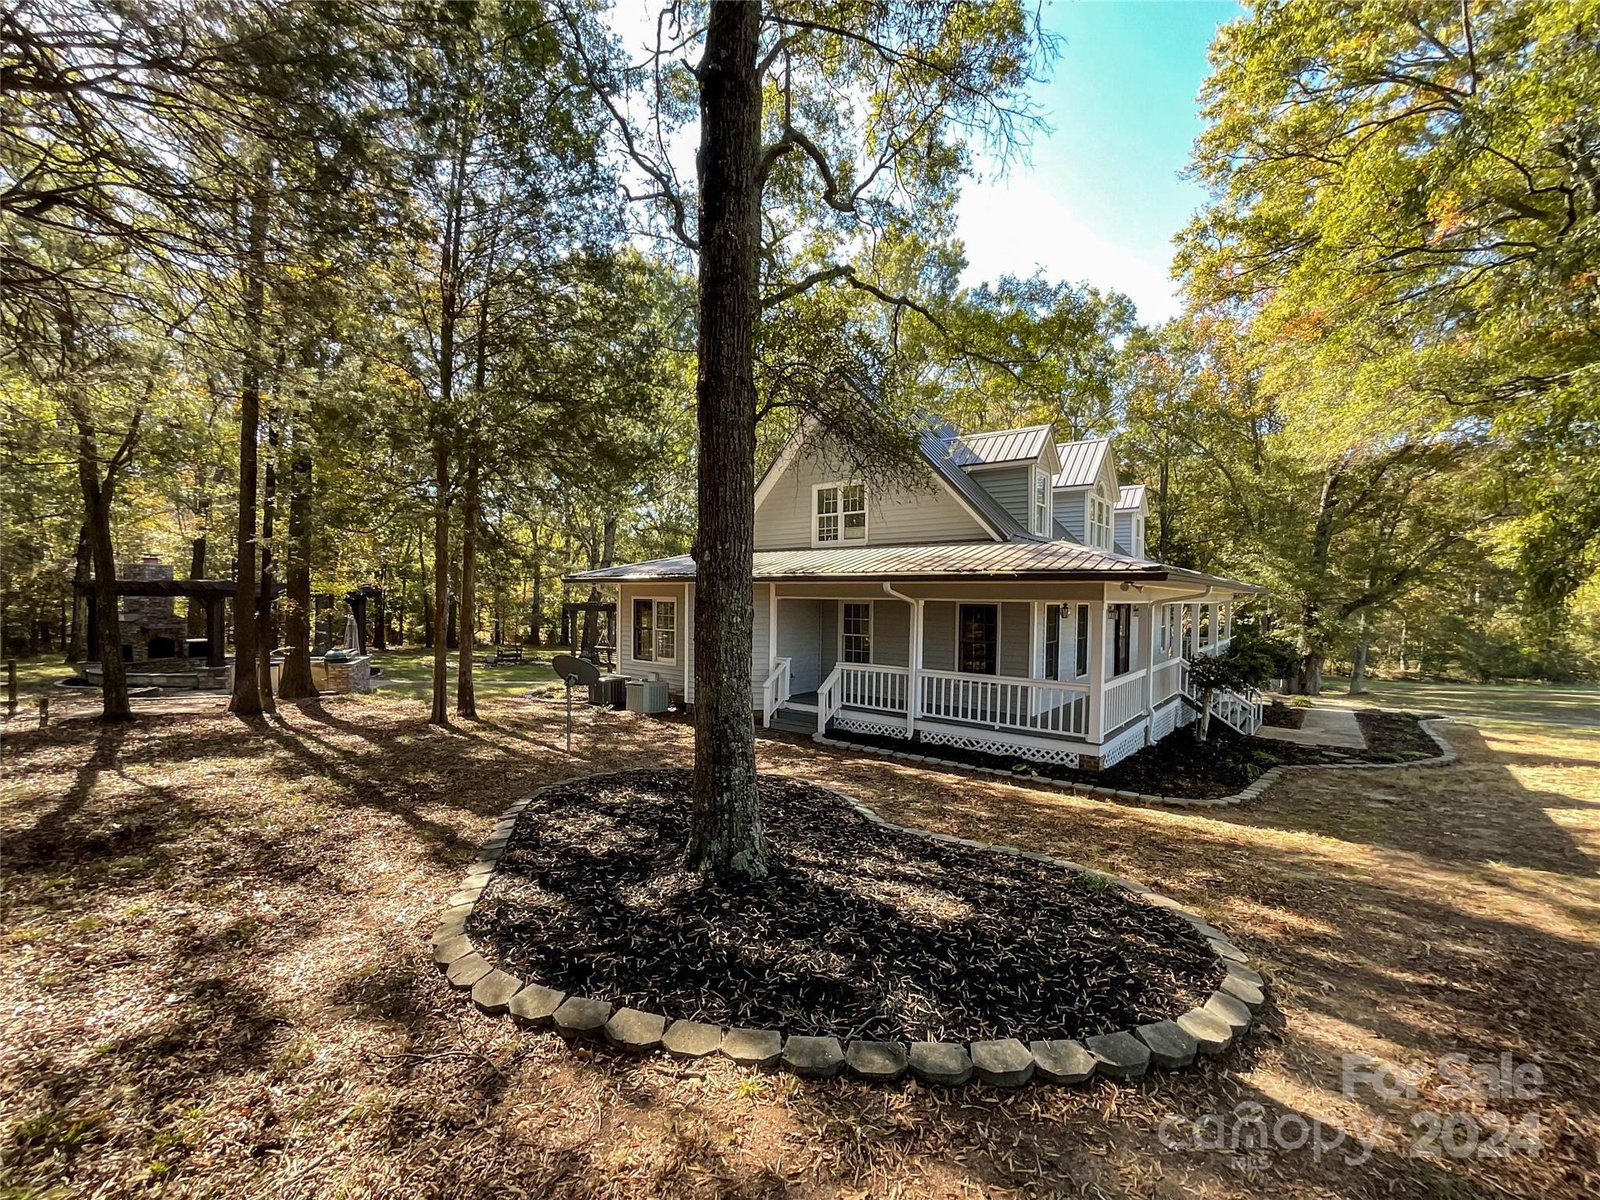
Back on market no fault to seller. 3018 Castlebrook Drive, located less than 10 min from Monroe, is a harmonious blend of rustic charm and modern conveniences, set on a sprawling 4.84-acre estate. The home itself features a classic farmhouse design with a metal roof, expansive front porch, and large windows (seals replaced in Sept) that invite the outdoors in, complemented by an interior that showcases an open-plan living area with a wood-burning fireplace, high vaulted ceilings, and a sunroom for added space or a study. The kitchen merges rustic wooden cabinetry with contemporary stainless steel appliances, creating a space that's both functional and inviting. Outside, the property expands into a private oasis with a well-appointed outdoor kitchen under a pergola, perfect for gatherings, surrounded by mature trees and a picturesque pond visible from above. The land, partly cleared and fenced, offers potential for equestrian activities or simply as a space to enjoy nature's tranquility. New well pump and expansion tank, craw space vapor barrier with dehumidifier, 4 new window seals, new HVAC unit installed for upstairs and HVAC services for downstairs and new septic tank system with riser installed.
Additional Information
- Fireplace
- Yes
- Interior Features
- Cable Prewire, Drop Zone, Walk-In Closet(s)
- Floor Coverings
- Carpet, Laminate, Wood
- Equipment
- Electric Cooktop, Electric Oven, Exhaust Fan, Microwave, Oven, Refrigerator with Ice Maker, Washer/Dryer
- Foundation
- Crawl Space
- Main Level Rooms
- Living Room, Dining Room, Kitchen, Breakfast, Sunroom, Primary Bedroom, Bathroom-Full, Bathroom-Half, Laundry
- Laundry Location
- Laundry Room, Main Level
- Heating
- Heat Pump
- Water
- Well
- Sewer
- Septic Installed
- Exterior Features
- Fence
- Exterior Construction
- Vinyl
- Roof
- Metal
- Parking
- Driveway, None
- Driveway
- Gravel, Paved
- Lot Description
- Cul-De-Sac, Open Lot, Wooded
- Elementary School
- Rock Rest
- Middle School
- East Union
- High School
- Forest Hills
- Zoning
- AF8
- Total Property HLA
- 2431
- Master on Main Level
- Yes
Mortgage Calculator
“ Based on information submitted to the MLS GRID as of . All data is obtained from various sources and may not have been verified by broker or MLS GRID. Supplied Open House Information is subject to change without notice. All information should be independently reviewed and verified for accuracy. Some IDX listings have been excluded from this website. Properties may or may not be listed by the office/agent presenting the information © 2026 Canopy MLS as distributed by MLS GRID”

Last Updated: