Share this with your friends


+17045766234
Ivester Jackson Christie's
722 Chestnut Trail Unit #16, Hendersonville, NC 28792
- $520,000
- 3
- BD
- 2
- BA
- 2,053
- SqFt




Listing courtesy of Keller Williams Mtn Partners, LLC. cindygreer15@gmail.com
Sold listing courtesy of Signature Properties of WNC, LLC.
- Sold Price
- $520,000
- List Price
- $530,000
- MLS#
- 4194006
- Status
- CLOSED
- Days on Market
- 22
- Property Type
- Residential
- Architectural Style
- Traditional
- Year Built
- 2008
- Closing Date
- Nov 22, 2024
- Bedrooms
- 3
- Bathrooms
- 2
- Full Baths
- 2
- Lot Size
- 26,571
- Lot Size Area
- 0.61
- Living Area
- 2,053
- Sq Ft Total
- 2053
- County
- Henderson
- Subdivision
- Chestnut Ridge
- Special Conditions
- None
Property Description
BEAUTIFUL, LIKE NEW HOME on quiet street in Chestnut Ridge. Paver sidewalk welcomes guests to the this one level home. Foyer entry leads directly to the open concept great room with cathedral ceiling and new, abundant recessed lighting. Split bedroom plan with bonus room above garage. Primary suite boasts cathedral ceiling, walk in closet, large ensuite with walk in shower with grab bars, jacuzzi, double vanity and private water closet. Secondary bedroom is spacious, bright with large windows and cathedral ceiling. Third bedroom has 9 ft ceilings and is equally spacious and bright. Bonus room for any extra space you need. The large, covered back porch overlooking the private yard will be your favorite spot! New roof, hvac with humidifier and refrigerator. Large garage with storage room. Small ramps at front door and garage entry require no steps into home but can easily be removed. Security system, lighting and temperature can all be controlled by your phone. No Helene storm damage.
Additional Information
- Fireplace
- Yes
- Interior Features
- Breakfast Bar, Open Floorplan, Split Bedroom, Walk-In Closet(s)
- Floor Coverings
- Carpet, Tile, Wood
- Equipment
- Dishwasher, Electric Range, Microwave, Refrigerator, Washer/Dryer
- Foundation
- Crawl Space
- Main Level Rooms
- Primary Bedroom
- Laundry Location
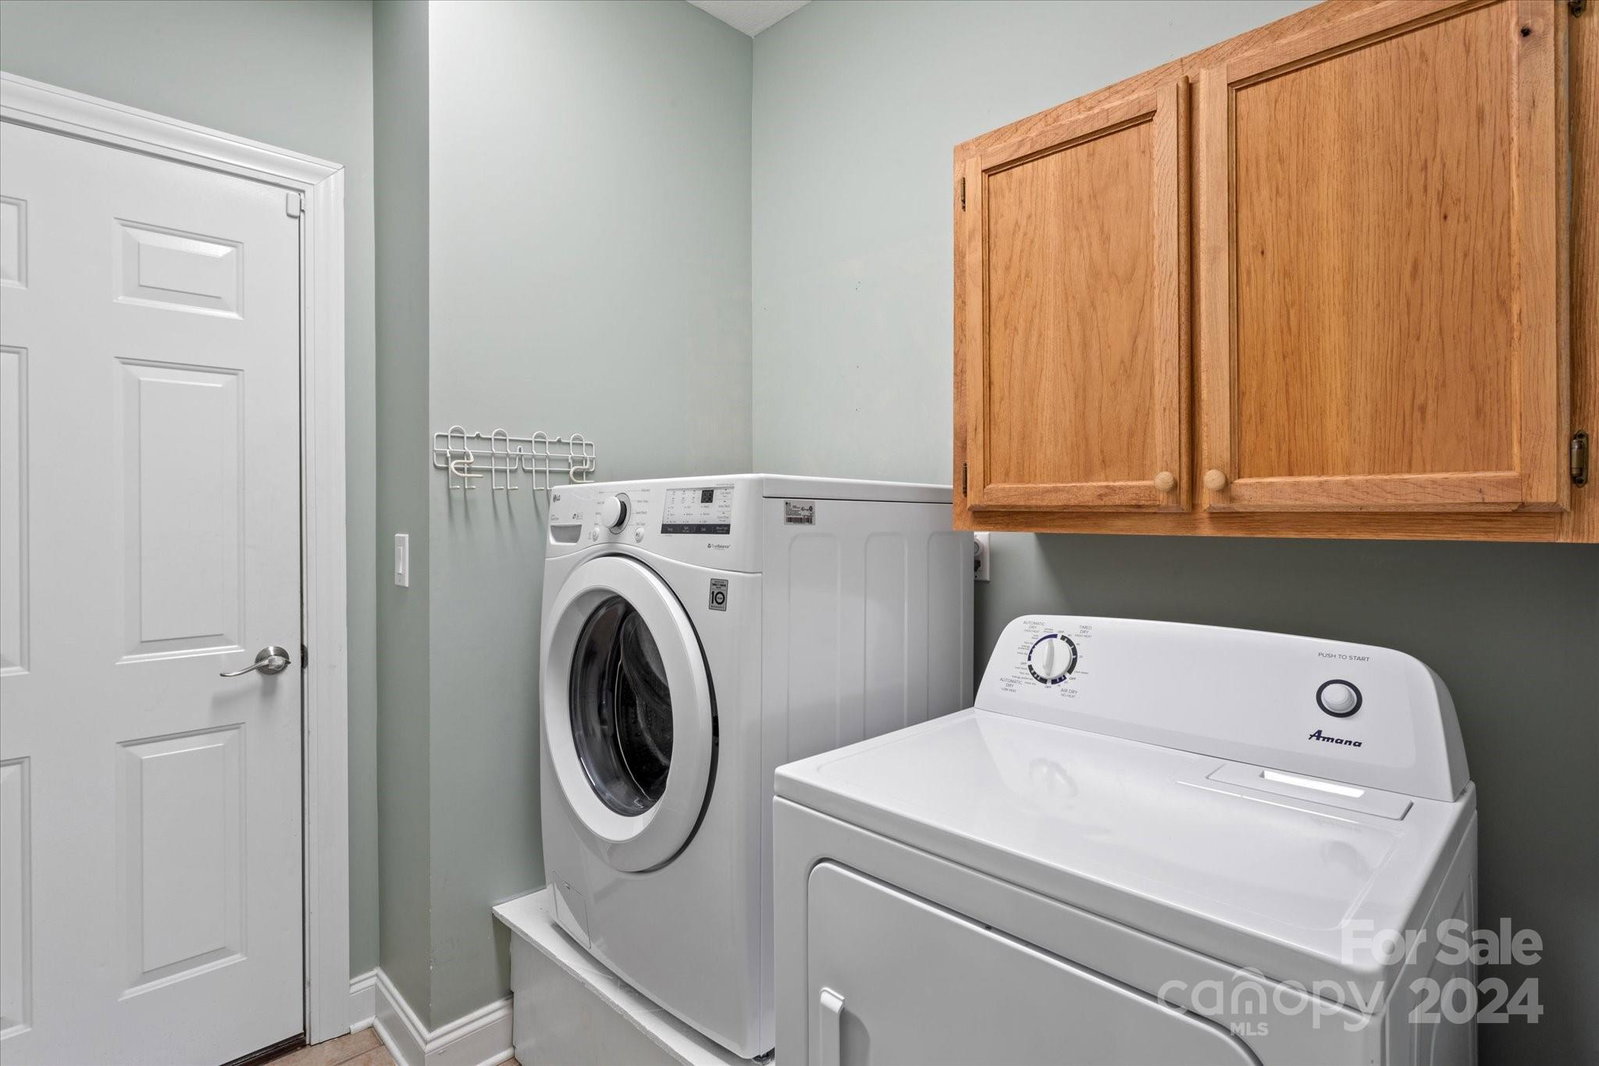
- Electric Dryer Hookup, Laundry Room, Main Level, Washer Hookup
- Heating
- Forced Air, Natural Gas
- Water
- City
- Sewer
- Septic Installed
- Exterior Construction
- Hardboard Siding, Stone Veneer
- Roof
- Shingle
- Parking
- Attached Garage, Garage Faces Front, Keypad Entry
- Driveway
- Concrete, Paved
- Lot Description
- Cul-De-Sac, Open Lot, Paved
- Elementary School
- Sugarloaf
- Middle School
- Apple Valley
- High School
- North Henderson
- Zoning
- R2R
- Total Property HLA
- 2053
- Master on Main Level
- Yes
Mortgage Calculator
“ Based on information submitted to the MLS GRID as of . All data is obtained from various sources and may not have been verified by broker or MLS GRID. Supplied Open House Information is subject to change without notice. All information should be independently reviewed and verified for accuracy. Some IDX listings have been excluded from this website. Properties may or may not be listed by the office/agent presenting the information © 2026 Canopy MLS as distributed by MLS GRID”

Last Updated: