9524 Cennetta Court, Huntersville, NC 28078
- $1,001,000
- 4
- BD
- 4
- BA
- 3,677
- SqFt


Listing courtesy of Realty ONE Group Select. bethwilliamsrealty@gmail.com
Sold listing courtesy of Realty ONE Group Select
- Sold Price
- $1,001,000
- List Price
- $950,000
- MLS#
- 4194003
- Status
- CLOSED
- Days on Market
- 46
- Property Type
- Residential
- Architectural Style
- Traditional
- Year Built
- 1999
- Closing Date
- Dec 16, 2024
- Bedrooms
- 4
- Bathrooms
- 4
- Full Baths
- 3
- Half Baths
- 1
- Lot Size
- 18,425
- Lot Size Area
- 0.423
- Living Area
- 3,677
- Sq Ft Total
- 3677
- County
- Mecklenburg
- Subdivision
- The Hamptons
- Special Conditions
- None
Property Description
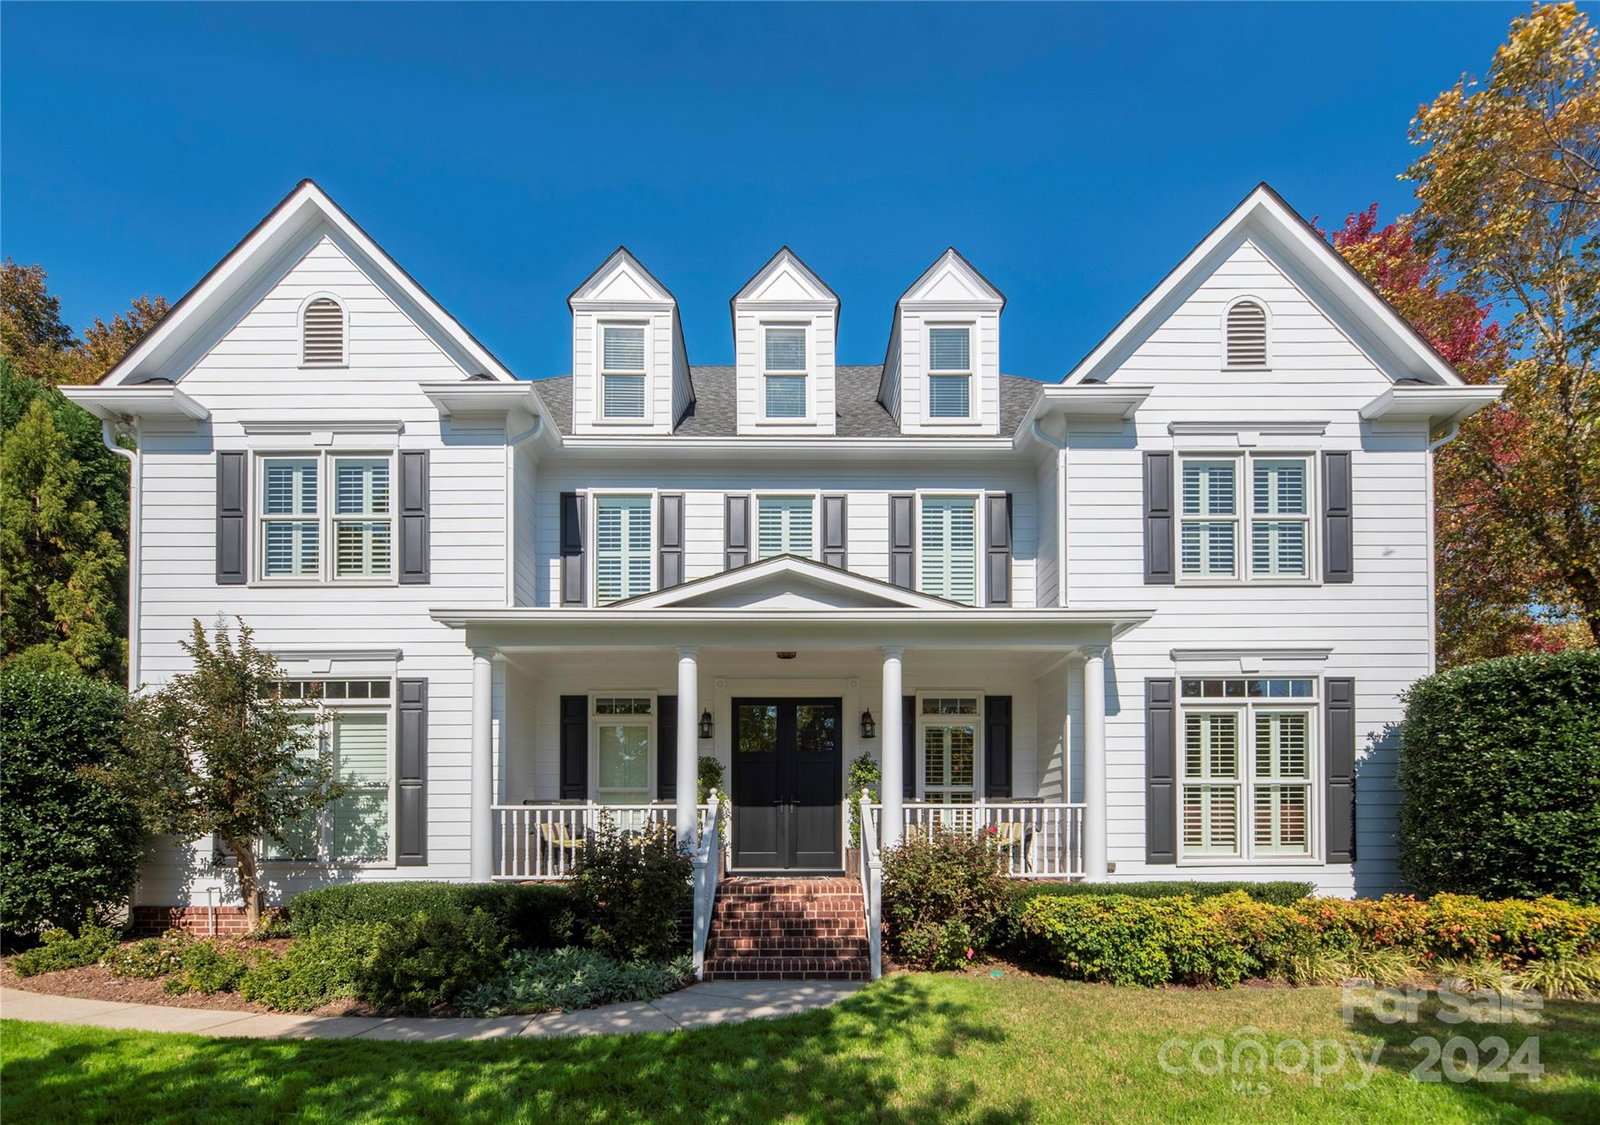
Stunning home on a private, .42 acre cul-de-sac lot in The Hamptons! The curb appeal of this stately residence will draw you in to see an immaculate home with many well-kept features: 4 bedrooms, 3.5 bathrooms, two flex spaces, and a bonus room perfect for added entertainment. Pride in ownership shows in many features including: full yard irrigation, Pella replacement windows (2015,2021), custom Pella front door and back patio slider (2021), new garage doors/openers (2024), HVAC systems (2021, 2024), plantation shutters throughout the home and crawl space encapsulation. Original "catwalk" design upstairs was replaced with hardwood "flex" space increasing the square footage of the home. Hardwoods throughout the main level are included in the common areas upstairs. Sound system (in wall speakers) throughout downstairs/ bonus room. An oversized 2 car garage with heavy duty steel shelving system provides easy storage access. Located just a short walk to community pool/walking trails.
Additional Information
- Hoa Fee
- $580
- Hoa Fee Paid
- Semi-Annually
- Fireplace
- Yes
- Interior Features
- Attic Stairs Pulldown, Entrance Foyer, Kitchen Island, Pantry, Walk-In Closet(s), Walk-In Pantry
- Floor Coverings
- Carpet, Tile, Wood
- Equipment
- Dishwasher, Disposal
- Foundation
- Crawl Space
- Main Level Rooms
- Kitchen, Living Room, Dining Room, Family Room, Bathroom-Half
- Laundry Location
- Laundry Room, Upper Level
- Heating
- Forced Air, Natural Gas
- Water
- City
- Sewer
- Public Sewer
- Exterior Features
- In-Ground Irrigation
- Exterior Construction
- Hardboard Siding
- Parking
- Driveway, Attached Garage, Garage Door Opener, Garage Faces Side, Keypad Entry, Parking Space(s)
- Driveway
- Concrete, Paved
- Lot Description
- Cul-De-Sac
- Elementary School
- Huntersville
- Middle School
- Bailey
- High School
- William Amos Hough
- Zoning
- GR
- Total Property HLA
- 3677
Mortgage Calculator
“ Based on information submitted to the MLS GRID as of . All data is obtained from various sources and may not have been verified by broker or MLS GRID. Supplied Open House Information is subject to change without notice. All information should be independently reviewed and verified for accuracy. Some IDX listings have been excluded from this website. Properties may or may not be listed by the office/agent presenting the information © 2026 Canopy MLS as distributed by MLS GRID”

Last Updated: