Share this with your friends


+17045766234
Ivester Jackson Christie's
2901 Liddington Road, Matthews, NC 28105
- $469,000
- 4
- BD
- 3
- BA
- 2,235
- SqFt




Listing courtesy of Stephen Cooley Real Estate. sharon@stephencooley.com
Sold listing courtesy of Prime Real Estate Advisors LLC
- Sold Price
- $469,000
- List Price
- $479,900
- MLS#
- 4194000
- Status
- CLOSED
- Days on Market
- 41
- Property Type
- Residential
- Year Built
- 2006
- Closing Date
- Dec 12, 2024
- Bedrooms
- 4
- Bathrooms
- 3
- Full Baths
- 2
- Half Baths
- 1
- Lot Size
- 12,196
- Lot Size Area
- 0.28
- Living Area
- 2,235
- Sq Ft Total
- 2235
- County
- Mecklenburg
- Subdivision
- Matthews Grove
- Special Conditions
- None
Property Description
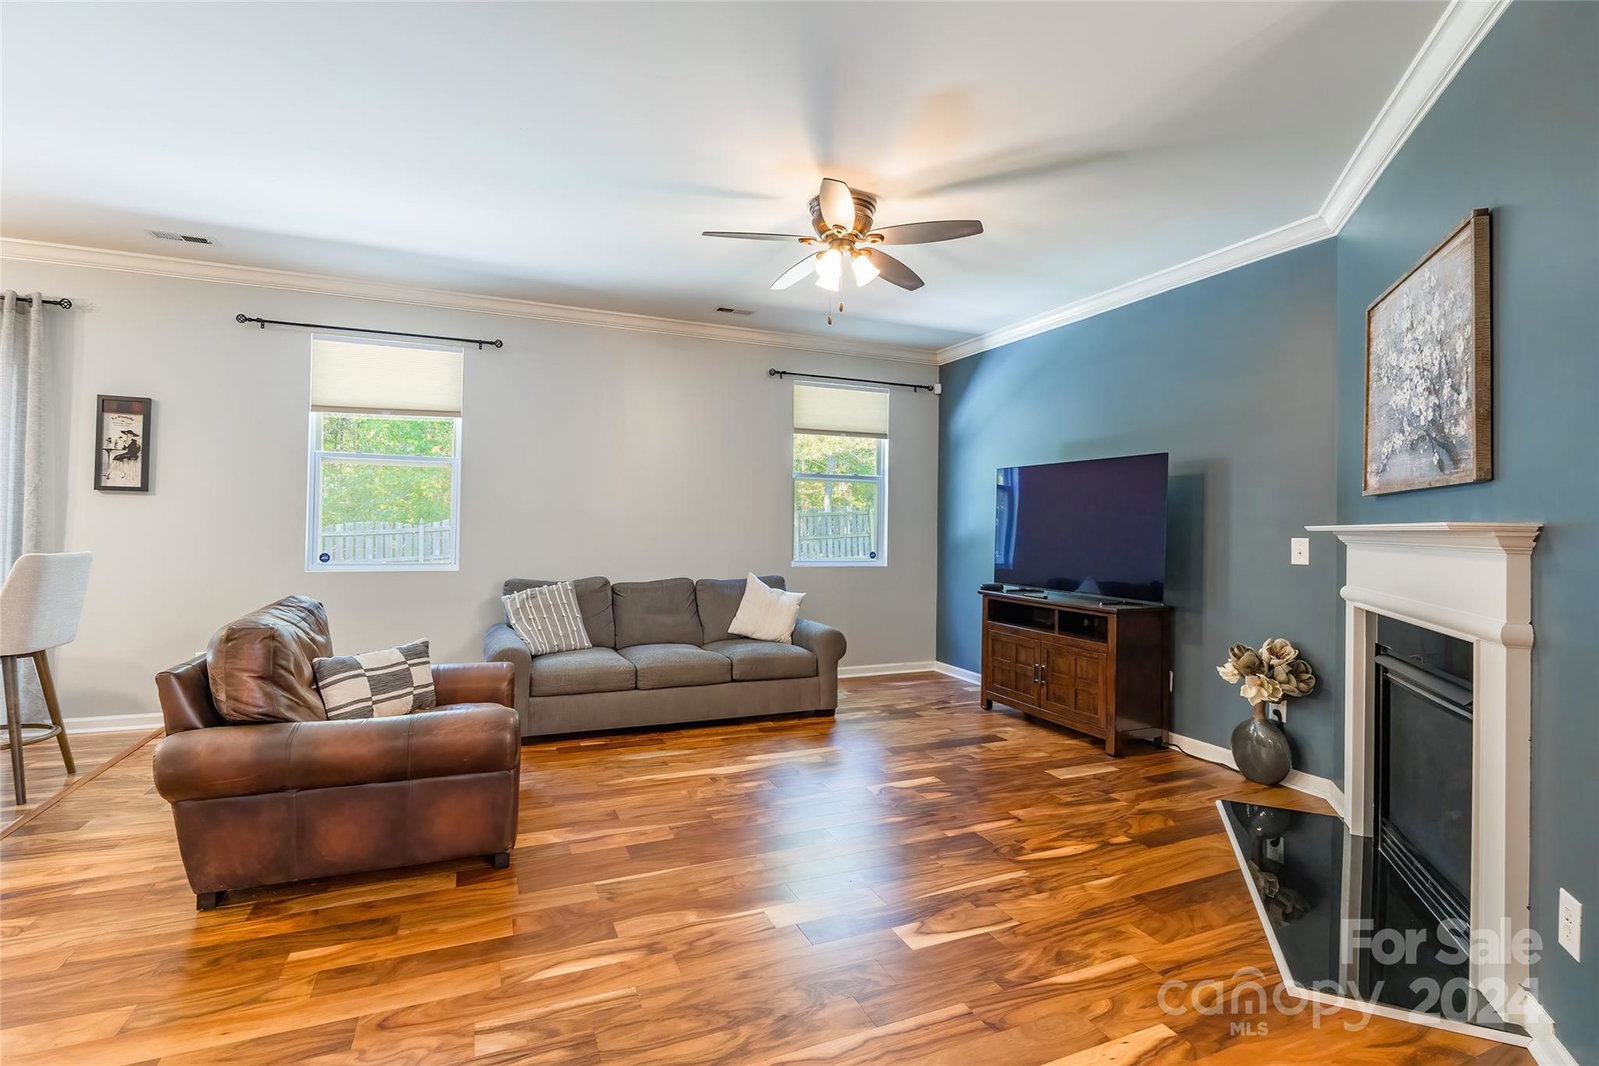
This 4 bedroom, 2.5 bath home is situated on a desirable, fenced, spacious and private cul-de-sac lot! Enjoy the serenity of watching deer and nature from the expansive patio. The open floor plan features hardwood vinyl flooring throughout the main level, including a family room with a gas log fireplace. The spacious kitchen is equipped with newer appliances and includes a large walk-in pantry, along with a convenient drop zone area by the garage. The extra-large primary bedroom offers walk-in closets with custom built-in shelving, and the sizable fourth bedroom can serve as a bonus room. Additionally, there’s a newer tankless hot water heater for modern convenience. This home truly offers a perfect blend of comfort and style!
Additional Information
- Hoa Fee
- $70
- Hoa Fee Paid
- Quarterly
- Community Features
- Playground, Sidewalks, Street Lights
- Fireplace
- Yes
- Interior Features
- Attic Stairs Pulldown, Cable Prewire, Entrance Foyer, Garden Tub, Open Floorplan, Walk-In Closet(s), Walk-In Pantry
- Floor Coverings
- Carpet, Tile, Vinyl
- Equipment
- Dishwasher, Electric Oven, Electric Range, Gas Water Heater, Microwave, Refrigerator, Tankless Water Heater
- Foundation
- Slab
- Main Level Rooms
- Bathroom-Half, Family Room, Kitchen, Breakfast, Dining Room, Laundry
- Laundry Location
- Laundry Room, Main Level
- Heating
- Natural Gas
- Water
- City
- Sewer
- Public Sewer
- Exterior Construction
- Brick Partial, Vinyl
- Parking
- Attached Garage
- Driveway
- Concrete, Paved
- Elementary School
- Matthews
- Middle School
- Crestdale
- High School
- Butler
- Total Property HLA
- 2235
Mortgage Calculator
“ Based on information submitted to the MLS GRID as of . All data is obtained from various sources and may not have been verified by broker or MLS GRID. Supplied Open House Information is subject to change without notice. All information should be independently reviewed and verified for accuracy. Some IDX listings have been excluded from this website. Properties may or may not be listed by the office/agent presenting the information © 2026 Canopy MLS as distributed by MLS GRID”

Last Updated: