4708 Bryanstone Court, Charlotte, NC 28226
- $580,000
- 4
- BD
- 2
- BA
- 2,081
- SqFt


Listing courtesy of Keller Williams Ballantyne Area. lisa@teamsatterfield.com
Sold listing courtesy of Costello Real Estate and Investments LLC
- Sold Price
- $580,000
- List Price
- $579,900
- MLS#
- 4193937
- Status
- CLOSED
- Days on Market
- 43
- Property Type
- Residential
- Year Built
- 1984
- Closing Date
- Dec 05, 2024
- Bedrooms
- 4
- Bathrooms
- 2
- Full Baths
- 2
- Lot Size
- 16,117
- Lot Size Area
- 0.37
- Living Area
- 2,081
- Sq Ft Total
- 2081
- County
- Mecklenburg
- Subdivision
- Wessex Square
- Special Conditions
- None
Property Description
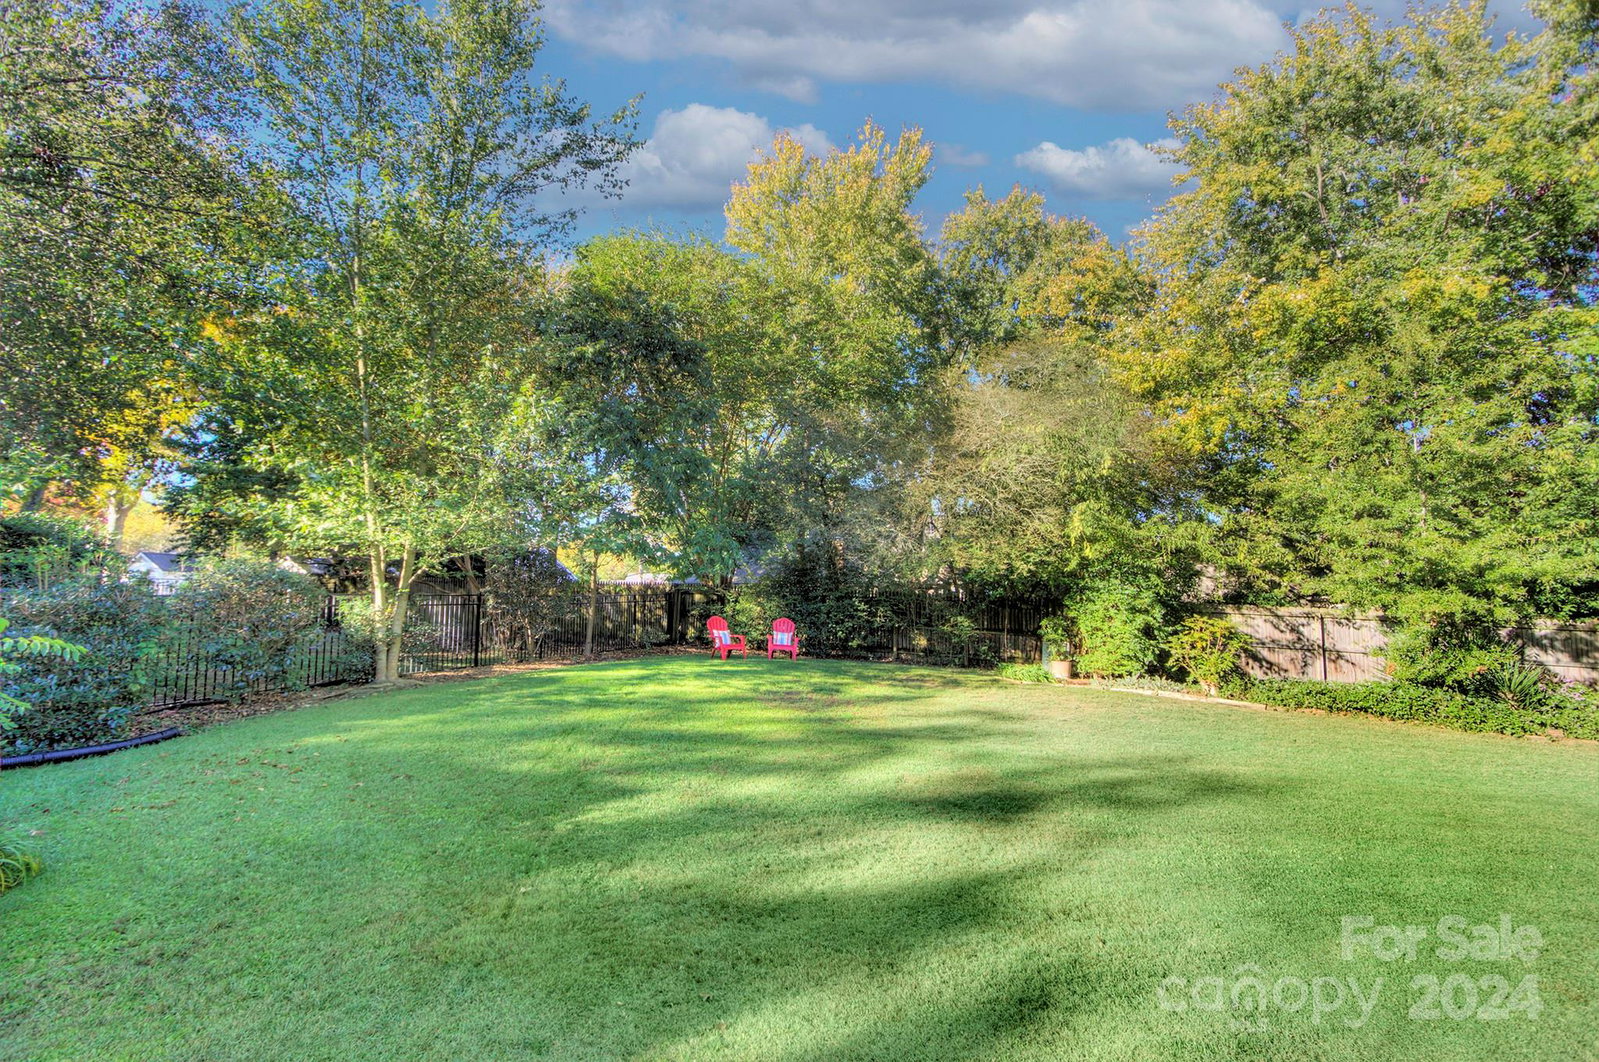
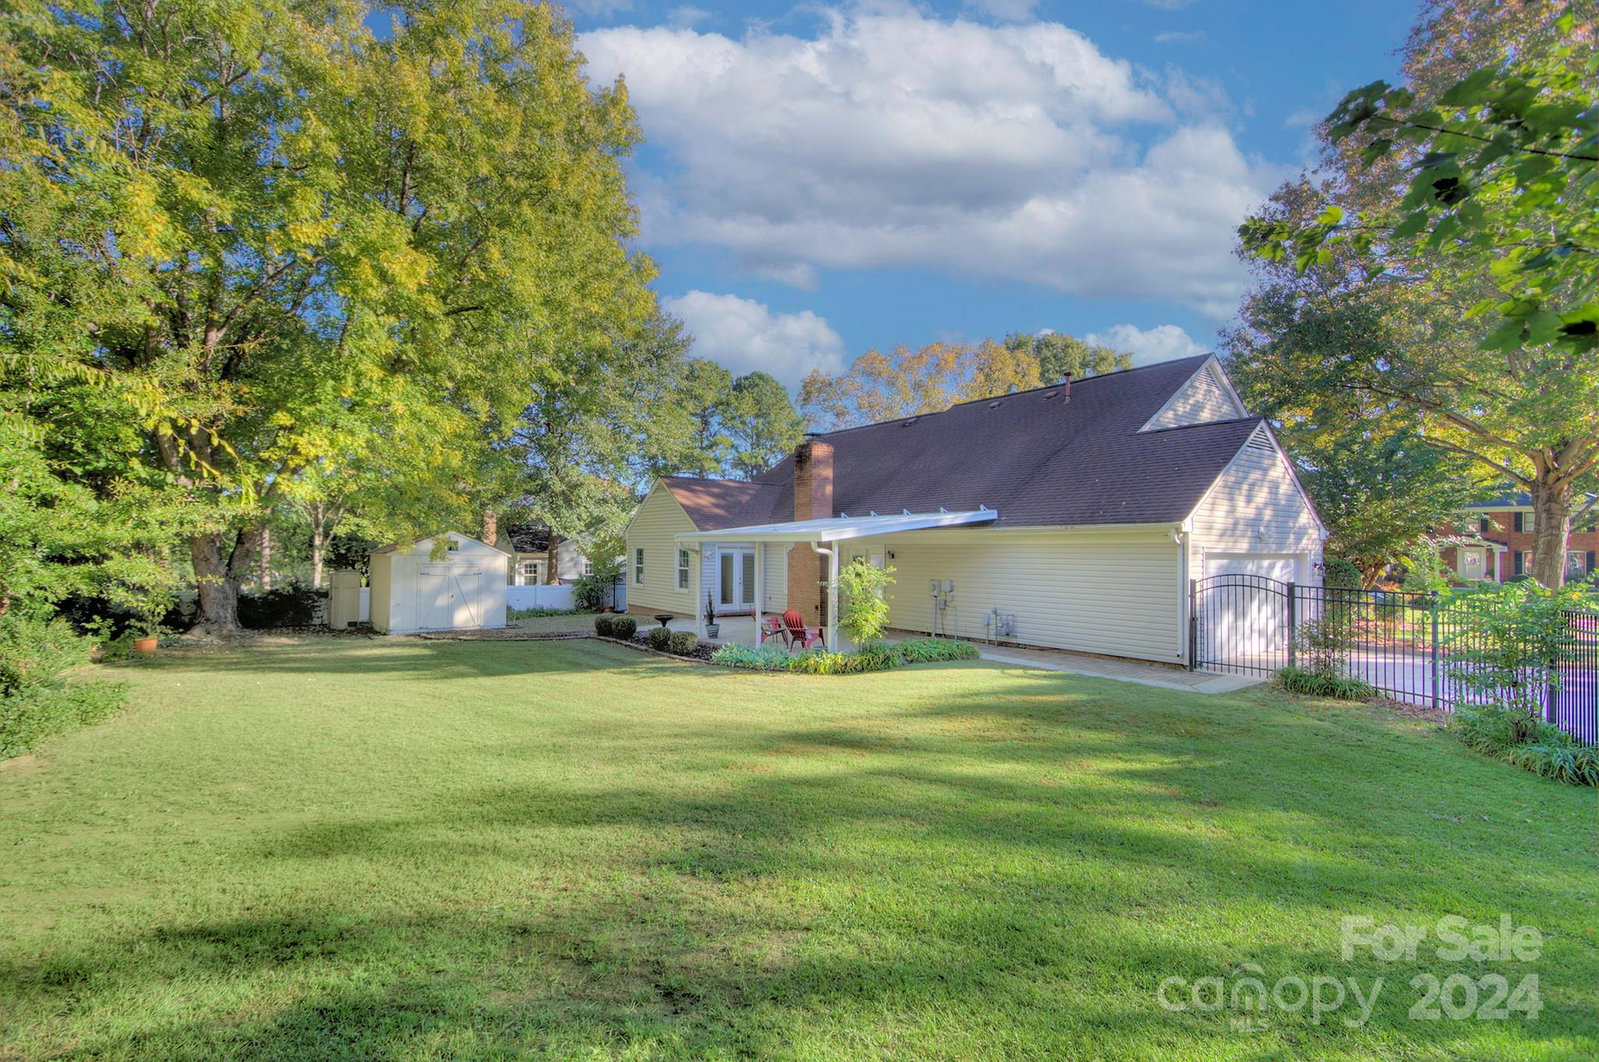
Welcome to this sweet single story brick front home! Located on a level cul-de-sac lot with mature trees and lush landscaping. Home has been updated with fresh, neutral paint, all popcorn removed and replacement double hung vinyl windows installed 10/24. Kitchen is open to GR w/ luxury vinyl tile flooring and wood burning fireplace. Covered patio is perfect spot to begin or end your day overlooking your private, fenced backyard. 10x12 storage building and separate access to primary suite off patio. Garage door and opener recently replaced. Dryer recently replaced. Full yard irrigation. NO HOA!!!! Fabulous location with easy access to uptown, Southpark, 485 and many shopping and dining options. Seller is offering $3,500 flooring credit to put towards carpet replacement (quote in hand, if needed). Quick and easy closing is possible. Seller kindly requests closing be conducted at Doyle & Wallace due to their familiarity to this property and specifics. Termite bond with Terminex.
Additional Information
- Fireplace
- Yes
- Interior Features
- Attic Other, Attic Stairs Pulldown
- Floor Coverings
- Carpet, Tile, Parquet
- Equipment
- Dishwasher, Disposal, Dryer, Electric Range, Microwave, Refrigerator, Washer, Washer/Dryer
- Foundation
- Slab
- Main Level Rooms
- Living Room, Dining Room, Kitchen, Great Room, Primary Bedroom, Bedroom(s), Bedroom(s), Bedroom(s)
- Laundry Location
- In Hall, Laundry Closet
- Heating
- Forced Air, Natural Gas
- Water
- City
- Sewer
- Public Sewer
- Exterior Features
- In-Ground Irrigation
- Exterior Construction
- Brick Partial, Vinyl
- Roof
- Shingle
- Parking
- Attached Garage, Garage Faces Side
- Driveway
- Concrete, Paved
- Lot Description
- Cul-De-Sac, Level
- Elementary School
- Olde Providence
- Middle School
- Carmel
- High School
- South Mecklenburg
- Zoning
- RES
- Total Property HLA
- 2081
- Master on Main Level
- Yes
Mortgage Calculator
“ Based on information submitted to the MLS GRID as of . All data is obtained from various sources and may not have been verified by broker or MLS GRID. Supplied Open House Information is subject to change without notice. All information should be independently reviewed and verified for accuracy. Some IDX listings have been excluded from this website. Properties may or may not be listed by the office/agent presenting the information © 2026 Canopy MLS as distributed by MLS GRID”

Last Updated: