4221 Satterwythe Lane, Charlotte, NC 28215
- $3,250,000
- 4
- BD
- 6
- BA
- 9,407
- SqFt




Listing courtesy of Redwood Realty Group LLC. sunnie.henry@redwoodrg.com
Sold listing courtesy of Allen Tate Center City
- Sold Price
- $3,250,000
- List Price
- $3,350,000
- MLS#
- 4193889
- Status
- CLOSED
- Days on Market
- 172
- Property Type
- Residential
- Architectural Style
- Traditional
- Year Built
- 2006
- Closing Date
- Apr 15, 2025
- Bedrooms
- 4
- Bathrooms
- 6
- Full Baths
- 4
- Half Baths
- 2
- Lot Size
- 299,692
- Lot Size Area
- 6.88
- Living Area
- 9,407
- Sq Ft Total
- 9407
- County
- Mecklenburg
- Subdivision
- Satterwythe Place
- Special Conditions
- None
Property Description
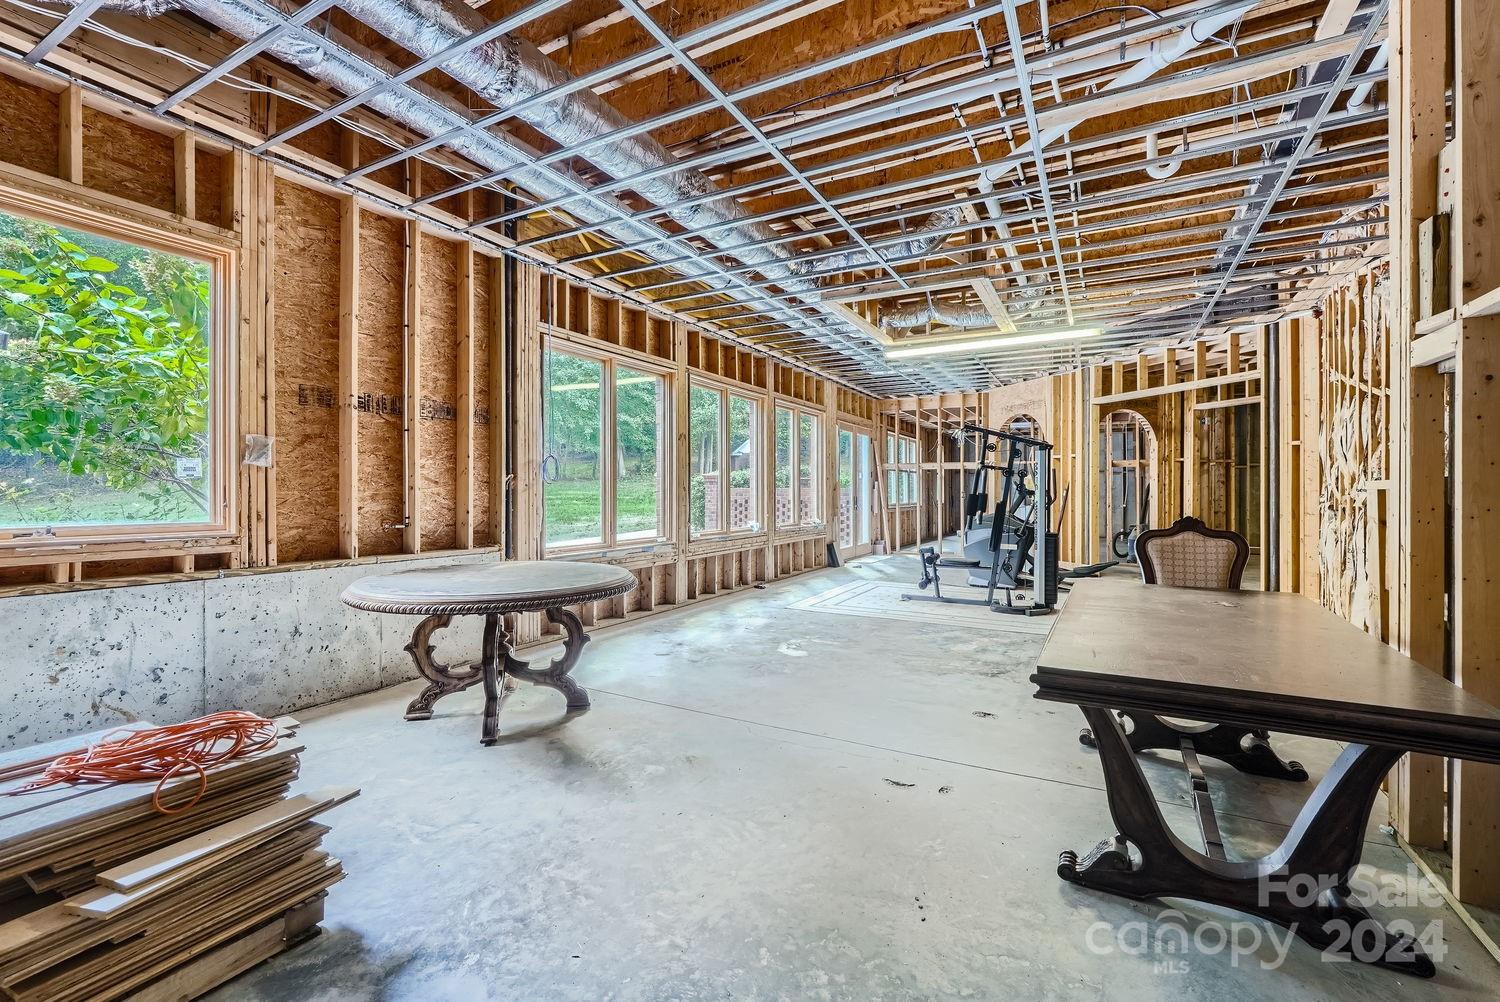
Discover this stunning gated estate conveniently located off I-485,4 BDRs, 4 full & 2 half BA on 6.88-acre fenced lot. The home boasts top-tier appliances, including a Sub-Zero refrigerator & freezer, a Wolf gas stove with a griddle, dual dishwashers, & double ovens. The luxurious primary suite on the first floor includes a spa tub, separate shower, dual sinks with a vanity, & two walk-in closets with custom shelving, plus a large seating area w/beautiful views. Enjoy 10-ft & 9-ft ceilings, elegant crown & base moldings, Marvin Ultimate windows, foam insulation, & durable PVC trim. Estate features the ERV HVAC system, attached 4-bay garage, and a 2-bay garage, a whole-house sound system, & security cameras. Outdoor amenities include a 6-ft perimeter fence, a newly installed gate operator, a travertine deck around saltwater pool, an onsite whole house generator & a well for irrigation. A large playground & an 8-ft-wide concrete trail through the woods complete this exceptional property.
Additional Information
- Hoa Fee
- $350
- Hoa Fee Paid
- Annually
- Fireplace
- Yes
- Interior Features
- Attic Stairs Fixed, Attic Walk In, Breakfast Bar, Central Vacuum, Entrance Foyer, Garden Tub, Kitchen Island, Pantry, Storage, Walk-In Closet(s), Walk-In Pantry
- Floor Coverings
- Marble, Wood, Other - See Remarks
- Equipment
- Dishwasher, Disposal, Double Oven, Dryer, Electric Water Heater, Exhaust Fan, Exhaust Hood, Gas Cooktop, Indoor Grill, Ice Maker, Microwave, Refrigerator, Refrigerator with Ice Maker, Self Cleaning Oven, Wall Oven, Washer/Dryer
- Foundation
- Basement
- Main Level Rooms
- Primary Bedroom, Bathroom-Full, Bathroom-Half, Bathroom-Half, Laundry, Mud, Breakfast, Flex Space, Office, Sitting, Family Room
- Laundry Location
- Main Level, Upper Level
- Heating
- Heat Pump, Other - See Remarks
- Water
- City, Well, Other - See Remarks
- Sewer
- Public Sewer
- Exterior Features
- In-Ground Irrigation
- Exterior Construction
- Brick Full
- Roof
- Shingle
- Parking
- Attached Garage, Garage Door Opener, Garage Faces Rear
- Driveway
- Concrete, Paved
- Lot Description
- Paved, Private, Wooded
- Elementary School
- Unspecified
- Middle School
- Unspecified
- High School
- Unspecified
- Total Property HLA
- 9407
- Master on Main Level
- Yes
Mortgage Calculator
“ Based on information submitted to the MLS GRID as of . All data is obtained from various sources and may not have been verified by broker or MLS GRID. Supplied Open House Information is subject to change without notice. All information should be independently reviewed and verified for accuracy. Some IDX listings have been excluded from this website. Properties may or may not be listed by the office/agent presenting the information © 2026 Canopy MLS as distributed by MLS GRID”

Last Updated: