Share this with your friends


+17045766234
Ivester Jackson Christie's
13815 Walkers Creek Drive, Charlotte, NC 28273
- $400,000
- 3
- BD
- 2
- BA
- 1,533
- SqFt


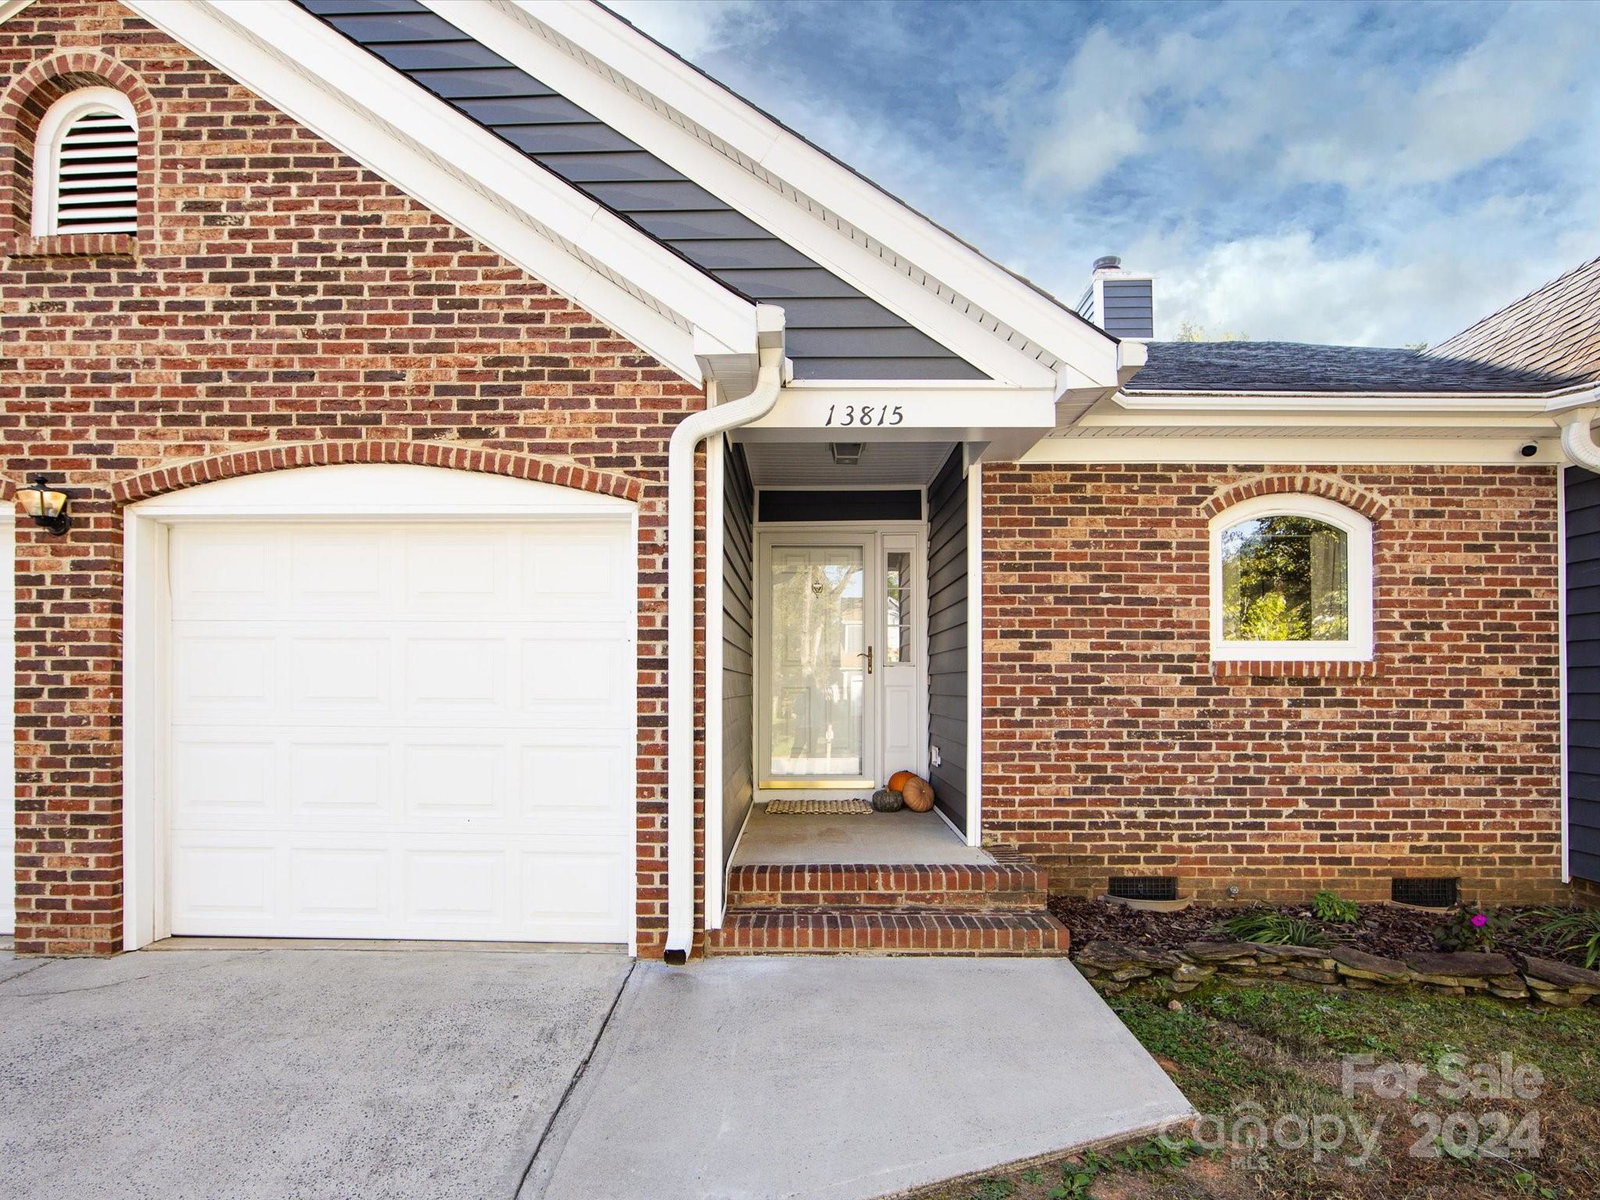


Listing courtesy of COMPASS. jennifer@jennifervickco.com
Sold listing courtesy of RE/MAX Executive
- Sold Price
- $400,000
- List Price
- $395,000
- MLS#
- 4193672
- Status
- CLOSED
- Days on Market
- 39
- Property Type
- Residential
- Architectural Style
- Ranch
- Year Built
- 1989
- Closing Date
- Dec 09, 2024
- Bedrooms
- 3
- Bathrooms
- 2
- Full Baths
- 2
- Lot Size
- 10,454
- Lot Size Area
- 0.24
- Living Area
- 1,533
- Sq Ft Total
- 1533
- County
- Mecklenburg
- Subdivision
- Walkers Creek
- Special Conditions
- None
Property Description
Fantastic ranch home with bright open spaces, vaulted ceilings throughout and incredible natural light. The kitchen features stainless appliances, granite counters, tile backsplash and an adjacent breakfast area with a picture window . The great room has a vaulted ceiling and a show stopping stone surround corner gas fireplace. The large primary bedroom with board and batten accent wall and an updated ensuite features a dual sink vanity, soaking tub, with a separate walk-in shower and a linen closet. A spacious primary walk-in closet includes a Closetmaster system. Two additional bedrooms share a hall full bath with tub/shower combo. Entertain outdoors on a composite deck from which to enjoy the level backyard, surrounded by a privacy fence. Storage shed to the rear. Great location on a cul-de-sac street, well-located near Hwy 49 shopping and quick access to I-77 as well as nearby access to the Walker Branch Greenway.
Additional Information
- Hoa Fee
- $76
- Hoa Fee Paid
- Quarterly
- Community Features
- Street Lights, Walking Trails
- Fireplace
- Yes
- Interior Features
- Attic Stairs Pulldown, Entrance Foyer, Open Floorplan, Pantry, Walk-In Closet(s)
- Floor Coverings
- Tile, Vinyl
- Equipment
- Dishwasher, Disposal, Electric Range
- Foundation
- Slab
- Main Level Rooms
- Kitchen, Breakfast, Dining Area, Family Room, Primary Bedroom, Bedroom(s), Bedroom(s), Bathroom-Full, Bathroom-Full
- Laundry Location
- In Hall, Laundry Closet
- Heating
- Natural Gas
- Water
- City
- Sewer
- Public Sewer
- Exterior Construction
- Brick Partial, Vinyl
- Roof
- Shingle
- Parking
- Driveway, Attached Garage
- Driveway
- Concrete, Paved
- Elementary School
- River Gate
- Middle School
- Southwest
- High School
- Palisades
- Total Property HLA
- 1533
- Master on Main Level
- Yes
Mortgage Calculator
“ Based on information submitted to the MLS GRID as of . All data is obtained from various sources and may not have been verified by broker or MLS GRID. Supplied Open House Information is subject to change without notice. All information should be independently reviewed and verified for accuracy. Some IDX listings have been excluded from this website. Properties may or may not be listed by the office/agent presenting the information © 2026 Canopy MLS as distributed by MLS GRID”

Last Updated: